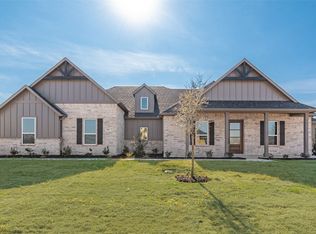
Don't mind days on the market! Home was Coming Soon status. Ever dreamed of owning a brand-new home on a 1-acre lot without signing up for a full-time tractor job? This beautiful one-acre homesite in one of the area's most sought-after streets! This homes gives you the perfect balance with no HOA and room to live the lifestyle you've been dreaming of. Plus, you’re close enough to the city to keep errands quick and easy (because convenience matters!). This stunning new construction home features 4 bedrooms, 3.5 baths, and will be move-in ready by early June 2026. With too many upgrades to list, this is one you’ll want to see before everyone else does—because once it’s complete, you might just find yourself stuck in a line of buyers! The minute you walk in you will immediately fall in love with the open concept, an area for your entire family to enjoy. Light fixtures that will wow your guest, the color choices only a persona designer could come up with. Mom will love her walk-in pantry right off the butlers pantry conveniently located right off the kitchen and dining. The fireplace is tiled from floor to ceiling giving the open concept the wow factor. Did I mention the primary bathroom is something you'll only see in the presidential suite at the Bellagio, don't believe me or the pictures. Come out and see for yourself!
For sale
Price cut: $10K (9/1)
$664,000
5330 Sunset Rd, Caddo Mills, TX 75135
4beds
2,810sqft
Single Family Residence
Built in 2026
1 Acres Lot
$652,000 Zestimate®
$236/sqft
$-- HOA
What's special
Open concept
- 48 days
- 693
- 49
Zillow last checked:
Listing updated:
Listed by:
Elizabeth Cantu 0537550 956-821-6170,
Encore Fine Properties 956-821-6170
Source: NTREIS,MLS#: 21335177
Facts & features
Interior
Bedrooms & bathrooms
- Bedrooms: 4
- Bathrooms: 4
- Full bathrooms: 3
- 1/2 bathrooms: 1
Primary bedroom
- Level: First
- Dimensions: 16 x 16
Living room
- Level: First
- Dimensions: 25 x 20
Appliances
- Included: Dishwasher, Gas Cooktop, Disposal, Microwave, Tankless Water Heater
Features
- Built-in Features, Decorative/Designer Lighting Fixtures, Double Vanity, Eat-in Kitchen, Kitchen Island, Pantry, Paneling/Wainscoting, Vaulted Ceiling(s), Walk-In Closet(s)
- Has basement: No
- Number of fireplaces: 1
- Fireplace features: Living Room
Interior area
- Total interior livable area: 2,810 sqft
Video & virtual tour
Property
Parking
- Total spaces: 2
- Parking features: Concrete, Driveway, Epoxy Flooring, Garage
- Attached garage spaces: 2
Features
- Levels: One
- Stories: 1
- Pool features: None
Lot
- Size: 1 Acres
Details
- Parcel number: 000000
Construction
Type & style
- Home type: SingleFamily
- Architectural style: Detached
- Property subtype: Single Family Residence
- Attached to another structure: Yes
Condition
- New Construction
- Year built: 2026
Utilities & green energy
- Sewer: Aerobic Septic
- Utilities for property: Septic Available
Community & HOA
Community
- Subdivision: Sunset Lndg Ph 2
HOA
- Has HOA: No
Location
- Region: Caddo Mills
Financial & listing details
- Price per square foot: $236/sqft
- Date on market: 7/19/2026
- Cumulative days on market: 90 days
- Listing terms: Cash,Conventional,FHA,VA Loan
- Road surface type: Asphalt
Estimated market value
$652,000
$619,000 - $685,000
$3,292/mo
Price history
| Date | Event | Price |
|---|---|---|
| 9/1/2026 | Price change | $664,000-1.5%$236/sqft |
Source: NTREIS #21335177 Report a problem | ||
| 7/19/2026 | Listed for sale | $674,000$240/sqft |
Source: NTREIS #21335177 Report a problem | ||
| 6/2/2026 | Listing removed | $674,000$240/sqft |
Source: NTREIS #21226948 Report a problem | ||
| 5/3/2026 | Listed for sale | $674,000$240/sqft |
Source: NTREIS #21226948 Report a problem | ||
Public tax history
Tax history is unavailable.
Monthly payment
Est. payment
Payment breakdown
Explore the cost of this home by adjusting the details. Changes won't be saved.Climate risks
Neighborhood: 75135
Nearby schools
Schools provided by the listing agent
- Elementary: Frances And Jeannette Lee
- Middle: Caddomills
- High: Caddomills
- District: Caddo Mills ISD
Source: NTREIS. This data may not be complete. We recommend contacting the local school district to confirm school assignments for this home.
Similar homes
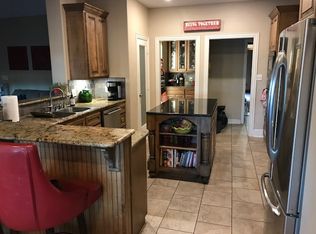
- $659,9004 bd4 ba2.7k sqft5370 Sunset Rd, Caddo Mills, TX 75135For Sale
 MLS ID #21318430, Cristina Trejo. NTREIS

 - $648,0004 bd4 ba2.6k sqft5410 Sunset Rd, Caddo Mills, TX 75135For Sale
 MLS ID #21366497, Elizabeth Cantu. NTREIS
 - $629,9004 bd3 ba2.5k sqft4735 Sasha Way, Caddo Mills, TX 75135For Sale
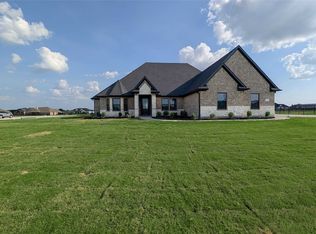 MLS ID #21347309, Aaron Jistel. NTREIS
 - $689,9994 bd3 ba2.3k sqft4849 Sasha Way, Caddo Mills, TX 75135For Sale
 MLS ID #21152435, Sylvia Cantu-Smith. NTREIS
