WILL GO VA AND FHA. WASHER, DRYER, FRIDGE AND PLAY SET STAYING! NEW WATER HEATER AUG 2026. Welcome home to this spacious 4-bedroom, 2-bath home in Wylie ISD with plenty of room to make the space your own! Originally featuring a 2-car garage, one side has been converted to provide additional living space—perfect for a home office, game room, flex space, workout room, or additional bedroom—while still maintaining a 1-car garage. Inside, you'll find concrete countertops, ceramic tile throughout the main living areas, and carpet in the bedrooms. The washer, dryer, and refrigerator will remain with the home, making move-in that much easier. Out back, the play set stays and provides a great addition to the backyard. Located in the highly sought-after Wylie School District with NO HOA, the home is just a short walk from nearby parks and The Shed, a locally famous BBQ spot. With flexible living space, included appliances, and a convenient location, this home is ready for its next owner. Schedule your showing today!
For sale
$265,000
4 Verbena St, Abilene, TX 79606
4beds
1,380sqft
Single Family Residence
Built in 1983
6,011 Square Feet Lot
$263,100 Zestimate®
$192/sqft
$-- HOA
What's special
Carpet in the bedrooms
- 1 day |
- 378 |
- 25 |
Zillow last checked:
Listing updated:
Listed by:
Kaitlyn Beard 0803544,
Epique Realty LLC 512-387-0722
Source: NTREIS,MLS#: 21359487
Facts & features
Interior
Bedrooms & bathrooms
- Bedrooms: 4
- Bathrooms: 2
- Full bathrooms: 2
Primary bedroom
- Level: First
- Dimensions: 0 x 0
Bedroom
- Level: First
- Dimensions: 0 x 0
Bedroom
- Level: First
- Dimensions: 0 x 0
Bedroom
- Level: First
- Dimensions: 0 x 0
Primary bathroom
- Level: First
- Dimensions: 0 x 0
Other
- Level: First
- Dimensions: 0 x 0
Kitchen
- Level: First
- Dimensions: 0 x 0
Living room
- Level: First
- Dimensions: 0 x 0
Heating
- Central, Electric
Cooling
- Central Air, Ceiling Fan(s)
Appliances
- Included: Dryer, Dishwasher, Electric Cooktop, Electric Oven, Electric Range, Electric Water Heater, Disposal, Microwave, Refrigerator, Washer
- Laundry: Washer Hookup, Dryer Hookup
Features
- Smart Home
- Flooring: Carpet, Ceramic Tile
- Has basement: No
- Number of fireplaces: 1
- Fireplace features: Wood Burning
Interior area
- Total interior livable area: 1,380 sqft
Video & virtual tour
Property
Parking
- Total spaces: 1
- Parking features: Converted Garage, Driveway, Garage
- Attached garage spaces: 1
Features
- Levels: One
- Stories: 1
- Pool features: None
Lot
- Size: 6,011 Square Feet
Details
- Parcel number: 29844
Construction
Type & style
- Home type: SingleFamily
- Architectural style: Detached
- Property subtype: Single Family Residence
Materials
- Foundation: Slab
- Roof: Shingle
Condition
- Year built: 1983
Utilities & green energy
- Sewer: Public Sewer
- Water: Public
- Utilities for property: Electricity Available, Electricity Connected, Sewer Available, Water Available
Community & HOA
Community
- Security: Carbon Monoxide Detector(s), Smoke Detector(s)
- Subdivision: Mesquite Forest Estates
HOA
- Has HOA: No
Location
- Region: Abilene
Financial & listing details
- Price per square foot: $192/sqft
- Tax assessed value: $209,186
- Annual tax amount: $5,142
- Date on market: 8/14/2026
- Cumulative days on market: 2 days
- Listing terms: Cash,Conventional,FHA,VA Loan
Estimated market value
$263,100
$250,000 - $276,000
$2,794/mo
Price history
| Date | Event | Price |
|---|---|---|
| 8/14/2026 | Listed for sale | $265,000+32.6%$192/sqft |
Source: NTREIS #21359487 Report a problem | ||
| 9/20/2023 | Sold | -- |
Source: NTREIS #20407112 Report a problem | ||
| 8/18/2023 | Pending sale | $199,900$145/sqft |
Source: NTREIS #20407112 Report a problem | ||
| 8/16/2023 | Listed for sale | $199,900+33.4%$145/sqft |
Source: NTREIS #20407112 Report a problem | ||
| 1/25/2018 | Listing removed | $149,900$109/sqft |
Source: Coldwell Banker Panian & Mash Realtors #13728241 Report a problem | ||
| 11/22/2017 | Pending sale | $149,900$109/sqft |
Source: Coldwell Banker Panian & Mash Realtors #13728241 Report a problem | ||
| 11/14/2017 | Listed for sale | $149,900+30.3%$109/sqft |
Source: Coldwell Banker Panian and Mash, REALTORS #13728241 Report a problem | ||
| 6/22/2015 | Sold | -- |
Source: Agent Provided Report a problem | ||
| 6/13/2015 | Pending sale | $115,000$83/sqft |
Source: RE/MAX Abilene #13143046 Report a problem | ||
| 6/2/2015 | Listed for sale | $115,000$83/sqft |
Source: RE/MAX Abilene #13143046 Report a problem | ||
| 5/20/2015 | Pending sale | $115,000$83/sqft |
Source: RE/MAX Abilene #13143046 Report a problem | ||
| 5/4/2015 | Listed for sale | $115,000$83/sqft |
Source: RE/MAX OF ABILENE #13143046 Report a problem | ||
Public tax history
| Year | Property taxes | Tax assessment |
|---|---|---|
| 2025 | $5,142 +43.1% | $209,186 +2.9% |
| 2024 | $3,593 +10% | $203,366 -0.5% |
| 2023 | $3,266 -12.4% | $204,376 +10% |
| 2022 | $3,727 | $185,796 +10% |
| 2021 | -- | $168,905 +9.1% |
| 2020 | $3,480 +1.6% | $154,759 +3% |
| 2019 | $3,427 +10.9% | $150,275 +3.5% |
| 2018 | $3,089 | $145,187 +17.7% |
| 2017 | $3,089 +10.2% | $123,405 +6.2% |
| 2016 | $2,803 +39.5% | $116,246 +27.1% |
| 2015 | $2,010 | $91,458 +2.2% |
| 2014 | $2,010 | $89,500 0% |
| 2013 | -- | $89,523 +1.2% |
| 2012 | -- | $88,476 |
| 2011 | -- | $88,476 -0.3% |
| 2010 | -- | $88,748 +0.8% |
| 2009 | -- | $88,066 -1.1% |
| 2008 | -- | $89,068 +1.9% |
| 2007 | -- | $87,372 +16.4% |
| 2006 | -- | $75,030 +2.3% |
| 2005 | -- | $73,349 +5.7% |
| 2004 | -- | $69,399 +2.3% |
| 2003 | -- | $67,809 +0.2% |
| 2002 | -- | $67,696 +1.1% |
| 2001 | -- | $66,941 |
Find assessor info on the county website
Monthly payment
Est. payment
Payment breakdown
Explore the cost of this home by adjusting the details. Changes won't be saved.Climate risks
Neighborhood: Far Southside
Nearby schools
GreatSchools rating
- 9/10Wylie West Junior High SchoolGrades: 5-8Distance: 0.5 mi
- 7/10Wylie High SchoolGrades: 9-12Distance: 1.3 mi
- NAWylie Elementary SchoolGrades: K-2Distance: 1.3 mi
Schools provided by the listing agent
- Elementary: Wylie West
- Middle: Wylie West
- High: Wylie
- District: Wylie ISD, Taylor Co.
Source: NTREIS. This data may not be complete. We recommend contacting the local school district to confirm school assignments for this home.
- $214,2003 bd2 ba1.1k sqft6 Verbena St, Abilene, TX 79606Off Market
- $227,6003 bd2 ba1.2k sqft2 Verbena St, Abilene, TX 79606Off Market
- $238,200-- bd2 ba1.3k sqft1 Queen Anns Lace, Abilene, TX 79606Off Market
- $213,3003 bd2 ba1.1k sqft8 Verbena St, Abilene, TX 79606Off Market

- $212,300-- bd2 ba1.1k sqft3 Queen Anns Lace, Abilene, TX 79606Off Market
- $--3 bd2 ba1.1k sqft7 Verbena St, Abilene, TX 79606Sold
- $206,0003 bd2 ba1k sqft3 Verbena St, Abilene, TX 79606Off Market
- $214,9003 bd2 ba1.1k sqft5 Verbena St, Abilene, TX 79606Off Market
A local agent can set up tours, give advice and negotiate with sellers.
A local lender can help you make sure your offer is ready when you are.
Similar homes
- $265,0003 bd2 ba1.4k sqft7949 Vita Ct, Abilene, TX 79606For Sale
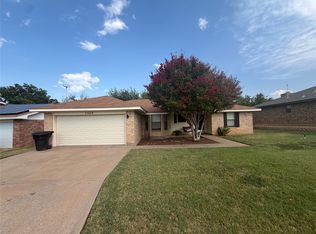 MLS ID #21354895, Alex Whitten. NTREIS
 - $299,9003 bd2 ba1.6k sqft3009 Button Willow Pkwy, Abilene, TX 79606For Sale
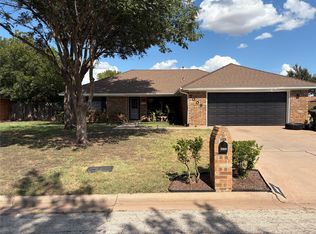 MLS ID #21355471, Jerry McAlister. NTREIS
 - $239,0003 bd2 ba1.6k sqft8001 Weehunt Ct, Abilene, TX 79606For Sale
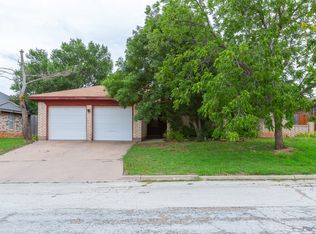 MLS ID #21316573, John Hill. NTREIS
 - $270,0003 bd2 ba1.7k sqft3125 Winterhawk Dr, Abilene, TX 79606For Sale
 MLS ID #21353717, Rebecca Huff. NTREIS
 - $268,0004 bd2 ba1.4k sqft2934 Arlington Ave, Abilene, TX 79606For SaleMLS ID #21330048, Stacy Doby. NTREIS
- $220,0003 bd2 ba1.1k sqft3033 Sutherland St, Abilene, TX 79606For SaleMLS ID #21355220, Tina Aboutalebi. NTREIS
- $280,0003 bd2 ba1.4k sqft217 Miss Ellie Ln, Abilene, TX 79602For SaleMLS ID #21360602, Kayla Couch. NTREIS
- $234,9992 bd2 ba1k sqft3557 Firedog Rd, Abilene, TX 79606For SaleMLS ID #21358133, Brandi Smith. NTREIS
- $369,9004 bd3 ba2k sqft2542 Woodlake Dr, Abilene, TX 79606For SaleMLS ID #21357394, Maegan Brest. NTREIS
- $345,0003 bd2 ba1.7k sqft4601 Crosley Ln, Abilene, TX 79606For SaleMLS ID #21359514, Kaitlyn Beard. NTREIS
- $--3 bd2 ba1.3k sqft3726 Duke Ln, Abilene, TX 79602AuctionAuction.com 2
- $239,0003 bd2 ba1.8k sqft2157 Ivanhoe Ln, Abilene, TX 79605For SaleMLS ID #21357163, Krysti Long. NTREIS
- $235,0005 bd2 ba1.6k sqft5473 Questa Dr, Abilene, TX 79605For SaleMLS ID #21357782, B. T. Hill. NTREIS
- $215,0003 bd2 ba1.4k sqft2610 S 25th St, Abilene, TX 79605For SaleMLS ID #21356758, Brandi Smith. NTREIS
- $229,0003 bd2 ba1.7k sqft5309 Llano St, Abilene, TX 79605For SaleMLS ID #21357205, Brandi Smith. NTREIS
- $180,0003 bd2 ba1.1k sqft4250 Sherwood Dr, Abilene, TX 79606For SaleMLS ID #21354061, Brittani Taylor. NTREIS
- $255,0003 bd2 ba1.7k sqft2522 S 25th St, Abilene, TX 79605For SaleMLS ID #21355284, Todd Rodriguez. NTREIS
- $277,5003 bd2 ba1.6k sqft4350 Mary Lou Ln, Abilene, TX 79606For SaleMLS ID #21328119, Stefanie Bonds. NTREIS
- $283,1003 bd2 ba1.7k sqft5241 Meadowick Ln, Abilene, TX 79606Off Market
- $235,0002 bd1 ba1.2k sqft901 Iberis Rd S, Abilene, TX 79606For SaleMLS ID #21340267, Jan McCaslin. NTREIS
