Spacious 4-bedroom, 2-bath brick home near ACU. Functional floor plan, generous living spaces, and plenty of potential. Large living room features a brick fireplace, built-in shelving and cabinetry, and oversized windows that provide abundant natural light. A separate dining area connects to the kitchen, which offers ample cabinet and counter space, along with an additional breakfast area. A versatile bonus space with built-in desk and shelving provides the perfect setup for a home office or guest room. The primary bedroom features an ensuite bath with dual sinks, walk-in shower, and soaking tub. Small backyard with mature trees, established landscaping, and a covered patio. A rear-entry two-car garage with a private driveway. Lots of potential.
For sale
$215,000
946 Ruswood Cir, Abilene, TX 79601
4beds
1,867sqft
Single Family Residence
Built in 1981
6,490 Square Feet Lot
$263,000 Zestimate®
$115/sqft
$-- HOA
What's special
Brick fireplaceSeparate dining areaCovered patioAdditional breakfast areaEstablished landscapingBuilt-in shelving and cabinetry
- 1 day
- 535
- 70
Zillow last checked:
Listing updated:
Listed by:
Eric Robirds 0616019 (325)232-2426,
Traditions Real Estate Group 325-232-2426
Source: NTREIS,MLS#: 21433069
Facts & features
Interior
Bedrooms & bathrooms
- Bedrooms: 4
- Bathrooms: 2
- Full bathrooms: 2
Primary bedroom
- Level: First
- Dimensions: 13 x 15
Living room
- Level: First
- Dimensions: 18 x 16
Heating
- Central, Natural Gas
Cooling
- Central Air, Ceiling Fan(s), Electric
Appliances
- Included: Dishwasher, Gas Cooktop, Disposal
Features
- Decorative/Designer Lighting Fixtures, High Speed Internet, Paneling/Wainscoting, Cable TV
- Has basement: No
- Number of fireplaces: 1
- Fireplace features: Gas, Masonry
Interior area
- Total interior livable area: 1,867 sqft
Video & virtual tour
Property
Parking
- Total spaces: 2
- Parking features: Concrete, Door-Single, Driveway, Garage, Garage Door Opener, Garage Faces Rear
- Attached garage spaces: 2
Features
- Levels: One
- Stories: 1
- Pool features: None
- Fencing: Back Yard,Fenced,Privacy
Lot
- Size: 6,490 Square Feet
- Features: Interior Lot, Landscaped, Subdivision, Few Trees
Details
- Parcel number: 30419
Construction
Type & style
- Home type: SingleFamily
- Architectural style: Traditional,Detached
- Property subtype: Single Family Residence
Materials
- Brick
- Foundation: Slab
- Roof: Composition
Condition
- Resale
- Year built: 1981
Utilities & green energy
- Sewer: Public Sewer
- Water: Public
- Utilities for property: Sewer Available, Water Available, Cable Available
Community & HOA
Community
- Subdivision: Radford Hills
HOA
- Has HOA: No
Location
- Region: Abilene
Financial & listing details
- Price per square foot: $115/sqft
- Tax assessed value: $233,084
- Annual tax amount: $5,278
- Date on market: 11/10/2026
- Cumulative days on market: 2 days
- Listing terms: Cash,Conventional
- Road surface type: Asphalt
Estimated market value
$263,000
$242,000 - $281,000
$2,658/mo
Price history
| Date | Event | Price |
|---|---|---|
| 11/10/2026 | Listed for sale | $215,000$115/sqft |
Source: NTREIS #21433069 Report a problem | ||
Public tax history
| Year | Property taxes | Tax assessment |
|---|---|---|
| 2025 | $1,020 | $233,084 +8.6% |
| 2024 | $1,020 -40% | $214,528 +10% |
| 2023 | $1,701 | $195,025 +10% |
| 2022 | $1,701 | $177,295 +10% |
| 2021 | -- | $161,177 +9.7% |
| 2020 | $1,701 | $146,946 +1.1% |
| 2019 | $1,701 | $145,390 +2.1% |
| 2018 | $1,701 | $142,385 +2.3% |
| 2017 | $1,701 | $139,183 +2.9% |
| 2016 | $1,701 -6.6% | $135,320 +2.3% |
| 2015 | $1,822 | $132,236 |
| 2014 | $1,822 | $132,236 +1.4% |
| 2013 | -- | $130,401 +4.4% |
| 2012 | -- | $124,881 |
| 2011 | -- | $124,881 -0.3% |
| 2010 | -- | $125,199 -2.3% |
| 2009 | -- | $128,141 |
| 2008 | -- | $128,141 +1.2% |
| 2007 | -- | $126,670 +9.8% |
| 2006 | -- | $115,401 +10% |
| 2005 | -- | $104,910 +1.3% |
| 2004 | -- | $103,596 +1.3% |
| 2003 | -- | $102,280 +4.8% |
| 2002 | -- | $97,614 |
| 2001 | -- | $97,614 |
Find assessor info on the county website
Monthly payment
Est. payment
Payment breakdown
Explore the cost of this home by adjusting the details. Changes won't be saved.Climate risks
Neighborhood: East Highway 80
Nearby schools
Schools provided by the listing agent
- Elementary: Taylor
- Middle: Craig
- High: Abilene
- District: Abilene ISD
Source: NTREIS. This data may not be complete. We recommend contacting the local school district to confirm school assignments for this home.

Similar homes
- $250,0004 bd2 ba2.1k sqft926 Harrison Ave, Abilene, TX 79601Active
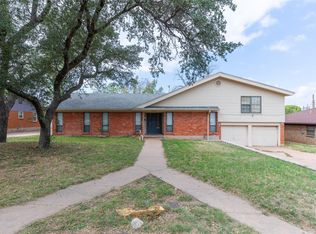
 MLS ID #1934132, Jaden Tipton, eXp Realty, LLC. Unlock MLS
- $233,8803 bd2 ba1.3k sqft1302 Westheimer Rd APT 204, Abilene, TX 79601For Sale
 MLS ID #21415897, Matthew Armstrong. NTREIS
- $210,0003 bd3 ba1.6k sqft1841 Oak St, Abilene, TX 79602For Sale
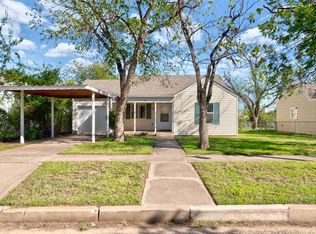 MLS ID #21424211, Debbie Staggs. NTREIS
- $299,9003 bd2 ba1.7k sqft2166 Boston Rd, Abilene, TX 79601For Sale
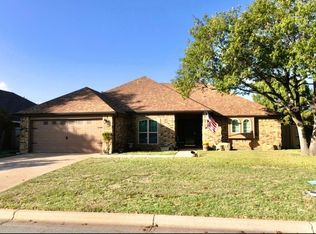 MLS ID #21399798, Peggy Manning. NTREIS
