Charming 3 bedroom, 3 bathroom home with a 2 stall garage and good size backyard to enjoy! The home has over 1900 finished sq ft, a good size living area, dining area, a nice kitchen space with all appliances staying, main floor laundry, and updated windows. The upper level is where you will find the three good size bedrooms, master bath, and the 2nd bathroom which had some recent updates. The basement offers a brick wood burning fireplace, nice family room, a half bathroom, and a good size storage area for all your extra items. Outside you will notice the large shade trees, big backyard, privacy fence, updated deck, and the driveway has room for you to expand and park more vehicles or a camper if ever desired. Call today to schedule your private showing!
For sale
$289,750
5331 Danbury Rd, Lincoln, NE 68512
3beds
1,802sqft
Single Family Residence
Built in 1975
0.3 Acres Lot
$298,600 Zestimate®
$161/sqft
$8/mo HOA
What's special
- 1 day
- 328
- 38
Zillow last checked:
Listing updated:
Listed by:
Theron Ahlman 402-580-2116,
Avid Realty
Source: GPRMLS,MLS#: 22631573
Facts & features
Interior
Bedrooms & bathrooms
- Bedrooms: 3
- Bathrooms: 3
- Full bathrooms: 1
- 3/4 bathrooms: 1
- 1/2 bathrooms: 1
Primary bedroom
- Features: Wall/Wall Carpeting
- Level: Second
Bedroom 2
- Features: Wall/Wall Carpeting
- Level: Second
Bedroom 3
- Features: Wall/Wall Carpeting
- Level: Second
Primary bathroom
- Features: 3/4
Dining room
- Level: Main
Family room
- Features: Wall/Wall Carpeting
- Level: Basement
Kitchen
- Level: Main
Living room
- Features: Wall/Wall Carpeting
- Level: Main
Basement
- Area: 483
Heating
- Natural Gas, Forced Air
Cooling
- Central Air
Appliances
- Included: Range, Refrigerator, Washer, Dishwasher, Dryer, Microwave
Features
- Flooring: Carpet
- Basement: Daylight
- Number of fireplaces: 1
- Fireplace features: Wood Burning
Interior area
- Total structure area: 1,802
- Total interior livable area: 1,802 sqft
- Finished area above ground: 1,452
- Finished area below ground: 350
Property
Parking
- Total spaces: 2
- Parking features: Garage - Attached
- Attached garage spaces: 2
Features
- Levels: Split Entry
- Patio & porch: Deck
- Fencing: Wood,Privacy
Lot
- Size: 0.3 Acres
- Dimensions: 79.54 x 136.24 x 116.8 x 133.25
- Features: Over 1/4 up to 1/2 Acre, City Lot, Public Sidewalk, Curb and Gutter
Details
- Parcel number: 0912405016000
Construction
Type & style
- Home type: SingleFamily
- Property subtype: Single Family Residence
Materials
- Vinyl Siding, Brick/Other
- Foundation: Concrete Perimeter
- Roof: Composition
Condition
- Not New and NOT a Model
- New construction: No
- Year built: 1975
Utilities & green energy
- Sewer: Public Sewer
- Water: Public
Community & HOA
Community
- Subdivision: SOUTHWOOD
HOA
- Has HOA: Yes
- HOA fee: $100 annually
Location
- Region: Lincoln
Financial & listing details
- Price per square foot: $161/sqft
- Tax assessed value: $292,100
- Annual tax amount: $5,025
- Date on market: 11/5/2026
- Listing terms: VA Loan,FHA,Conventional,Cash
- Ownership: Fee Simple
Estimated market value
$298,600
$275,000 - $320,000
$1,827/mo
Price history
| Date | Event | Price |
|---|---|---|
| 11/5/2026 | Listed for sale | $289,750$161/sqft |
Source:  GPRMLS #22631573 Report a problem | ||
Public tax history
| Year | Property taxes | Tax assessment |
|---|---|---|
| 2025 | -- | $292,100 +16.9% |
| 2024 | -- | $249,800 |
| 2023 | -- | $249,800 +16.3% |
| 2022 | $4,269 -0.2% | $214,700 |
| 2021 | $4,279 +149.8% | $214,700 +13.4% |
| 2020 | $1,713 -55.1% | $189,400 |
| 2019 | $3,817 +6.4% | $189,400 +5.9% |
| 2018 | $3,587 +1658.1% | $178,800 |
| 2017 | $204 -94.4% | $178,800 -3.8% |
| 2016 | $3,618 | $185,800 |
| 2015 | $3,618 +0.7% | $185,800 +17.9% |
| 2014 | $3,593 +17.2% | $157,600 |
| 2013 | $3,065 | $157,600 |
| 2012 | -- | $157,600 +5.2% |
| 2011 | -- | $149,800 |
| 2010 | -- | $149,800 |
| 2009 | -- | $149,800 +5.3% |
| 2008 | -- | $142,211 |
| 2007 | -- | $142,211 |
| 2006 | -- | $142,211 |
| 2005 | $2,609 +1.3% | -- |
| 2004 | $2,575 | -- |
| 2003 | $2,575 +8.6% | -- |
| 2002 | $2,371 +1% | -- |
| 2001 | $2,348 +7.3% | -- |
| 2000 | $2,187 | -- |
Find assessor info on the county website
Monthly payment
Est. payment
Payment breakdown
Explore the cost of this home by adjusting the details. Changes won't be saved.Climate risks
Neighborhood: 68512
Nearby schools
Schools provided by the listing agent
- Elementary: Hill
- Middle: Scott
- High: Lincoln Southwest
- District: Lincoln Public Schools
Source: GPRMLS. This data may not be complete. We recommend contacting the local school district to confirm school assignments for this home.

Similar homes
- $250,0003 bd2 ba1.4k sqft5012 Grassridge Rd, Lincoln, NE 68512For Sale
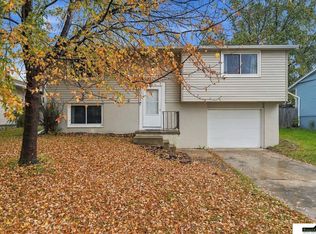
 MLS ID #22631369, Corrina Bartels, SimpliCity Real Estate. GPRMLS
- $300,0003 bd3 ba2k sqft3828 S 20th St, Lincoln, NE 68502For Sale
 MLS ID #22631501, Abigail Hansen, Nebraska Realty. GPRMLS
- $280,0003 bd2 ba2.3k sqft2327 S Canterbury Ln, Lincoln, NE 68512For Sale
 MLS ID #22615225, Keaton Kraft, Nebraska Realty. GPRMLS
- $428,0005 bd3 ba2.6k sqft2321 S Canterbury Ln, Lincoln, NE 68512For Sale
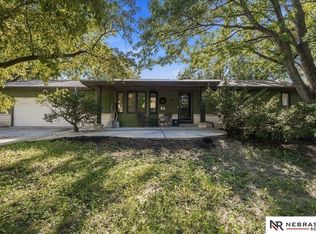 MLS ID #22631640, Mark Faatz, Nebraska Realty. GPRMLS
- $314,5003 bd3 ba1.8k sqft2641 Winchester S, Lincoln, NE 68512For SaleMLS ID #22623296, Gary Hardt, HOME Real Estate. GPRMLS
- $320,0004 bd3 ba1.8k sqft5140 Grassridge Rd, Lincoln, NE 68512For SaleMLS ID #22628013, Holly Martin, Giving Realty. GPRMLS
- $265,0004 bd3 ba1.9k sqft4311 S 46th St, Lincoln, NE 68516For SaleMLS ID #22631374, Austin Yurth, Woods Bros Realty. GPRMLS
- $334,5003 bd2 ba1.8k sqft5101 Rosebriar Ct, Lincoln, NE 68516For SaleMLS ID #22631667, Rachel Rentschler, The 1867 Collective. GPRMLS
- $325,0003 bd3 ba2.4k sqft4520 S 36th St, Lincoln, NE 68516For SaleMLS ID #22631330, Keaton Kraft, Nebraska Realty. GPRMLS
- $278,0002 bd2 ba2.3k sqft3727 Dunn Ave, Lincoln, NE 68502For SaleMLS ID #22631718, Johanna Rhoads, REMAX Concepts. GPRMLS
- $345,0003 bd3 ba2.3k sqft2501 Jameson N, Lincoln, NE 68512For SaleMLS ID #22628045, Brandon Roseberry, SimpliCity Real Estate. GPRMLS
- $329,9003 bd2 ba1.4k sqft5320 Woodland Ave, Lincoln, NE 68516For SaleMLS ID #22631594, Tyler Workman, Liberty Core Real Estate. GPRMLS
- $285,0003 bd2 ba1.7k sqft4811 S 52nd St, Lincoln, NE 68516For SaleMLS ID #22631117, Shelly Stertz, Coldwell Banker NHS R E. GPRMLS
- $306,9993 bd3 ba2.1k sqft1400 Trelawney Dr, Lincoln, NE 68512For SaleMLS ID #22611457, Teresa Hauck, Nebraska Realty. GPRMLS
- $299,0003 bd2 ba1.6k sqft1732 Rancho Rd, Lincoln, NE 68502For SaleMLS ID #22631084, Jeffrey Hagel, Jeff Hagel Broker. GPRMLS
- $274,0003 bd2 ba2k sqft4201 Dunn Ave, Lincoln, NE 68502For SaleMLS ID #22630963, David Rasmussen, Nebraska Realty. GPRMLS
- $260,0004 bd2 ba2k sqft2400 Bradfield Dr, Lincoln, NE 68502For SaleMLS ID #22631723, Danny Poethig, BHHS Ambassador Real Estate. GPRMLS
- $249,9752 bd2 ba1.8k sqft1139 Starview Ln, Lincoln, NE 68512For SaleMLS ID #22628870, Lara Kibler, REMAX Concepts. GPRMLS
- $364,0003 bd3 ba1.8k sqft4920 Duxhall Dr, Lincoln, NE 68516For SaleMLS ID #22631628, Demari Monico, REMAX Concepts. GPRMLS
- $325,0003 bd2 ba1.8k sqft4027 Teri Ln, Lincoln, NE 68502For SaleMLS ID #22630720, Bayley Brake, Woods Bros Realty. GPRMLS
