5331 Geer Rd is located in Hughson, California, with a total of 19.8 +/- acres. The orchard was planted in 2009 to Chandler walnuts. It is in the Turlock Irrigation District and is being flood irrigated. The home is 1,846 sf, 3 bedroom 2 bathroom. It was completely Remodeled in 2013. There is a 832 sf shop (metal building) that is currently used as a Man-Cave. This attractive property offers a chance to offset property expenses with income from the Walnut production while embracing the influence of country living. There is no lease or rental agreements on the orchard and is being farmed by a local Management Co. Production between 2021-2024 averaged 79,745 +/- total pounds.
Pending
$1,100,000
5331 Geer Rd, Hughson, CA 95326
3beds
1,846sqft
Single Family Residence
Built in 1964
19.38 Acres Lot
$1,015,800 Zestimate®
$596/sqft
$-- HOA
What's special
- 286 days
- 40
- 0
Zillow last checked:
Listing updated:
Listed by:
Lynn Garber DRE #01313826 209-491-3408,
PMZ Commercial Real Estate,
Kally Fulke DRE #01433242 209-491-3405,
PMZ Commercial Real Estate
Source: MetroList Services of CA,MLS#: 225147050Originating MLS: MetroList Services, Inc.
Facts & features
Interior
Bedrooms & bathrooms
- Bedrooms: 3
- Bathrooms: 2
- Full bathrooms: 2
Primary bathroom
- Features: Tub w/Shower Over, Window
Dining room
- Features: Space in Kitchen
Kitchen
- Features: Breakfast Area, Granite Counters
Heating
- Central, Fireplace(s)
Cooling
- Ceiling Fan(s), Central Air
Appliances
- Included: Gas Water Heater, Dishwasher, Disposal, Microwave, Free-Standing Electric Oven, Free-Standing Electric Range
- Laundry: Cabinets, Electric Dryer Hookup, Inside Room
Features
- Flooring: Tile
- Number of fireplaces: 1
- Fireplace features: Brick, Living Room, Raised Hearth, Stone, Wood Burning
Interior area
- Total structure area: 0
- Total interior livable area: 1,846 sqft
Property
Parking
- Total spaces: 4
- Parking features: RV Possible, Detached, Workshop in Garage, Gated
- Garage spaces: 4
Features
- Levels: One
- Stories: 1
- Fencing: Chain Link,Full,Gated Driveway/Sidewalks
Lot
- Size: 19.38 Acres
- Features: Auto Sprinkler F&R
- Topography: Level,Level
Details
- Additional structures: Workshop
- Parcel number: 045038017000
- Zoning: A-2-40
- Special conditions: Trust
Construction
Type & style
- Home type: SingleFamily
- Architectural style: Ranch
- Property subtype: Single Family Residence
Materials
- Stucco, Frame, Wood
- Foundation: Raised
- Roof: Composition
Condition
- Year built: 1964
Utilities & green energy
- Electric: 220 Volts in Kitchen, 220 Volts in Laundry
- Sewer: Septic System
- Water: Well
- Utilities for property: Electric, Natural Gas Connected
Community & HOA
Location
- Region: Hughson
Financial & listing details
- Price per square foot: $596/sqft
- Tax assessed value: $356,874
- Price range: $1.1M - $1.1M
- Date on market: 12/1/2025
- Road surface type: Asphalt
Estimated market value
$1,015,800
$965,000 - $1.07M
$2,751/mo
Price history
| Date | Event | Price |
|---|---|---|
| 6/18/2026 | Pending sale | $1,100,000$596/sqft |
Source: MetroList Services of CA #225147050 Report a problem | ||
| 5/20/2026 | Price change | $1,100,000-15.4%$596/sqft |
Source: MetroList Services of CA #225147050 Report a problem | ||
| 12/1/2025 | Listed for sale | $1,300,000$704/sqft |
Source: MetroList Services of CA #225147050 Report a problem | ||
Public tax history
| Year | Property taxes | Tax assessment |
|---|---|---|
| 2026 | -- | $356,874 +4.6% |
| 2025 | $4,143 +2% | $341,216 -2.9% |
| 2024 | $4,063 -5.6% | $351,383 -7.2% |
| 2023 | $4,305 -5% | $378,644 -5.6% |
| 2022 | $4,531 -1.6% | $400,997 -2% |
| 2021 | $4,605 -1.3% | $409,199 -2.1% |
| 2020 | $4,666 -6.2% | $418,043 -6.2% |
| 2019 | $4,975 +3.2% | $445,707 +2.2% |
| 2018 | $4,822 -1.7% | $435,944 +1.1% |
| 2017 | $4,903 +6.3% | $431,359 +2.3% |
| 2016 | $4,612 +47.9% | $421,614 -0.1% |
| 2015 | $3,119 | $422,092 +48.5% |
| 2014 | $3,119 | $284,155 +112.2% |
| 2012 | -- | $133,911 |
| 2011 | -- | $133,911 -0.1% |
| 2010 | -- | $134,041 +1.2% |
| 2009 | -- | $132,501 +0.3% |
| 2008 | -- | $132,087 |
Find assessor info on the county website
Monthly payment
Est. payment
Payment breakdown
Explore the cost of this home by adjusting the details. Changes won't be saved.Climate risks
Neighborhood: 95326
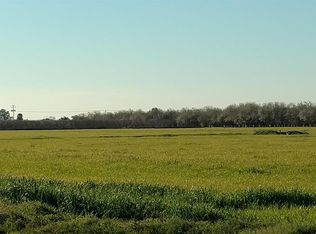
Similar homes
- $899,9003 bd3 ba2.3k sqft6400 E Hatch Rd, Hughson, CA 95326For Sale
 MLS ID #226022886, Linda David. MetroList Services of CA
 - $1,350,0003 bd3 ba2.1k sqft4866 E Service Rd, Ceres, CA 95307For Sale
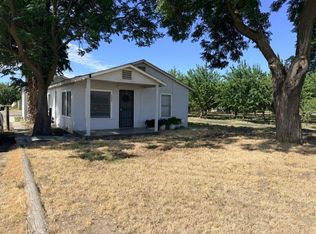 MLS ID #226077303, Greg Austin. MetroList Services of CA
 - $1,125,0003 bd2 ba1.2k sqft1800 W Glenwood Ave, Turlock, CA 95380For Sale
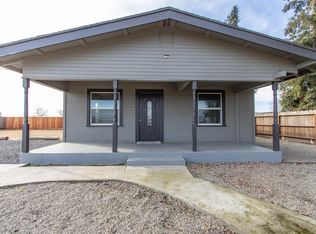 MLS ID #226089499, Clarence Oliveira. MetroList Services of CA
 - $975,0004 bd3 ba2.3k sqft4901 Saylor Rd, Denair, CA 95316For Sale
 MLS ID #226107483, Michael LeRoy. MetroList Services of CA
Local buyer's agents are ready to help
