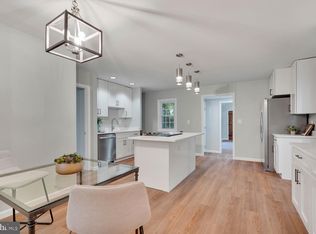
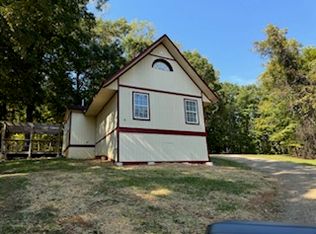
**AUCTION EXTENDED THROUGH FRIDAY, OCTOBER 9 — AND THE SELLER IS ALSO ACCEPTING TRADITIONAL WRITTEN OFFERS!** The auction has been extended due to give buyers additional time to complete their due diligence and review updated auction terms: financing contingencies now accepted with pre-approval letter! BUY-IT-NOW Bid Pricing also available on auction website. Traditional written offers may be submitted at any time — contact the listing agent for offer guidance. Built in 2023, this incredibly spacious home in The Plains is being offered through online auction with a $350,000 starting bid (next bid is $357,500 as of 10/1). This is not a foreclosure or distressed property — the auction is simply a fresh approach to getting the home sold, with a very attainable reserve set well below the appraised value. This 3-bedroom, 2-bath ranch offers close to 2,100 square feet of true one-level living with 10' ceilings, an open floor plan, a floor-to-ceiling stone fireplace, and a flexible layout with a separate suite and private exterior entrance. The oversized 3-car garage adds approximately 1,100 square feet and is ideal for vehicles, hobbies, a workshop, gym, or storage. Additional features include 400-amp electric service, mini-split heating and cooling, a paved driveway with two ingress/egress options, and 1.82 acres in a convenient countryside setting near Routes 17, 29, and I-66. Many documents available: Well, Septic, Title Search, ROW to Rte. 17, Comps, Appraisal, etc. If you’ve never purchased through an auction before, don’t let that stop you — the process is much simpler than you may think. Tour the home, review the terms, register online for free, and bid from anywhere. Registration does not obligate you to bid. Online bidding closes Friday, October 9 at 7:00 PM. Register now at Thornton River HiBid. Traditional written offers are also welcome.
Pending
Est. $357,500
5331 Merry Oaks Rd, The Plains, VA 20198
3beds
2,058sqft
Single Family Residence
Built in 2023
1.82 Acres Lot
$-- Zestimate®
$174/sqft
$-- HOA
What's special
Open floor planIncredibly spacious homeFloor-to-ceiling stone fireplace
- 58 days
- 2,759
- 237
Zillow last checked:
Listing updated:
Listed by:
Fawn Deitsch 607-331-9496,
RE/MAX Gateway
Source: Bright MLS,MLS#: VAFQ2023646
Facts & features
Interior
Bedrooms & bathrooms
- Bedrooms: 3
- Bathrooms: 2
- Full bathrooms: 2
- Main level bathrooms: 2
- Main level bedrooms: 3
Rooms
- Room types: Living Room, Primary Bedroom, Bedroom 2, Bedroom 3, Kitchen, Family Room, Laundry, Utility Room, Bathroom 2, Primary Bathroom
Primary bedroom
- Level: Main
- Area: 551 Square Feet
- Dimensions: 19 X 29
Bedroom 2
- Features: Attached Bathroom
- Level: Main
- Area: 154 Square Feet
- Dimensions: 11 X 14
Bedroom 3
- Level: Main
- Area: 144 Square Feet
- Dimensions: 12 X 12
Primary bathroom
- Features: Bathroom - Stall Shower
- Level: Main
- Area: 36 Square Feet
- Dimensions: 4 X 9
Bathroom 2
- Features: Bathroom - Stall Shower
- Level: Main
- Area: 72 Square Feet
- Dimensions: 8 X 9
Family room
- Level: Main
- Area: 240 Square Feet
- Dimensions: 12 X 20
Kitchen
- Features: Flooring - Luxury Vinyl Plank, Kitchen - Electric Cooking
- Level: Main
- Area: 210 Square Feet
- Dimensions: 14 X 15
Laundry
- Level: Main
- Area: 63 Square Feet
- Dimensions: 7 X 9
Living room
- Features: Ceiling Fan(s), Flooring - Luxury Vinyl Plank, Fireplace - Electric
- Level: Main
- Area: 252 Square Feet
- Dimensions: 12 X 21
Utility room
- Level: Main
- Area: 54 Square Feet
- Dimensions: 6 X 9
Heating
- Other, Wall Unit, Electric
Cooling
- Ceiling Fan(s), Central Air, Ductless, Electric
Appliances
- Included: Dishwasher, Dryer, Ice Maker, Oven/Range - Electric, Refrigerator, Washer, Water Heater, Electric Water Heater
- Laundry: Dryer In Unit, Has Laundry, Main Level, Washer In Unit, Laundry Room
Features
- Bathroom - Stall Shower, Bathroom - Walk-In Shower, Breakfast Area, Ceiling Fan(s), Combination Kitchen/Dining, Combination Kitchen/Living, Entry Level Bedroom, Open Floorplan, Primary Bath(s), 9'+ Ceilings, High Ceilings
- Flooring: Luxury Vinyl
- Has basement: No
- Number of fireplaces: 1
- Fireplace features: Corner, Mantel(s), Stone, Wood Burning
Interior area
- Total structure area: 2,058
- Total interior livable area: 2,058 sqft
- Finished area above ground: 2,058
- Finished area below ground: 0
Video & virtual tour
Property
Parking
- Total spaces: 3
- Parking features: Storage, Garage Faces Front, Garage Door Opener, Inside Entrance, Oversized, Paved, Attached, Driveway
- Attached garage spaces: 3
- Has uncovered spaces: Yes
- Details: Garage Sqft: 1137
Accessibility
- Accessibility features: Entry Slope <1', Accessible Entrance, No Stairs
Features
- Levels: One
- Stories: 1
- Pool features: None
- Has view: Yes
- View description: Garden, Trees/Woods
Lot
- Size: 1.82 Acres
- Features: Front Yard, Wooded, Rural, Sloped
Details
- Additional structures: Above Grade, Below Grade
- Parcel number: 6978708958
- Zoning: RA
- Special conditions: Auction
Construction
Type & style
- Home type: SingleFamily
- Architectural style: Ranch/Rambler
- Property subtype: Single Family Residence
Materials
- Vinyl Siding
- Foundation: Slab
Condition
- Excellent
- New construction: No
- Year built: 2023
Utilities & green energy
- Electric: 200+ Amp Service
- Sewer: Private Septic Tank
- Water: Well, Private
Community & HOA
Community
- Subdivision: Vallevue
HOA
- Has HOA: No
Location
- Region: The Plains
Financial & listing details
- Price per square foot: $174/sqft
- Tax assessed value: $484,400
- Annual tax amount: $4,377
- Date on market: 8/24/2026
- Listing agreement: Exclusive Right To Sell
- Ownership: Fee Simple
Estimated market value
Not available
Estimated sales range
Not available
$3,711/mo
Public tax history
| Year | Property taxes | Tax assessment |
|---|---|---|
| 2025 | $4,377 +2.5% | $452,600 |
| 2024 | $4,268 +120% | $452,600 +110.7% |
| 2023 | $1,940 | $214,800 |
| 2022 | $1,940 -9.2% | $214,800 |
| 2021 | $2,135 | $214,800 |
| 2020 | -- | $214,800 |
| 2019 | $2,123 | $214,800 |
| 2018 | $2,123 | $214,800 +5.4% |
| 2016 | -- | $203,700 |
| 2015 | -- | $203,700 |
| 2014 | -- | $203,700 |
| 2013 | -- | $203,700 |
| 2012 | -- | $203,700 |
| 2011 | -- | $203,700 |
| 2010 | -- | $203,700 -6.9% |
| 2009 | -- | $218,700 |
| 2008 | -- | $218,700 |
| 2007 | -- | $218,700 |
| 2005 | -- | $218,700 +246% |
| 2004 | -- | $63,200 |
| 2003 | -- | $63,200 |
| 2002 | -- | $63,200 +26.7% |
| 2001 | -- | $49,900 |
| 2000 | -- | $49,900 |
Find assessor info on the county website
Climate risks
Neighborhood: 20198
Nearby schools
Schools provided by the listing agent
- Elementary: W.g. Coleman
- Middle: Marshall
- High: Fauquier
- District: Fauquier County Public Schools
Source: Bright MLS. This data may not be complete. We recommend contacting the local school district to confirm school assignments for this home.