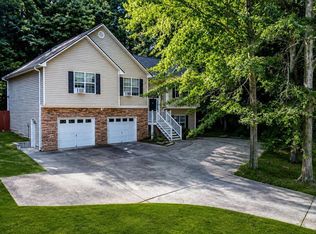
Offered for sale by its original owners after more than three decades of meticulous care, this is the kind of home that has become increasingly rare. From the moment you arrive, you'll recognize the pride of ownership that has defined every year of its life. Offering over 2,200 square feet of living space, 3 bedrooms, 2 full baths, a partially finished basement, and a generous homesite, this home provides the space, functionality, and solid construction today's buyers appreciate. Its exceptional condition reflects decades of quiet stewardship and careful maintenance. Rather than paying a premium for someone else's design choices, you'll have the opportunity to make this home your own at your own pace. Every room offers a blank canvas for your personal style, built upon a home that has been lovingly maintained since the day it was built. Whether you're searching for your first home, your forever home, or simply a place where quality ownership is immediately evident, 5331 Moon Road is ready to begin its next chapter with someone who will appreciate its history, recognize its value, and make it their own for years to come. Thoughtfully priced for today's market while providing an exceptional opportunity for the next owner to personalize the home over time.
Pending
$329,000
5331 Moon Rd, Powder Springs, GA 30127
3beds
2,208sqft
Single Family Residence
Built in 1992
0.47 Acres Lot
$329,000 Zestimate®
$149/sqft
$-- HOA
What's special
Partially finished basementGenerous homesite
- 47 days
- 209
- 2
Zillow last checked:
Listing updated:
Listed by:
John W Williams 404-844-8820,
VPM Realty Partners,
Kerry Zeckman 678-687-1794,
VPM Realty Partners
Source: GAMLS,MLS#: 10820376
Facts & features
Interior
Bedrooms & bathrooms
- Bedrooms: 3
- Bathrooms: 2
- Full bathrooms: 2
Rooms
- Room types: Exercise Room, Other
Dining room
- Features: Separate Room
Kitchen
- Features: Breakfast Area, Pantry
Heating
- Central
Cooling
- Ceiling Fan(s), Central Air
Appliances
- Included: Dishwasher, Refrigerator
- Laundry: Laundry Closet
Features
- Walk-In Closet(s)
- Flooring: Carpet, Laminate
- Basement: Partial
- Attic: Pull Down Stairs
- Number of fireplaces: 1
- Fireplace features: Factory Built, Family Room
- Common walls with other units/homes: No Common Walls
Interior area
- Total structure area: 2,208
- Total interior livable area: 2,208 sqft
- Finished area above ground: 2,208
- Finished area below ground: 0
Property
Parking
- Total spaces: 2
- Parking features: Basement, Garage, Garage Door Opener
- Has attached garage: Yes
Features
- Levels: Two
- Stories: 2
- Patio & porch: Deck
- Exterior features: Other
- Has view: Yes
- View description: City
- Body of water: None
Lot
- Size: 0.47 Acres
- Features: Level
Details
- Parcel number: 19059900280
Construction
Type & style
- Home type: SingleFamily
- Architectural style: Traditional
- Property subtype: Single Family Residence
Materials
- Vinyl Siding
- Foundation: Slab
- Roof: Other
Condition
- Resale
- New construction: No
- Year built: 1992
Utilities & green energy
- Sewer: Public Sewer
- Water: Public
- Utilities for property: Cable Available, Electricity Available, Natural Gas Available, Sewer Available, Water Available
Community & HOA
Community
- Features: None
- Security: Smoke Detector(s)
- Subdivision: Paddocks West
HOA
- Has HOA: No
- Services included: None
Location
- Region: Powder Springs
Financial & listing details
- Price per square foot: $149/sqft
- Tax assessed value: $309,270
- Annual tax amount: $637
- Date on market: 8/6/2026
- Cumulative days on market: 5 days
- Listing agreement: Exclusive Right To Sell
- Listing terms: Cash,Conventional,FHA,VA Loan
- Electric utility on property: Yes
Estimated market value
$329,000
$313,000 - $345,000
$2,368/mo
Price history
| Date | Event | Price |
|---|---|---|
| 8/10/2026 | Pending sale | $329,000$149/sqft |
Source:  GAMLS #10820376 Report a problem GAMLS #10820376 Report a problem | ||
| 8/6/2026 | Listed for sale | $329,000+296.9%$149/sqft |
Source:  FMLS GA #7812410 Report a problem FMLS GA #7812410 Report a problem | ||
| 1/1/1991 | Sold | $82,900$38/sqft |
Source: Agent Provided Report a problem | ||
Public tax history
| Year | Property taxes | Tax assessment |
|---|---|---|
| 2024 | $640 +52.9% | $123,708 +4.3% |
| 2023 | $418 -25.7% | $118,616 +21% |
| 2022 | $563 +14.9% | $98,052 +33.1% |
| 2021 | $490 +3.8% | $73,672 +9% |
| 2020 | $472 +7.9% | $67,604 +20.7% |
| 2019 | $437 | $56,024 |
| 2018 | $437 | $56,024 |
| 2017 | $437 +35.5% | $56,024 +41.7% |
| 2016 | $323 -6.7% | $39,540 |
| 2015 | $346 +43% | $39,540 +35.4% |
| 2014 | $242 -47.3% | $29,196 +20.8% |
| 2013 | $459 -29.7% | $24,160 -20.6% |
| 2012 | $653 -0.2% | $30,444 |
| 2011 | $655 -6% | $30,444 -8.3% |
| 2010 | $696 -52.1% | $33,184 -48.9% |
| 2009 | $1,453 +12.8% | $64,992 |
| 2006 | $1,288 +23.6% | $64,992 +20.2% |
| 2005 | $1,042 | $54,060 |
| 2004 | $1,042 | $54,060 |
| 2003 | $1,042 -0.1% | $54,060 |
| 2002 | $1,044 -7.8% | $54,060 |
| 2001 | $1,132 +28.4% | $54,060 +29% |
| 2000 | $882 | $41,898 |
Find assessor info on the county website
Monthly payment
Est. payment
Payment breakdown
Explore the cost of this home by adjusting the details. Changes won't be saved.Climate risks
Neighborhood: 30127
Nearby schools
Schools provided by the listing agent
- Elementary: Varner
- Middle: Tapp
- High: Mceachern
Source: GAMLS. This data may not be complete. We recommend contacting the local school district to confirm school assignments for this home.
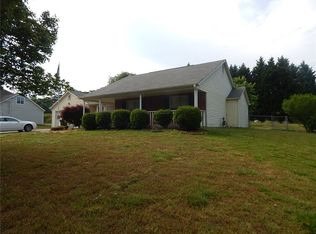
- $321,6003 bd2 ba1.6k sqft5329 Moon Rd, Powder Springs, GA 30127Off Market
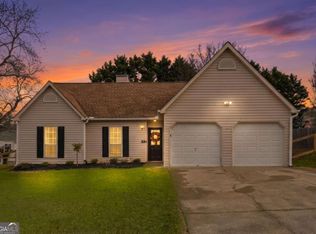
- $332,8003 bd2 ba1.4k sqft1360 Paddocks Way, Powder Springs, GA 30127Off Market
- $330,1003 bd2 ba1.5k sqft1340 Paddocks Way, Powder Springs, GA 30127Off Market
- $325,0003 bd2 ba1.3k sqft1320 Paddocks Way, Powder Springs, GA 30127Sold
Similar homes
- $330,0003 bd2 ba1.9k sqft3680 Luther Hall Rd, Powder Springs, GA 30127Active
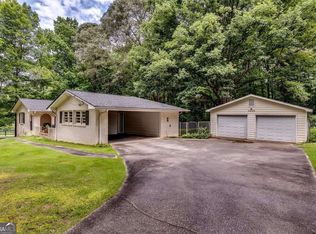
 MLS ID #10816573, Temika Sigler, Elite23 Property Consultants. GAMLS
 - $282,0003 bd2 ba1.3k sqft89 Kristie Cir, Powder Springs, GA 30127Active
 MLS ID #10834051, Tiffany Cooper, Atlanta Communities. GAMLS
 - $362,0003 bd3 ba1.5k sqft3258 Woodcliff Way, Powder Springs, GA 30127Active
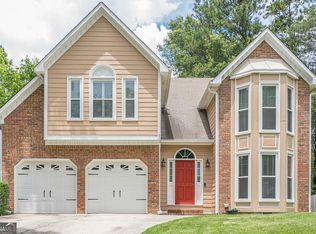 MLS ID #10559764, Debbie C Kimbrell, HomeSmart. GAMLS
 - $349,0004 bd3 ba1.4k sqft321 Four Oaks Dr, Powder Springs, GA 30127Active
 MLS ID #10832296, Kaiya Dowtin, Dowtin Realty & Co.. GAMLS
 - $285,0003 bd2 ba1.5k sqft58 Knox Rd, Powder Springs, GA 30127ActiveMLS ID #10798614, Valeska Echavarria, eXp Realty. GAMLS
- $349,0003 bd2 ba1.3k sqft42 Ansley Dr, Dallas, GA 30157ActiveMLS ID #10815692, Lucy Rabelo, Hester Group, REALTORS. GAMLS
- $347,9003 bd2 ba1.8k sqft596 Morningside Dr, Hiram, GA 30141ActiveMLS ID #10796674, Deanne Cochran, Flagstone Realty Group LLC. GAMLS
- $360,0003 bd2 ba1.7k sqft726 Morningside Dr, Hiram, GA 30141ActiveMLS ID #10801101, Wesbert Saint Juste, Virtual Properties Realty.com. GAMLS
- $405,0003 bd3 ba1.9k sqft996 Miles Ct, Powder Springs, GA 30127ActiveMLS ID #10833496, Derek Whitner, BHGRE Metro Brokers. GAMLS
- $359,0003 bd2 ba1.6k sqft379 Evans Mill Dr, Dallas, GA 30157ActiveMLS ID #10838051, Marsha Floyd, Coldwell Banker Realty. GAMLS
- $259,9994 bd3 ba1.6k sqft5735 Burnt Hickory Rd, Powder Springs, GA 30127ActiveMLS ID #10824353, Tiffany Rogers, Atlanta Communities. GAMLS
- $299,0003 bd2 ba1.3k sqft51 Chantilly Way, Dallas, GA 30157Active Under ContractMLS ID #10839860, Steve Payment, Keller Williams Realty. GAMLS
- $320,0003 bd2 ba1.8k sqft494 Beranda Cir, Douglasville, GA 30134ActiveMLS ID #10837659, Cody White, Atlanta Communities. GAMLS
- $359,9003 bd3 ba2.5k sqft1294 Windsor Glen Dr, Douglasville, GA 30134ActiveMLS ID #10845388, Charles Norman, Heritage Oaks Realty Westside. GAMLS
- $340,0003 bd3 ba1.6k sqft2400 Brooks Ct SW, Smyrna, GA 30082ActiveMLS ID #10843235, Tennille Wilson, Keller Williams Realty Atl. Partners. GAMLS
- $375,0003 bd2 ba2.1k sqft256 Spring Meadows Ave, Dallas, GA 30157ActiveMLS ID #10798881, Christie Welch Carroll, Prestige Home Brokers. GAMLS
- $339,0003 bd2 ba1.2k sqft852 Dallas Nebo Rd, Dallas, GA 30157ActiveMLS ID #10785870, Tabitha Mckown, Keller Williams Realty Atl. Partners. GAMLS
- $309,9004 bd3 ba2.2k sqft242 Allison Dr, Dallas, GA 30157ActiveMLS ID #10804290, Cheryl A Wheatley, Atlanta Communities. GAMLS
- $339,0003 bd2 ba1.4k sqft178 Rock Garden Ter NW, Marietta, GA 30064Active Under ContractMLS ID #10811372, Daniel Dey, Compass. GAMLS
