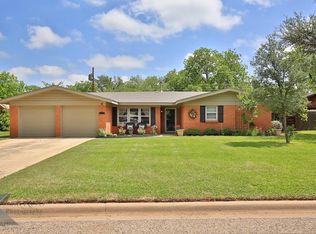
Welcome to 2249 Sylvan Drive, located in the established Brookhollow neighborhood of Abilene! This charming traditional home offers 3 bedrooms, 2 bathrooms, and 2,312 square feet of living space, providing plenty of room to spread out and enjoy. Situated on a beautiful corner lot, the home features mature trees that provide wonderful shade and add to the character of this well-established neighborhood. Inside, you'll find two spacious living areas, including a large den with built-in cabinets and a cozy fireplace, perfect for relaxing or entertaining. The primary bedroom features a custom closet system and separate shower. Additional highlights include a functional kitchen with pantry, covered patio, sprinkler system, landscaped yard, and a large backyard with plenty of room to enjoy the outdoors. A two-car covered carport with alley access adds convenience. If you're looking for a home with character, generous living space, and a location in a neighborhood known for its beautiful mature trees, 2249 Sylvan Drive is one you won't want to miss!
Under contract
$299,900
2249 Sylvan Dr, Abilene, TX 79605
3beds
2,312sqft
Single Family Residence
Built in 1957
9,801 Square Feet Lot
$293,400 Zestimate®
$130/sqft
$-- HOA
What's special
Cozy fireplaceLandscaped yardCovered patioCorner lotFunctional kitchen with pantrySprinkler system
- 2 days
- 312
- 33
Zillow last checked:
Listing updated:
Listed by:
Phil Hill 0657445 325-721-2436,
Abilene Group Premier Re. Adv. 325-721-2436
Source: NTREIS,MLS#: 21431665
Facts & features
Interior
Bedrooms & bathrooms
- Bedrooms: 3
- Bathrooms: 2
- Full bathrooms: 2
Primary bedroom
- Features: Closet Cabinetry, Ceiling Fan(s), Separate Shower
- Level: First
- Dimensions: 14 x 14
Bedroom
- Features: Ceiling Fan(s)
- Level: First
- Dimensions: 10 x 12
Bedroom
- Features: Ceiling Fan(s)
- Level: First
- Dimensions: 12 x 14
Den
- Features: Built-in Features, Ceiling Fan(s), Fireplace
- Level: First
- Dimensions: 14 x 25
Living room
- Features: Ceiling Fan(s)
- Level: First
- Dimensions: 13 x 26
Office
- Features: Ceiling Fan(s)
- Level: First
- Dimensions: 0 x 0
Heating
- Central, Fireplace(s), Natural Gas
Cooling
- Central Air, Ceiling Fan(s), Electric
Appliances
- Included: Dishwasher, Electric Cooktop, Electric Oven, Disposal, Gas Water Heater
- Laundry: Washer Hookup, Electric Dryer Hookup, Laundry in Utility Room
Features
- Decorative/Designer Lighting Fixtures, High Speed Internet, Pantry, Cable TV
- Flooring: Carpet, Ceramic Tile, Engineered Hardwood
- Windows: Window Coverings
- Has basement: No
- Number of fireplaces: 1
- Fireplace features: Gas, Wood Burning
Interior area
- Total interior livable area: 2,312 sqft
Video & virtual tour
Property
Parking
- Total spaces: 2
- Parking features: Attached Carport, Alley Access
- Carport spaces: 2
Features
- Levels: One
- Stories: 1
- Patio & porch: Covered
- Exterior features: Rain Gutters
- Pool features: None
- Fencing: Wood
Lot
- Size: 9,801 Square Feet
- Features: Back Yard, Corner Lot, Lawn, Landscaped, Sprinkler System
Details
- Parcel number: 40131
Construction
Type & style
- Home type: SingleFamily
- Architectural style: Traditional,Detached
- Property subtype: Single Family Residence
- Attached to another structure: Yes
Materials
- Brick
- Foundation: Slab
- Roof: Composition
Condition
- Resale
- Year built: 1957
Utilities & green energy
- Sewer: Public Sewer
- Water: Public
- Utilities for property: Natural Gas Available, Sewer Available, Separate Meters, Water Available, Cable Available
Community & HOA
Community
- Features: Curbs
- Security: Carbon Monoxide Detector(s), Smoke Detector(s)
- Subdivision: Brookhollow
HOA
- Has HOA: No
Location
- Region: Abilene
Financial & listing details
- Price per square foot: $130/sqft
- Tax assessed value: $213,127
- Annual tax amount: $5,245
- Date on market: 11/10/2026
- Cumulative days on market: 2 days
- Listing terms: Cash,Conventional,FHA,VA Loan
Estimated market value
$293,400
$279,000 - $308,000
$2,808/mo
Price history
| Date | Event | Price |
|---|---|---|
| 11/11/2026 | Contingent | $299,900$130/sqft |
Source: NTREIS #21431665 Report a problem | ||
| 11/10/2026 | Listed for sale | $299,900$130/sqft |
Source: NTREIS #21431665 Report a problem | ||
Public tax history
| Year | Property taxes | Tax assessment |
|---|---|---|
| 2025 | $1,274 +0% | $213,127 +6% |
| 2024 | $1,274 -38.4% | $201,144 +2.3% |
| 2023 | $2,067 -7.9% | $196,599 +9.7% |
| 2022 | $2,245 | $179,280 +10% |
| 2021 | -- | $162,982 +9.7% |
| 2020 | $2,245 | $148,555 +4.5% |
| 2019 | $2,245 +0% | $142,176 +15.8% |
| 2018 | $2,245 | $122,773 +0.5% |
| 2017 | $2,245 -8.4% | $122,113 +1.7% |
| 2016 | $2,451 +1% | $120,102 -0.9% |
| 2015 | $2,427 | $121,142 +3.9% |
| 2014 | $2,427 | $116,648 +1.1% |
| 2013 | -- | $115,430 -0.3% |
| 2012 | -- | $115,805 |
| 2011 | -- | $115,805 -1.2% |
| 2010 | -- | $117,197 +1.2% |
| 2009 | -- | $115,839 -2.7% |
| 2008 | -- | $119,104 +6.3% |
| 2007 | -- | $112,085 +10% |
| 2006 | -- | $101,895 +0.6% |
| 2005 | -- | $101,324 +2.3% |
| 2004 | -- | $99,048 |
| 2003 | -- | $99,048 +4.1% |
| 2002 | -- | $95,131 +1.4% |
| 2001 | -- | $93,837 |
Find assessor info on the county website
Monthly payment
Est. payment
Payment breakdown
Explore the cost of this home by adjusting the details. Changes won't be saved.Climate risks
Neighborhood: River Oaks/Brookhollow
Nearby schools
Schools provided by the listing agent
- Elementary: Austin
- Middle: Mann
- High: Abilene
- District: Abilene ISD
Source: NTREIS. This data may not be complete. We recommend contacting the local school district to confirm school assignments for this home.


Similar homes
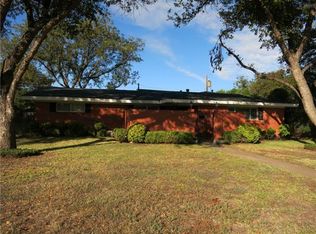
- $--3 bd2 ba1.8k sqft733 Hawthorne St, Abilene, TX 79605Auction
 Auction.com 2
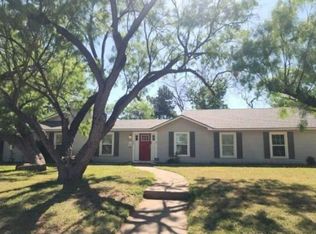
- $290,0003 bd2 ba1.9k sqft2417 Sylvan Dr, Abilene, TX 79605For Sale
 MLS ID #21344864, Betty McFadden. NTREIS
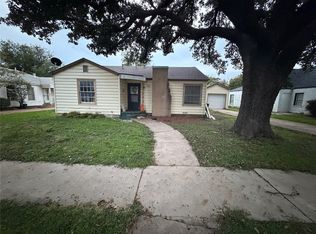
- $250,0004 bd2 ba1.9k sqft1942 Sayles Blvd, Abilene, TX 79605For Sale
 MLS ID #21430334, Chad Chaney. NTREIS
- $379,9904 bd3 ba2.7k sqft3733 High Meadows Dr, Abilene, TX 79605For Sale
 MLS ID #21431678, Dante Bernardi. NTREIS
