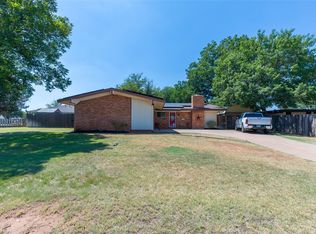
Open floor plan, spacious bedrooms, and flexible living spaces make this home a standout! The open layout and generously sized bedrooms give the home a roomy, comfortable feel throughout. The garage offers added versatility and can still be used for parking or easily enjoyed as a man cave, game room, or additional hangout space, with a TV and wall mount already in place. The backyard includes a dedicated dog run and storage shed. A well-designed layout with plenty of usable space inside and out. (PLEASE NOTE - tile work in primary bathroom will be completed before closing. Dogs are on-site but 1 will be in a crate in the living room and 2 will be in the dog pen area in the back yard.)
For sale
$290,000
1017 Chriswood Dr, Abilene, TX 79601
3beds
1,735sqft
Single Family Residence
Built in 1976
0.25 Acres Lot
$278,400 Zestimate®
$167/sqft
$-- HOA
What's special
Open floor planSpacious bedroomsFlexible living spacesGenerously sized bedroomsGarage offers added versatility
- 3 days |
- 274 |
- 16 |
Zillow last checked:
Listing updated:
Listed by:
Kara Taylor 0796032 325-691-1410,
Berkshire Hathaway HS Stovall 325-691-1410
Source: NTREIS,MLS#: 21357192
Facts & features
Interior
Bedrooms & bathrooms
- Bedrooms: 3
- Bathrooms: 2
- Full bathrooms: 2
Primary bedroom
- Features: Ceiling Fan(s), Dual Sinks, Double Vanity, En Suite Bathroom, Linen Closet, Separate Shower, Walk-In Closet(s)
- Level: First
- Dimensions: 16 x 20
Living room
- Features: Ceiling Fan(s), Fireplace
- Level: First
- Dimensions: 16 x 20
Heating
- Central, Electric, Fireplace(s)
Cooling
- Central Air, Ceiling Fan(s), Electric, Roof Turbine(s)
Appliances
- Included: Dishwasher, Electric Cooktop, Electric Oven, Disposal, Microwave, Refrigerator
- Laundry: Electric Dryer Hookup, Laundry in Utility Room
Features
- Cathedral Ceiling(s), Decorative/Designer Lighting Fixtures, Double Vanity, Eat-in Kitchen, High Speed Internet, Open Floorplan, Paneling/Wainscoting, Natural Woodwork, Walk-In Closet(s)
- Flooring: Carpet, Luxury Vinyl Plank, Tile
- Windows: Window Coverings
- Has basement: No
- Number of fireplaces: 1
- Fireplace features: Living Room, Masonry
Interior area
- Total interior livable area: 1,735 sqft
Video & virtual tour
Property
Parking
- Total spaces: 2
- Parking features: Door-Multi, Garage Faces Front, Garage, Garage Door Opener
- Attached garage spaces: 2
Features
- Levels: One
- Stories: 1
- Patio & porch: Covered
- Exterior features: Dog Run, Storage
- Pool features: None
- Fencing: Back Yard,Privacy,Wood
Lot
- Size: 0.25 Acres
Details
- Parcel number: 42387
- Other equipment: Air Purifier
Construction
Type & style
- Home type: SingleFamily
- Architectural style: Detached
- Property subtype: Single Family Residence
Materials
- Brick
- Foundation: Slab
- Roof: Composition
Condition
- Year built: 1976
Utilities & green energy
- Sewer: Public Sewer
- Water: Public
- Utilities for property: Electricity Connected, Overhead Utilities, Sewer Available, Separate Meters, Water Available
Community & HOA
Community
- Features: Curbs
- Subdivision: Radford Hills
HOA
- Has HOA: No
Location
- Region: Abilene
Financial & listing details
- Price per square foot: $167/sqft
- Tax assessed value: $188,340
- Annual tax amount: $4,269
- Date on market: 8/12/2026
- Cumulative days on market: 4 days
- Listing terms: Cash,Conventional,1031 Exchange,FHA,Other,VA Loan
- Exclusions: yard art, yard equipment, trampoline, dog pen in front of the shed - dog run will remain in tact
- Road surface type: Asphalt
Estimated market value
$278,400
$264,000 - $292,000
$2,938/mo
Price history
| Date | Event | Price |
|---|---|---|
| 8/12/2026 | Listed for sale | $290,000+82.4%$167/sqft |
Source: NTREIS #21357192 Report a problem | ||
| 6/11/2020 | Listing removed | $159,000$92/sqft |
Source: Alliance Realty Group #14139852 Report a problem | ||
| 8/14/2019 | Pending sale | $159,000$92/sqft |
Source: Alliance Realty Group #14139852 Report a problem | ||
| 7/15/2019 | Listed for sale | $159,000+28.7%$92/sqft |
Source: Alliance Realty Group #14139852 Report a problem | ||
| 7/16/2012 | Listing removed | $123,500$71/sqft |
Source: Owner Report a problem | ||
| 6/20/2012 | Listed for sale | $123,500$71/sqft |
Source: Owner Report a problem | ||
Public tax history
| Year | Property taxes | Tax assessment |
|---|---|---|
| 2025 | $2,597 -5.6% | $188,340 +6.8% |
| 2024 | $2,752 +0.7% | $176,404 -0.3% |
| 2023 | $2,732 -34.1% | $176,883 +8.3% |
| 2022 | $4,145 | $163,256 +8.5% |
| 2021 | -- | $150,408 +11.6% |
| 2020 | $3,635 +28.8% | $134,766 -0.3% |
| 2019 | $2,821 +10% | $135,122 +0.6% |
| 2018 | $2,565 | $134,288 +2.3% |
| 2017 | $2,565 +11% | $131,332 +5.2% |
| 2016 | $2,312 +14.4% | $124,831 +1.7% |
| 2015 | $2,020 | $122,746 +12.2% |
| 2014 | $2,020 | $109,356 +1.3% |
| 2013 | -- | $107,982 +0.8% |
| 2012 | -- | $107,162 +6.5% |
| 2011 | -- | $100,609 -0.1% |
| 2010 | -- | $100,678 |
| 2009 | -- | $100,678 -1.3% |
| 2008 | -- | $101,984 +2.8% |
| 2007 | -- | $99,205 +10% |
| 2006 | -- | $90,186 +7.1% |
| 2005 | -- | $84,226 +2.4% |
| 2004 | -- | $82,234 +5.1% |
| 2003 | -- | $78,250 +5.4% |
| 2002 | -- | $74,242 -0.3% |
| 2001 | -- | $74,429 |
Find assessor info on the county website
Monthly payment
Est. payment
Payment breakdown
Explore the cost of this home by adjusting the details. Changes won't be saved.Climate risks
Neighborhood: East Highway 80
Nearby schools
GreatSchools rating
- 5/10Taylor Elementary SchoolGrades: K-5Distance: 0.6 mi
- 5/10Craig Middle SchoolGrades: 6-8Distance: 0.9 mi
- 5/10Abilene High SchoolGrades: 9-12Distance: 3 mi
Schools provided by the listing agent
- Elementary: Taylor
- Middle: Craig
- High: Abilene
- District: Abilene ISD
Source: NTREIS. This data may not be complete. We recommend contacting the local school district to confirm school assignments for this home.
- $251,600-- bd2 ba2k sqft1025 Chriswood Dr, Abilene, TX 79601Off Market
- $263,700-- bd2 ba2k sqft1011 Chriswood Dr, Abilene, TX 79601Off Market
- $231,700-- bd2 ba1.6k sqft1005 Chriswood Dr, Abilene, TX 79601Off Market
- $--3 bd2 ba2.3k sqft1033 Chriswood Dr, Abilene, TX 79601Sold

- $--3 bd8 ba5.4k sqft1102 Musken Rd, Abilene, TX 79601Sold
- $262,9003 bd2 ba2.4k sqft1018 Chriswood Dr, Abilene, TX 79601Off Market
- $237,6003 bd2 ba1.5k sqft1026 Chriswood Dr, Abilene, TX 79601Off Market
- $258,9003 bd2 ba1.7k sqft1034 Chriswood Dr, Abilene, TX 79601Off Market
A local agent can set up tours, give advice and negotiate with sellers.
A local lender can help you make sure your offer is ready when you are.
Similar homes
- $299,9903 bd2 ba1.9k sqft1134 Piedmont Dr, Abilene, TX 79601For Sale
 MLS ID #21335722, Ashley Stallings. NTREIS
 - $255,0003 bd2 ba1.7k sqft2522 S 25th St, Abilene, TX 79605For Sale
 MLS ID #21355284, Todd Rodriguez. NTREIS
 - $263,0003 bd2 ba1.4k sqft1002 Westwood Dr, Abilene, TX 79603For Sale
 MLS ID #21350037, Lisa Walton. NTREIS
 - $286,8603 bd2 ba2k sqft1510 Wishbone Dr, Abilene, TX 79603For Sale
 MLS ID #21324681, Destry Gideon. NTREIS
 - $265,0005 bd3 ba2.3k sqft750 E North 12th St, Abilene, TX 79601For SaleMLS ID #21320676, Melinda McCarty. NTREIS
- $275,0003 bd2 ba1.5k sqft617 Grand Ave, Abilene, TX 79605For SaleMLS ID #21340623, Tammy Kister. NTREIS
- $270,0003 bd2 ba1.7k sqft3125 Winterhawk Dr, Abilene, TX 79606For SaleMLS ID #21353717, Rebecca Huff. NTREIS
- $249,0003 bd2 ba1.8k sqft2934 S 28th St, Abilene, TX 79605For SaleMLS ID #21352713, Zachary Vines. NTREIS
- $250,0003 bd2 ba1.5k sqft4082 Potomac Ave, Abilene, TX 79605For SaleMLS ID #21345559, Kristi Andrew. NTREIS
- $283,1003 bd2 ba1.7k sqft5241 Meadowick Ln, Abilene, TX 79606Off Market
- $260,0004 bd2 ba1.9k sqft1401 Glendale Dr, Abilene, TX 79603For SaleMLS ID #21320591, Jordan Nichols. NTREIS
- $169,0003 bd2 ba1.4k sqft1633 Shelton St, Abilene, TX 79603For SaleMLS ID #21355130, Amber Kimmel. NTREIS
- $305,0003 bd2 ba1.4k sqft842 Running Water Trl, Abilene, TX 79602For SaleMLS ID #21339144, Taryn Myles. NTREIS
- $345,0003 bd2 ba2k sqft1501 Edgewater Rd, Abilene, TX 79602For SaleMLS ID #21244783, Kirby Milliorn. NTREIS
- $229,0003 bd2 ba1.5k sqft2119 Minter Ln, Abilene, TX 79603For SaleMLS ID #21344630, Naomi Richardson. NTREIS
- $265,0003 bd2 ba2k sqft2117 Oakwood Ln, Abilene, TX 79605For SaleMLS ID #21345703, Peggy Manning. NTREIS
- $315,0003 bd2 ba2.2k sqft2233 River Oaks Cir, Abilene, TX 79605For SaleMLS ID #21341767, Todd Rodriguez. NTREIS
- $278,0003 bd1 ba1.2k sqft236 War Paint Rd, Abilene, TX 79601For SaleMLS ID #21299766, Anna Hughes. NTREIS
- $399,0003 bd2 ba2.2k sqft3701 Caldwell Rd, Abilene, TX 79601For SaleMLS ID #21279094, Kristopher Kowatch. NTREIS
- $268,0004 bd2 ba1.4k sqft2934 Arlington Ave, Abilene, TX 79606For SaleMLS ID #21330048, Stacy Doby. NTREIS
