Welcome to 2166 Boston, a charming 3 bedroom, 2 bath home nestled in a quiet, established neighborhood. This inviting home features updated bathrooms and a comfortable, functional layout with plenty of space to make your own. Conveniently located near shopping, restaurants, and everyday amenities, you'll enjoy easy access to everything Abilene has to offer. Whether relaxing at home or heading out for dinner or errands, this property offers the perfect combination of comfort & convenience. Schedule your showing today and come see all that 2166 Boston has to offer!
For sale
$299,900
2166 Boston Rd, Abilene, TX 79601
3beds
1,701sqft
Single Family Residence
Built in 1986
0.31 Acres Lot
$293,100 Zestimate®
$176/sqft
$12/mo HOA
What's special
Updated bathroomsInviting homeQuiet established neighborhoodComfortable functional layout
- 2 days
- 185
- 13
Zillow last checked:
Listing updated:
Listed by:
Peggy Manning 0174858 325-695-8000,
Better Homes & Gardens Real Es 325-695-8000,
Kam Zinsser 0742572 325-668-1639,
Better Homes & Gardens Real Es
Source: NTREIS,MLS#: 21399798
Facts & features
Interior
Bedrooms & bathrooms
- Bedrooms: 3
- Bathrooms: 2
- Full bathrooms: 2
Primary bedroom
- Features: Dual Sinks, En Suite Bathroom, Separate Shower, Walk-In Closet(s)
- Level: First
- Dimensions: 0 x 0
Bedroom
- Features: Ceiling Fan(s)
- Level: First
- Dimensions: 0 x 0
Bedroom
- Features: Ceiling Fan(s)
- Level: First
- Dimensions: 0 x 0
Dining room
- Level: First
- Dimensions: 0 x 0
Other
- Features: En Suite Bathroom, Solid Surface Counters, Separate Shower
- Level: First
- Dimensions: 0 x 0
Other
- Features: Granite Counters, Separate Shower
- Level: First
- Dimensions: 0 x 0
Kitchen
- Features: Built-in Features
- Level: First
- Dimensions: 0 x 0
Living room
- Level: First
- Dimensions: 0 x 0
Utility room
- Features: Utility Room
- Level: First
- Dimensions: 0 x 0
Heating
- Natural Gas
Cooling
- Central Air
Appliances
- Included: Dryer, Dishwasher, Electric Range, Disposal, Gas Water Heater, Refrigerator, Washer
- Laundry: Laundry in Utility Room
Features
- Vaulted Ceiling(s), Walk-In Closet(s)
- Flooring: Carpet, Tile
- Has basement: No
- Number of fireplaces: 1
- Fireplace features: Gas, Living Room
Interior area
- Total interior livable area: 1,701 sqft
Video & virtual tour
Property
Parking
- Total spaces: 2
- Parking features: Door-Single, Driveway, Garage, Off Street
- Attached garage spaces: 2
Features
- Levels: One
- Stories: 1
- Patio & porch: Covered
- Exterior features: Storage
- Pool features: None
- Fencing: Wood
Lot
- Size: 0.31 Acres
- Dimensions: 134 x 100
- Features: Interior Lot, Few Trees
Details
- Parcel number: 44032
Construction
Type & style
- Home type: SingleFamily
- Architectural style: Traditional,Detached
- Property subtype: Single Family Residence
Materials
- Brick
- Foundation: Slab
- Roof: Composition
Condition
- Resale
- Year built: 1986
Utilities & green energy
- Sewer: Public Sewer
- Water: Public
- Utilities for property: Cable Available, Electricity Available, Natural Gas Available, Sewer Available, Separate Meters, Water Available
Community & HOA
Community
- Features: Playground, Curbs
- Subdivision: Heritage Parks
HOA
- Has HOA: Yes
- Services included: Maintenance Grounds
- HOA fee: $144 annually
- HOA name: Heritage Parks Hoa
- HOA phone: 325-267-0756
Location
- Region: Abilene
Financial & listing details
- Price per square foot: $176/sqft
- Tax assessed value: $256,333
- Annual tax amount: $5,655
- Date on market: 11/10/2026
- Cumulative days on market: 2 days
- Listing terms: Cash,Conventional,FHA,VA Loan
- Exclusions: Microwave, front porch planter and bench, Whirlybird, back porch glider, primary bedroom curtains and rods, and shower curtains.
Estimated market value
$293,100
$278,000 - $308,000
$2,608/mo
Price history
| Date | Event | Price |
|---|---|---|
| 11/10/2026 | Listed for sale | $299,900$176/sqft |
Source: NTREIS #21399798 Report a problem | ||
Public tax history
| Year | Property taxes | Tax assessment |
|---|---|---|
| 2025 | $1,710 -16.1% | $252,054 +10% |
| 2024 | $2,039 -1% | $229,140 +10% |
| 2023 | $2,060 -40.8% | $208,309 +23.3% |
| 2022 | $3,482 | $168,937 +8.8% |
| 2021 | -- | $155,324 +6.4% |
| 2020 | $3,318 +0.3% | $145,998 +1.8% |
| 2019 | $3,306 +13.1% | $143,357 +2% |
| 2018 | $2,923 | $140,483 +3.7% |
| 2017 | $2,923 +5.4% | $135,497 +1.1% |
| 2016 | $2,772 +3.5% | $134,010 +3.8% |
| 2015 | $2,679 | $129,125 +1% |
| 2014 | $2,679 | $127,804 +1.1% |
| 2013 | -- | $126,457 +3.1% |
| 2012 | -- | $122,701 -1.1% |
| 2011 | -- | $124,119 +2.3% |
| 2010 | -- | $121,281 0% |
| 2009 | -- | $121,303 -1.1% |
| 2008 | -- | $122,666 +5.7% |
| 2007 | -- | $116,056 +10% |
| 2006 | -- | $105,505 +5.2% |
| 2005 | -- | $100,250 -9% |
| 2004 | -- | $110,140 +11.9% |
| 2003 | -- | $98,409 +12.4% |
| 2002 | -- | $87,566 +1.2% |
| 2001 | -- | $86,558 |
Find assessor info on the county website
Monthly payment
Est. payment
Payment breakdown
Explore the cost of this home by adjusting the details. Changes won't be saved.Climate risks
Neighborhood: Buck Creek
Nearby schools
Schools provided by the listing agent
- Elementary: Taylor
- Middle: Craig
- High: Abilene
- District: Abilene ISD
Source: NTREIS. This data may not be complete. We recommend contacting the local school district to confirm school assignments for this home.
Similar homes
- $285,0003 bd2 ba1.5k sqft3166 Constitution Ave, Abilene, TX 79601For Sale
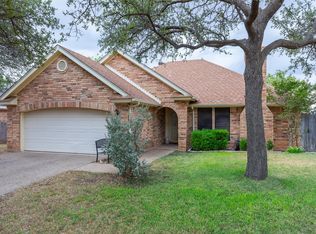 MLS ID #21401509, Brandi Smith. NTREIS
- $315,0003 bd2 ba1.7k sqft2226 Boston Rd, Abilene, TX 79601For Sale
 MLS ID #21420986, Tonya Harbin. NTREIS
- $279,0003 bd2 ba1.7k sqft1017 Chriswood Dr, Abilene, TX 79601For Sale
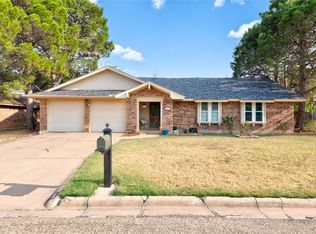 MLS ID #21357192, Kara Taylor. NTREIS
- $295,0003 bd2 ba1.2k sqft2740 County Road 320, Abilene, TX 79601For Sale
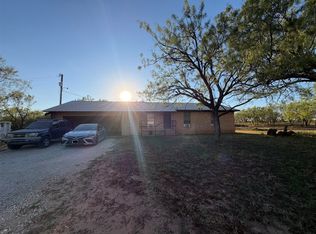 MLS ID #21409265, Keila Stephens. NTREIS
