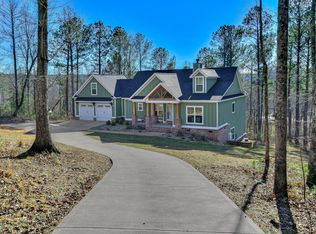
NO HOA! Custom built home on 3.67 acres with a side entry triple car garage PLUS detached garage/workshop with RV covered parking & additional parking slab. Main living area with high ceilings and central fireplace with reclaimed brick. Dining room with wainscotting, kitchen with huge island, shaker style cabinets & subway tile. Primary suite with siting area. Primary bathroom with dual vanities, dual closets, large walk in tile shower and tub. Two other bedrooms sharing a jack and jill bathroom complete the downstairs. Upstairs you will find a large bonus room with attic access. Laundry room with utility sink and separate den could be office/media room. Front and back porches. Spray foam insulation in attic and tons of other upgrades.
For sale
$674,900
5332 Linder Mccurdy Road, Appling, GA 30802
3beds
2,675sqft
Single Family Residence
Built in 2012
3.67 Acres Lot
$660,200 Zestimate®
$252/sqft
$-- HOA
What's special
Additional parking slabFront and back porchesDual closetsShaker style cabinetsSubway tileKitchen with huge islandDining room with wainscotting
- 9 days
- 525
- 52
Likely to sell faster than
Zillow last checked:
Listing updated:
Listed by:
Nanda de Laurentys 706-399-2025,
Blanchard & Calhoun - Evans
Source: Hive MLS,MLS#: 100603408 Originating MLS: REALTORS® of Greater Augusta
Originating MLS: REALTORS® of Greater AugustaFacts & features
Interior
Bedrooms & bathrooms
- Bedrooms: 3
- Bathrooms: 3
- Full bathrooms: 2
- 1/2 bathrooms: 1
Rooms
- Room types: Great Room, Dining Room, Master Bedroom, Breakfast Room, Bedroom 2, Bedroom 3, Bedroom 4
Primary bedroom
- Level: Main
- Dimensions: 13 x 13
Bedroom 2
- Level: Main
- Dimensions: 11.1 x 11.6
Bedroom 3
- Level: Main
- Dimensions: 12 x 12
Bedroom 4
- Level: Upper
- Dimensions: 22 x 12
Breakfast room
- Level: Main
- Dimensions: 10 x 6
Dining room
- Level: Main
- Dimensions: 10.5 x 10.5
Great room
- Level: Main
- Dimensions: 19 x 15
Kitchen
- Level: Main
- Dimensions: 15 x 14
Heating
- Fireplace(s), Electric, Heat Pump
Cooling
- Central Air, Ceiling Fan(s)
Appliances
- Included: Built-In Microwave, Range, Dishwasher
Features
- Walk-in Closet(s), Entrance Foyer, Kitchen Island, Ceiling Fan(s), Pantry, Walk-in Shower, Blinds/Shades, Eat-in Kitchen, Walk-In Closet(s)
- Flooring: Carpet, Ceramic Tile, Hardwood
- Basement: None
- Attic: Partially Floored,Permanent Stairs
- Has fireplace: Yes
Interior area
- Total structure area: 2,675
- Total interior livable area: 2,675 sqft
Property
Parking
- Total spaces: 3
- Parking features: Garage
- Attached garage spaces: 3
Features
- Levels: Two
- Patio & porch: Covered, Front Porch, Rear Porch
- Fencing: None
- Has view: Yes
- View description: See Remarks
- Frontage type: See Remarks
Lot
- Size: 3.67 Acres
- Dimensions: 888 x 767 x 430 x 85
- Features: Secluded
Details
- Additional structures: Outbuilding
- Parcel number: 056 003k
- Zoning: Residential
- Special conditions: Standard
Construction
Type & style
- Home type: SingleFamily
- Property subtype: Single Family Residence
Materials
- Brick, Fiber Cement, Wood Frame
- Foundation: Slab
- Roof: Composition
Condition
- New construction: No
- Year built: 2012
Utilities & green energy
- Sewer: Septic Tank
- Water: Well
- Utilities for property: None
Community & HOA
Community
- Subdivision: Savannah Pines
HOA
- Has HOA: No
Location
- Region: Appling
Financial & listing details
- Price per square foot: $252/sqft
- Tax assessed value: $284,831
- Annual tax amount: $2,336
- Date on market: 9/14/2026
- Cumulative days on market: 10 days
- Listing agreement: Exclusive Right To Sell
- Listing terms: Cash,Conventional,VA Loan
Estimated market value
$660,200
$627,000 - $693,000
$2,270/mo
Price history
| Date | Event | Price |
|---|---|---|
| 9/14/2026 | Listed for sale | $674,900-6.3%$252/sqft |
Source:  Hive MLS #100603408 Report a problem Hive MLS #100603408 Report a problem | ||
| 4/16/2026 | Listing removed | $719,900$269/sqft |
Source: Hive MLS #552289 Report a problem | ||
| 4/7/2026 | Price change | $719,900-2.7%$269/sqft |
Source: Hive MLS #552289 Report a problem | ||
| 2/18/2026 | Listed for sale | $739,900+92.5%$277/sqft |
Source: Hive MLS #552289 Report a problem | ||
| 10/17/2018 | Sold | $384,400-0.1%$144/sqft |
Source: Hive MLS #98054819 Report a problem | ||
| 10/2/2018 | Pending sale | $384,900$144/sqft |
Source: MEYBOHM REAL ESTATE-WHEELER RD #432813 Report a problem | ||
| 9/27/2018 | Listed for sale | $384,900+2.6%$144/sqft |
Source: MEYBOHM REAL ESTATE-WHEELER RD #432813 Report a problem | ||
| 10/31/2017 | Sold | $375,000$140/sqft |
Source: Public Record Report a problem | ||
| 6/28/2017 | Listed for sale | $375,000+38.9%$140/sqft |
Source: Owner Report a problem | ||
| 11/27/2012 | Sold | $270,000+550.6%$101/sqft |
Source: Public Record Report a problem | ||
| 5/4/2012 | Sold | $41,500$16/sqft |
Source: Hive MLS #98215612 Report a problem | ||
Public tax history
| Year | Property taxes | Tax assessment |
|---|---|---|
| 2025 | $2,337 +17.3% | $712,078 +20.8% |
| 2024 | $1,992 +24.5% | $589,653 +10.8% |
| 2023 | $1,601 -13.5% | $532,082 +4.9% |
| 2022 | $1,850 +10% | $507,192 +16.1% |
| 2021 | $1,681 -2.2% | $436,905 +152.1% |
| 2020 | $1,718 +10.9% | $173,306 +12.7% |
| 2019 | $1,549 -62.9% | $153,760 +2.5% |
| 2018 | $4,176 +1.8% | $150,000 +0.8% |
| 2017 | $4,103 | $148,795 +10% |
| 2016 | $4,103 +14.3% | $135,269 +2.4% |
| 2015 | $3,590 +4.7% | $132,136 +3.7% |
| 2014 | $3,429 +518.9% | $127,451 +508% |
| 2012 | $554 | $20,963 |
Find assessor info on the county website
Monthly payment
Est. payment
Payment breakdown
Explore the cost of this home by adjusting the details. Changes won't be saved.Climate risks
Neighborhood: 30802
Nearby schools
Schools provided by the listing agent
- Elementary: North Columbia
- Middle: Greenbrier
- High: Greenbrier
Source: Hive MLS. This data may not be complete. We recommend contacting the local school district to confirm school assignments for this home.
Similar homes
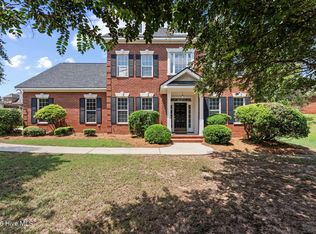
- $700,0004 bd4 ba2.7k sqft955 Colonel Shaws Way, North Augusta, SC 29860For Sale
 MLS ID #221699, Beth Owenby, Farmscape Realty. Aiken MLS
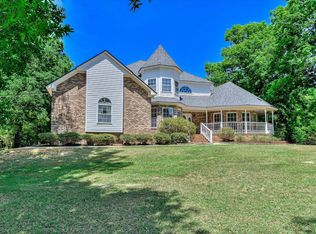
 - $467,9004 bd3 ba3.3k sqft5107 Windmill Place, Evans, GA 30809For Sale
 MLS ID #100604846, Greg Oldham, Meybohm Real Estate - Evans. Hive MLS
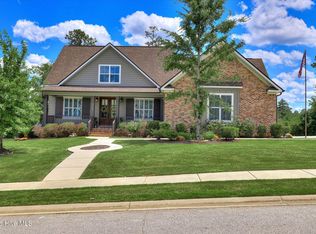
 - $699,9004 bd3 ba2.7k sqft1154 Water Oak Drive, Lincolnton, GA 30817For Sale
 MLS ID #98256908, Lisa Medders, EXP Realty, LLC. Hive MLS
 - $640,0005 bd4 ba3.4k sqft4312 Sabal Drive, Evans, GA 30809For Sale
 MLS ID #100583879, Farrah Barber, Meybohm Real Estate - Evans. Hive MLS
 - $685,0004 bd4 ba2.9k sqft5206 Teal Lane, Evans, GA 30809For SaleMLS ID #100601360, LHP And Company, Meybohm Real Estate - Evans. Hive MLS
- $850,0005 bd6 ba3.2k sqft356 Gardenia Drive, Evans, GA 30809For SaleMLS ID #98256643, Christopher Sorrells, Re/max True Advantage. Hive MLS
- $649,0003 bd3 ba3.5k sqft270 Eutaw Spring Trail, North Augusta, SC 29860For SaleMLS ID #100583158, Britt Jackson, Real Broker - SC. Hive MLS
- $529,9004 bd4 ba2.9k sqft423 Armstrong Way, Evans, GA 30809For SaleMLS ID #100584094, Donnie Reese, RE/MAX Reinvented. Hive MLS
- $599,9004 bd4 ba3.4k sqft624 Cavanaugh Way, Evans, GA 30809For SaleMLS ID #100583159, Jennifer Viger, Market House Realty, LLC. Hive MLS
- $512,0004 bd3 ba3.1k sqft5130 Windmill Place, Evans, GA 30809For SaleMLS ID #98254313, Norman Jarrett Townsend, Re/max True Advantage. Hive MLS
- $439,9005 bd4 ba2.9k sqft224 Bainbridge Drive, Evans, GA 30809For SaleMLS ID #100596498, Manuel Castillo, Simply Real Estate and Rentals, LLC. Hive MLS
- $519,0004 bd3 ba2.9k sqft1014 Sluice Gate Drive, Evans, GA 30809For SaleMLS ID #100573644, Naresh P Punjabi, Connect Realty, LLC. Hive MLS
- $424,9004 bd3 ba2.5k sqft108 Blazing Creek Court, Evans, GA 30809For SaleMLS ID #100603111, Kayla Anthony, Re/max True Advantage. Hive MLS
- $425,0004 bd4 ba2.8k sqft4363 Wisteria Court, Evans, GA 30809For SaleMLS ID #100591755, Jennifer Viger, Market House Realty, LLC. Hive MLS
- $464,9005 bd4 ba3k sqft5740 Whispering Pines Way, Evans, GA 30809For SaleMLS ID #100594973, Jennifer Gomoll, Meybohm Real Estate - Evans. Hive MLS
