COMPLETELY RENOVATED AND MOVE-IN READY! Welcome to 5332 Sutter Home Rd., where every detail has been thoughtfully updated so you can simply unpack and enjoy.
Step inside and fall in love with the dramatic high ceilings that make the living room feel bright, open and incredibly spacious. Throughout the home, you'll find brand-new flooring, fresh paint from top to bottom including the entire basement and stylish modern finishes that give the home a fresh, contemporary feel.
The stunning kitchen is the heart of the home, featuring granite flooring, beautiful quartz countertops and freshly painted cabinetry that perfectly blend elegance and functionality. Every bathroom has been refreshed with new faucets and new shower heads, adding a polished touch throughout.
Need more space? The spacious basement offers endless possibilities whether you're looking for a second family room, game room, home theater, fitness area, playroom or home office. There's room for everyone!
Located in one of Hilliard's most desirable areas, this turnkey home offers the perfect combination of style, space and convenience with easy access to shopping, dining, parks and major highways.
Homes with this level of renovation don't come around often. Schedule your private showing today and see why 5332 Sutter Home Rd. is the one you've been waiting for!
For sale
$529,900
5332 Sutter Home Rd, Hilliard, OH 43026
3beds
2,038sqft
:
Get pre-qualified$3,802/mo
Single Family Residence
Built in 1996
8,712 Square Feet Lot
$-- Zestimate®
$260/sqft
$-- HOA
What's special
- 12 days |
- 720 |
- 40 |
Likely to sell faster than
Zillow last checked:
Listing updated:
Listed by:
Khadija J Gazali 614-622-0060,
Red 1 Realty
Source: Columbus and Central Ohio Regional MLS ,MLS#: 226026623
Facts & features
Interior
Bedrooms & bathrooms
- Bedrooms: 3
- Bathrooms: 2
- Full bathrooms: 2
- Main level bedrooms: 3
Heating
- Forced Air
Cooling
- Central Air
Appliances
- Included: Dishwasher, Electric Range, Microwave, Refrigerator
- Laundry: Gas Dryer Hookup
Features
- Flooring: Stone, Carpet
- Windows: Insulated Windows
- Basement: Full
- Common walls with other units/homes: No Common Walls
Interior area
- Total structure area: 2,038
- Total interior livable area: 2,038 sqft
Property
Parking
- Total spaces: 2
- Parking features: Attached
- Garage spaces: 2
Features
- Levels: One
- Patio & porch: Porch, Patio
- Fencing: Fenced
Lot
- Size: 8,712 Square Feet
Details
- Parcel number: 050007343
- Special conditions: Standard
Construction
Type & style
- Home type: SingleFamily
- Architectural style: Ranch
- Property subtype: Single Family Residence
Materials
- Foundation: Block
Condition
- New construction: No
- Year built: 1996
Utilities & green energy
- Sewer: Public Sewer
- Water: Public
Community & HOA
Community
- Security: Security System
HOA
- Has HOA: No
- Amenities included: Bike/Walk Path, Park, Sidewalk
Location
- Region: Hilliard
Financial & listing details
- Price per square foot: $260/sqft
- Tax assessed value: $369,300
- Annual tax amount: $9,227
- Date on market: 7/17/2026
- Listing terms: VA Loan,FHA,Conventional
Estimated market value
Not available
Estimated sales range
Not available
Not available
Price history
| Date | Event | Price |
|---|---|---|
| 7/17/2026 | Listed for sale | $529,900+41.6%$260/sqft |
Source:  Columbus and Central Ohio Regional MLS #226026623 Report a problem Columbus and Central Ohio Regional MLS #226026623 Report a problem | ||
| 2/10/2026 | Sold | $374,100+98.2%$184/sqft |
Source: Public Record Report a problem | ||
| 2/24/1997 | Sold | $188,765$93/sqft |
Source: Public Record Report a problem | ||
Public tax history
| Year | Property taxes | Tax assessment |
|---|---|---|
| 2024 | $8,658 +22.8% | $129,260 |
| 2023 | $7,050 +6.7% | $129,260 +34.1% |
| 2022 | $6,606 +0.1% | $96,390 |
| 2021 | $6,601 +0.3% | $96,390 |
| 2020 | $6,585 +7.5% | $96,390 +26.3% |
| 2019 | $6,125 -0.7% | $76,310 -1.1% |
| 2018 | $6,171 | $77,150 |
| 2017 | $6,171 +2.9% | $77,150 +11.1% |
| 2016 | $6,000 +5.9% | $69,450 |
| 2015 | $5,666 | $69,450 |
| 2014 | $5,666 +106.5% | $69,450 +5% |
| 2013 | $2,744 -46.9% | $66,150 |
| 2011 | $5,171 -10.9% | $66,150 -20.2% |
| 2010 | $5,803 +5% | $82,845 |
| 2008 | $5,526 +12.3% | $82,845 |
| 2007 | $4,919 +0.1% | -- |
| 2006 | $4,914 +6.7% | -- |
| 2005 | $4,606 +8.7% | -- |
| 2004 | $4,238 +17.3% | -- |
| 2003 | $3,613 -0.6% | -- |
| 2002 | $3,634 -7.3% | -- |
| 2001 | $3,920 -0.7% | -- |
| 2000 | $3,946 | -- |
Find assessor info on the county website
Monthly payment
Est. payment
Payment breakdown
Explore the cost of this home by adjusting the details. Changes won't be saved.Climate risks
Neighborhood: 43026
Nearby schools
GreatSchools rating
- 8/10Scioto Darby Elementary SchoolGrades: K-5Distance: 1.3 mi
- 6/10Hilliard Station Sixth Grade Elementary SchoolGrades: 6Distance: 1.6 mi
- 7/10Hilliard Darby High SchoolGrades: 9-12Distance: 1.9 mi
- $440,0003 bd2 ba2.4k sqft5344 Sutter Home Rd, Hilliard, OH 43026Sold
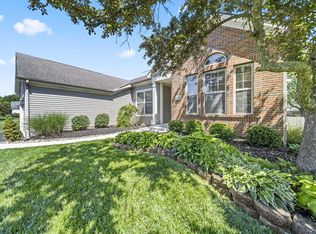
- $482,6004 bd2 ba2.3k sqft5324 Sutter Home Rd, Hilliard, OH 43026Off Market
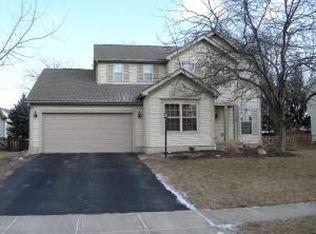
- $459,3003 bd2 ba666 sqft2968 Mondavi Ct, Hilliard, OH 43026Off Market
- $447,5004 bd4 ba3k sqft5348 Sutter Home Rd, Hilliard, OH 43026Sold
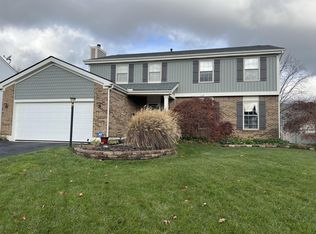
- $461,9004 bd3 ba2.3k sqft5316 Sutter Home Rd, Hilliard, OH 43026Off Market
- $344,0003 bd2 ba1.5k sqft2893 Hilliard Rome Rd, Hilliard, OH 43026Off Market
- $460,0004 bd4 ba2.9k sqft5327 Sutter Home Rd, Hilliard, OH 43026Sold
- $470,0004 bd3 ba2.1k sqft5337 Sutter Home Rd, Hilliard, OH 43026Sold
A local agent can set up tours, give advice and negotiate with sellers.
A local lender can help you make sure your offer is ready when you are.
Similar homes
- $575,0004 bd4 ba2k sqft5783 Barbara Dr, Hilliard, OH 43026For Sale
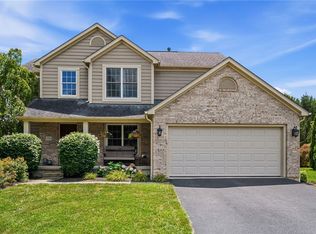
 MLS ID #965131, Nicole Yoder-Barnhart, Howard Hanna Real Estate Serv. DABR MLS
 - $429,9003 bd3 ba2.1k sqft5275 Windflower Ct, Hilliard, OH 43026For Sale

 MLS ID #226026447, Ajay B Pandya, e-Merge Real Estate Unlimited. Columbus and Central Ohio Regional MLS
 - $624,9004 bd3 ba3k sqft3193 Walkerview Dr, Hilliard, OH 43026For Sale
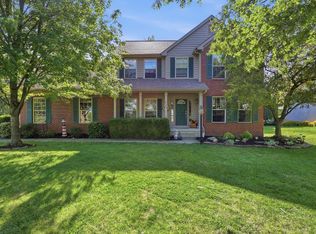 MLS ID #226028003, Santel Grant, NavX Realty, LLC. Columbus and Central Ohio Regional MLS
 - $459,9004 bd3 ba1.9k sqft5799 Privilege Dr, Hilliard, OH 43026For Sale
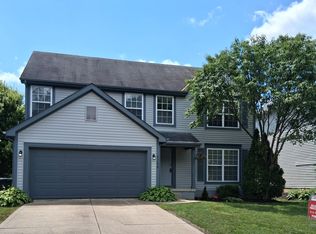 MLS ID #226026953, Talli Flanagan, Keller Williams Consultants. Columbus and Central Ohio Regional MLS
 - $425,0003 bd3 ba1.8k sqft3318 Darby Glen Blvd, Hilliard, OH 43026For SaleMLS ID #226027437, Rhiannon M Ferrari, EXP Realty, LLC. Columbus and Central Ohio Regional MLS
- $519,9002 bd2 ba1.9k sqft3736 Sanctuary Loop, Hilliard, OH 43026For SaleMLS ID #226026931, Ann C Means, Street Sotheby's International. Columbus and Central Ohio Regional MLS
- $415,0004 bd3 ba2.7k sqft5259 Windflower Ct, Hilliard, OH 43026For SaleMLS ID #226026147, Roger E Willcut, Keller Williams Consultants. Columbus and Central Ohio Regional MLS
- $550,0004 bd3 ba2.4k sqft6176 Pollard Place Dr, Hilliard, OH 43026For SaleMLS ID #226015926, Amy M Carlisle, Coldwell Banker Realty. Columbus and Central Ohio Regional MLS
- $435,0003 bd2 ba1.9k sqft6846 Scioto Darby Creek Rd, Hilliard, OH 43026For SaleMLS ID #226026192, Dawn R Russell, Crawford Hoying Real Estate. Columbus and Central Ohio Regional MLS
- $418,0004 bd3 ba2.1k sqft5115 Renmill Dr, Hilliard, OH 43026For SaleMLS ID #226015724, ban azzawi, Coldwell Banker Realty. Columbus and Central Ohio Regional MLS
- $599,0004 bd4 ba2.7k sqft4401 Kathryns Way, Hilliard, OH 43026For SaleMLS ID #226025345, Sinan Falah, Coldwell Banker Realty. Columbus and Central Ohio Regional MLS
- $389,9003 bd3 ba1.9k sqft4973 Silver Bow Dr, Hilliard, OH 43026For SaleMLS ID #226020984, Sinan Falah, Coldwell Banker Realty. Columbus and Central Ohio Regional MLS
- $344,9003 bd1 ba1.1k sqft3325 Paradise Ave, Hilliard, OH 43026For SaleMLS ID #226027415, Joan Elflein, Ohio Broker Direct, LLC. Columbus and Central Ohio Regional MLS
- $524,9003 bd3 ba2.3k sqft6292 Lampone Dr Lot 346, Hilliard, OH 43026New ConstructionMLS ID #226025502, Charlene K Fairman, The Realty Firm. Columbus and Central Ohio Regional MLS
- $389,9993 bd3 ba1.5k sqft5092 Langcroft Dr, Hilliard, OH 43026For SaleMLS ID #226021314, Julia Fox, RE/MAX Premier Choice. Columbus and Central Ohio Regional MLS
- $415,0003 bd3 ba1.3k sqft2317 Salbuck Ave, Hilliard, OH 43026For SaleMLS ID #226022498, Cynthia K Calender, Coldwell Banker Realty. Columbus and Central Ohio Regional MLS
- $450,0004 bd4 ba2.4k sqft5357 Carina Ct, Hilliard, OH 43026For SaleMLS ID #226008992, Tae Y Kim, Key Realty. Columbus and Central Ohio Regional MLS
- $539,9003 bd2 ba1.9k sqft1468 Birchwood Dr, Columbus, OH 43228For Sale By Owner
- $310,0003 bd1 ba1.3k sqft5335 Grandon Dr, Hilliard, OH 43026For SaleMLS ID #226026917, Yanhua Xue, OwnerLand Realty, Inc.. Columbus and Central Ohio Regional MLS
- $524,9003 bd3 ba2.3k sqft6292 Lampone Dr, Hilliard, OH 43026New ConstructionPulte
