Welcome to this practical 5-bedroom, 2-bath home with 1,618 sq ft in Abilene, TX. Ideal for larger families or those needing flexible living space, the layout offers multiple bedrooms in a manageable footprint.
Bonus 15x10 (150 sq ft) shed provides excellent extra storage for tools, equipment, outdoor gear, or hobbies.
Conveniently located near Dyess Air Force Base for shorter military and civilian commutes. Also positioned not far from Abilene’s major data center campus (Stargate AI project), placing you near one of the region’s key employment and growth areas.
Abilene offers everyday shopping, dining, and amenities. This home suits military families, investors seeking rental demand near Dyess, or buyers wanting extra bedrooms plus useful outdoor storage in a location with steady economic drivers.
For sale
$235,000
5473 Questa Dr, Abilene, TX 79605
5beds
1,618sqft
Single Family Residence
Built in 1958
7,753 Square Feet Lot
$187,600 Zestimate®
$145/sqft
$-- HOA
What's special
Flexible living space
- 3 days |
- 187 |
- 17 |
Zillow last checked:
Listing updated:
Listed by:
B. T. Hill 0750691 325-725-3939,
Coldwell Banker Apex, REALTORS 325-690-4000
Source: NTREIS,MLS#: 21357782
Facts & features
Interior
Bedrooms & bathrooms
- Bedrooms: 5
- Bathrooms: 2
- Full bathrooms: 2
Primary bedroom
- Level: First
- Dimensions: 19 x 14
Bedroom
- Level: First
- Dimensions: 9 x 9
Bedroom
- Level: First
- Dimensions: 12 x 10
Bedroom
- Level: First
- Dimensions: 10 x 9
Bedroom
- Level: First
- Dimensions: 14 x 10
Primary bathroom
- Level: First
- Dimensions: 10 x 6
Other
- Level: First
- Dimensions: 7 x 7
Kitchen
- Level: First
- Dimensions: 14 x 11
Laundry
- Level: First
- Dimensions: 10 x 8
Living room
- Level: First
- Dimensions: 14 x 12
Heating
- Central, Natural Gas
Cooling
- Central Air, Electric
Appliances
- Included: Some Gas Appliances, Dryer, Gas Oven, Gas Range, Gas Water Heater, Microwave, Plumbed For Gas, Washer
- Laundry: Washer Hookup, Dryer Hookup, ElectricDryer Hookup, Laundry in Utility Room
Features
- Eat-in Kitchen, High Speed Internet, Cable TV, Walk-In Closet(s)
- Flooring: Carpet, Ceramic Tile
- Has basement: No
- Has fireplace: No
Interior area
- Total interior livable area: 1,618 sqft
Video & virtual tour
Property
Parking
- Parking features: Driveway
Features
- Levels: One
- Stories: 1
- Pool features: None
- Fencing: Chain Link,Wood
Lot
- Size: 7,753 Square Feet
- Features: Interior Lot
Details
- Parcel number: 48034
Construction
Type & style
- Home type: SingleFamily
- Architectural style: Detached
- Property subtype: Single Family Residence
Materials
- Foundation: Slab
- Roof: Composition
Condition
- Year built: 1958
Utilities & green energy
- Sewer: Public Sewer
- Water: Public
- Utilities for property: Sewer Available, Water Available, Cable Available
Community & HOA
Community
- Features: Curbs
- Subdivision: Alameda Add
HOA
- Has HOA: No
Location
- Region: Abilene
Financial & listing details
- Price per square foot: $145/sqft
- Tax assessed value: $174,185
- Annual tax amount: $3,948
- Date on market: 8/12/2026
- Listing terms: Cash,Conventional,FHA,VA Loan
- Exclusions: Tv mounts in living room and primary bedroom
Estimated market value
$187,600
$178,000 - $197,000
$1,833/mo
Price history
| Date | Event | Price |
|---|---|---|
| 8/13/2026 | Listed for sale | $235,000+30.6%$145/sqft |
Source: NTREIS #21357782 Report a problem | ||
| 5/23/2023 | Sold | -- |
Source: NTREIS #20310100 Report a problem | ||
| 5/2/2023 | Pending sale | $179,900$111/sqft |
Source: NTREIS #20310100 Report a problem | ||
| 4/25/2023 | Contingent | $179,900$111/sqft |
Source: NTREIS #20310100 Report a problem | ||
| 4/21/2023 | Listed for sale | $179,900+415.5%$111/sqft |
Source: NTREIS #20310100 Report a problem | ||
| 8/14/2013 | Listing removed | $34,900$22/sqft |
Source: Beall & Company, REALTORS #11992852 Report a problem | ||
| 7/21/2013 | Listed for sale | $34,900$22/sqft |
Source: Beall & Company, REALTORS #11992852 Report a problem | ||
Public tax history
| Year | Property taxes | Tax assessment |
|---|---|---|
| 2025 | $2,299 -42.2% | $174,185 +0.8% |
| 2024 | $3,977 +27% | $172,803 +27.2% |
| 2023 | $3,132 +300.2% | $135,890 +340.8% |
| 2022 | $783 | $30,828 +7% |
| 2021 | -- | $28,815 +6.4% |
| 2020 | $730 -0.7% | $27,076 +1% |
| 2019 | $735 +14.9% | $26,801 +4.6% |
| 2018 | $640 | $25,617 +3.1% |
| 2017 | $640 +5% | $24,840 +1.3% |
| 2016 | $609 +16.6% | $24,513 +9.1% |
| 2015 | $523 | $22,461 +4.1% |
| 2014 | $523 | $21,569 -27.4% |
| 2013 | -- | $29,722 +2% |
| 2012 | -- | $29,132 -0.2% |
| 2011 | -- | $29,185 +0.6% |
| 2010 | -- | $29,023 +2.7% |
| 2009 | -- | $28,253 +0.5% |
| 2008 | -- | $28,120 +3% |
| 2007 | -- | $27,302 +4.3% |
| 2006 | -- | $26,168 |
| 2005 | -- | $26,168 |
| 2004 | -- | $26,168 |
| 2003 | -- | $26,168 +2.2% |
| 2002 | -- | $25,610 +1.4% |
| 2001 | -- | $25,253 |
Find assessor info on the county website
Monthly payment
Est. payment
Payment breakdown
Explore the cost of this home by adjusting the details. Changes won't be saved.Climate risks
Neighborhood: Dyess
Nearby schools
GreatSchools rating
- 4/10Dyess Elementary SchoolGrades: K-5Distance: 2.4 mi
- 3/10Clack Middle SchoolGrades: 6-8Distance: 1.3 mi
- 5/10Cooper High SchoolGrades: 9-12Distance: 3.9 mi
Schools provided by the listing agent
- Elementary: Dyess
- Middle: Clack
- High: Cooper
- District: Abilene ISD
Source: NTREIS. This data may not be complete. We recommend contacting the local school district to confirm school assignments for this home.
- $127,900-- bd1 ba1.1k sqft5465 Questa Dr, Abilene, TX 79605Off Market
- $122,2003 bd1 ba1.1k sqft5481 Questa Dr, Abilene, TX 79605Off Market
- $136,7003 bd1 ba1k sqft5489 Questa Dr, Abilene, TX 79605Off Market
- $120,8004 bd1 ba1.1k sqft5457 Questa Dr, Abilene, TX 79605Off Market
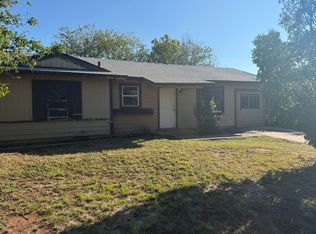
- $124,400-- bd1 ba1.1k sqft5474 Taos Dr, Abilene, TX 79605Off Market
- $103,300-- bd1 ba888 sqft5466 Taos Dr, Abilene, TX 79605Off Market
- $112,1003 bd1 ba890 sqft5482 Taos Dr, Abilene, TX 79605Off Market
- $90,2002 bd1 ba763 sqft5449 Questa Dr, Abilene, TX 79605Off Market
A local agent can set up tours, give advice and negotiate with sellers.
A local lender can help you make sure your offer is ready when you are.
Similar homes
- $239,0003 bd2 ba1.8k sqft2157 Ivanhoe Ln, Abilene, TX 79605For Sale
 MLS ID #21357163, Krysti Long. NTREIS
 - $229,0003 bd2 ba1.7k sqft5309 Llano St, Abilene, TX 79605For Sale
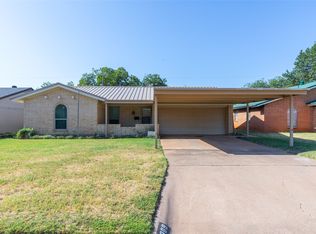 MLS ID #21357205, Brandi Smith. NTREIS
 - $240,0004 bd3 ba1.4k sqft925 S Bowie Dr, Abilene, TX 79605For Sale
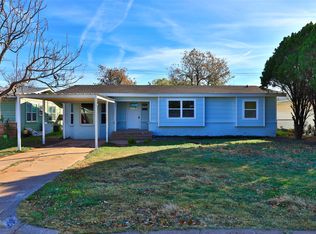 MLS ID #21319208, Heather Thompson. NTREIS
 - $215,0003 bd2 ba1.4k sqft2610 S 25th St, Abilene, TX 79605For Sale
 MLS ID #21356758, Brandi Smith. NTREIS
 - $--3 bd2 ba1.8k sqft4310 S 5th St, Abilene, TX 79605AuctionXome
- $195,0003 bd2 ba1.4k sqft3249 S 4th St, Abilene, TX 79605For SaleMLS ID #21352797, Tonya Harbin. NTREIS
- $235,0003 bd2 ba1.6k sqft4318 S 5th St, Abilene, TX 79605For SaleMLS ID #21314441, Tino Martinez. NTREIS
- $235,0004 bd3 ba2.2k sqft4061 Monticello St, Abilene, TX 79605For SaleMLS ID #21308161, Braydon Hollingsworth. NTREIS
- $255,0003 bd2 ba1.7k sqft2522 S 25th St, Abilene, TX 79605For SaleMLS ID #21355284, Todd Rodriguez. NTREIS
- $--4 bd3 ba2.2k sqft3701 Ligustrum Dr, Abilene, TX 79605AuctionXome
- $250,0003 bd2 ba1.5k sqft4082 Potomac Ave, Abilene, TX 79605For SaleMLS ID #21345559, Kristi Andrew. NTREIS
- $239,9003 bd2 ba1.7k sqft3441 S 23rd St, Abilene, TX 79605For SaleMLS ID #21342695, Shawna Abernathy. NTREIS
- $199,0003 bd2 ba1.7k sqft733 S La Salle Dr, Abilene, TX 79605For SaleMLS ID #21351631, John Hill. NTREIS
- $225,0003 bd2 ba1.5k sqft1141 Westridge Dr, Abilene, TX 79605For SaleMLS ID #21320869, Deborah Church. NTREIS
- $234,9992 bd2 ba1k sqft3557 Firedog Rd, Abilene, TX 79606For SaleMLS ID #21358133, Brandi Smith. NTREIS
- $250,0003 bd2 ba1.9k sqft1057 Westridge Dr, Abilene, TX 79605For SaleMLS ID #21289503, Gena Fleming. NTREIS
- $249,0003 bd2 ba1.8k sqft2934 S 28th St, Abilene, TX 79605For SaleMLS ID #21352713, Zachary Vines. NTREIS
- $199,0003 bd2 ba1.1k sqft5143 Durango Dr, Abilene, TX 79605For SaleMLS ID #21310771, Michelle Brown. NTREIS
- $220,0003 bd2 ba1.6k sqft3213 S 22nd St, Abilene, TX 79605For SaleMLS ID #21315106, Chad Chaney. NTREIS
- $195,0004 bd2 ba1.6k sqft2502 Bennett Dr, Abilene, TX 79605For SaleMLS ID #21350481, Suzanne Fulkerson. NTREIS
