Welcome to this charming 3-bedroom, 2-bath brick home offering 1,320 square feet of comfortable living space! Natural light fills the home through windows throughout, creating a bright and inviting atmosphere. The galley-style kitchen features an adjoining dining area with views of the spacious backyard. Enjoy mature pecan and oak trees, a privacy fence, and a large covered patio perfect for outdoor entertaining or relaxing. An added bonus: the solar panels are fully paid off and will transfer to the new buyer at closing!
Under contract
$205,000
3848 N 11th St, Abilene, TX 79603
3beds
1,320sqft
Single Family Residence
Built in 1959
8,102 Square Feet Lot
$-- Zestimate®
$155/sqft
$-- HOA
What's special
Privacy fenceBright and inviting atmosphereGalley-style kitchen
- 7 days
- 348
- 78
Likely to sell faster than
Zillow last checked:
Listing updated:
Listed by:
Maegan Brest 0617017 325-691-1410,
Berkshire Hathaway HS Stovall 325-691-1410
Source: NTREIS,MLS#: 21397186
Facts & features
Interior
Bedrooms & bathrooms
- Bedrooms: 3
- Bathrooms: 2
- Full bathrooms: 2
Primary bedroom
- Level: First
- Dimensions: 0 x 0
Bedroom
- Level: First
- Dimensions: 0 x 0
Bedroom
- Level: First
- Dimensions: 0 x 0
Living room
- Level: First
- Dimensions: 0 x 0
Heating
- Central
Cooling
- Central Air, Ceiling Fan(s)
Appliances
- Included: Electric Cooktop
Features
- Decorative/Designer Lighting Fixtures
- Flooring: Ceramic Tile
- Windows: Window Coverings
- Has basement: No
- Has fireplace: No
Interior area
- Total interior livable area: 1,320 sqft
Video & virtual tour
Property
Parking
- Total spaces: 2
- Parking features: Garage Faces Front, Garage
- Attached garage spaces: 2
Features
- Levels: One
- Stories: 1
- Patio & porch: Covered
- Pool features: None
- Fencing: Wood
Lot
- Size: 8,102 Square Feet
Details
- Parcel number: 48810
Construction
Type & style
- Home type: SingleFamily
- Architectural style: Detached
- Property subtype: Single Family Residence
Materials
- Foundation: Slab
- Roof: Composition
Condition
- Year built: 1959
Utilities & green energy
- Sewer: Public Sewer
- Water: Public
- Utilities for property: Sewer Available, Water Available
Community & HOA
Community
- Subdivision: Bel Air Add
HOA
- Has HOA: No
Location
- Region: Abilene
Financial & listing details
- Price per square foot: $155/sqft
- Tax assessed value: $190,216
- Annual tax amount: $4,142
- Date on market: 11/15/2026
- Cumulative days on market: 8 days
- Listing terms: Cash,Conventional,FHA,VA Loan
Estimated market value
Not available
Estimated sales range
Not available
Not available
Price history
| Date | Event | Price |
|---|---|---|
| 11/18/2026 | Pending sale | $205,000$155/sqft |
Source: BHHS broker feed #21397186 Report a problem | ||
| 11/17/2026 | Contingent | $205,000$155/sqft |
Source: NTREIS #21397186 Report a problem | ||
| 11/15/2026 | Listed for sale | $205,000+17.1%$155/sqft |
Source: NTREIS #21397186 Report a problem | ||
| 6/9/2023 | Sold | -- |
Source: NTREIS #20300350 Report a problem | ||
| 5/10/2023 | Pending sale | $175,000$133/sqft |
Source: NTREIS #20300350 Report a problem | ||
| 4/27/2023 | Contingent | $175,000$133/sqft |
Source: NTREIS #20300350 Report a problem | ||
| 4/22/2023 | Listed for sale | $175,000$133/sqft |
Source: NTREIS #20300350 Report a problem | ||
| 4/17/2023 | Contingent | $175,000$133/sqft |
Source: NTREIS #20300350 Report a problem | ||
| 4/11/2023 | Listed for sale | $175,000+59.1%$133/sqft |
Source: NTREIS #20300350 Report a problem | ||
| 9/13/2012 | Listing removed | $110,000$83/sqft |
Source: Stovall, REALTORS #11806715 Report a problem | ||
| 8/11/2012 | Price change | $110,000-6%$83/sqft |
Source: Stovall, REALTORS #11806715 Report a problem | ||
| 7/19/2012 | Listed for sale | $117,000$89/sqft |
Source: Stovall, REALTORS #11806715 Report a problem | ||
Public tax history
| Year | Property taxes | Tax assessment |
|---|---|---|
| 2025 | $2,630 -33.8% | $189,928 +10% |
| 2024 | $3,974 +24.9% | $172,662 +25.1% |
| 2023 | $3,182 +0.9% | $138,035 +11.2% |
| 2022 | $3,152 | $124,147 +10.5% |
| 2021 | -- | $112,371 +8% |
| 2020 | $2,263 +0.5% | $104,076 +1.9% |
| 2019 | $2,252 +15.1% | $102,156 +6.2% |
| 2018 | $1,956 | $96,219 +0.9% |
| 2017 | $1,956 +11.5% | $95,338 +5.6% |
| 2016 | $1,755 +3.5% | $90,265 +5.2% |
| 2015 | $1,696 | $85,803 +1.3% |
| 2014 | $1,696 | $84,686 +0% |
| 2013 | -- | $84,646 -0.3% |
| 2012 | -- | $84,917 -0.1% |
| 2011 | -- | $84,970 -2.5% |
| 2010 | -- | $87,139 -0.1% |
| 2009 | -- | $87,191 -0.1% |
| 2008 | -- | $87,243 +6.8% |
| 2007 | -- | $81,653 +10% |
| 2006 | -- | $74,230 +10% |
| 2005 | -- | $67,482 +2.3% |
| 2004 | -- | $65,960 +10.6% |
| 2003 | -- | $59,620 +0.7% |
| 2002 | -- | $59,202 +6% |
| 2001 | -- | $55,832 |
Find assessor info on the county website
Monthly payment
Est. payment
Payment breakdown
Explore the cost of this home by adjusting the details. Changes won't be saved.Climate risks
Neighborhood: Westwood Richland
Nearby schools
Schools provided by the listing agent
- Elementary: Eugene Purcell
- Middle: Mann
- High: Abilene
- District: Abilene ISD
Source: NTREIS. This data may not be complete. We recommend contacting the local school district to confirm school assignments for this home.

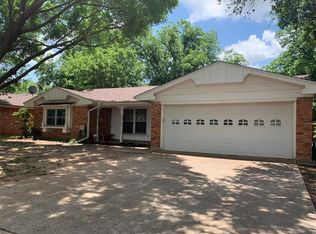

Similar homes
- $230,0003 bd2 ba1.5k sqft834 Briarwood St, Abilene, TX 79603For Sale
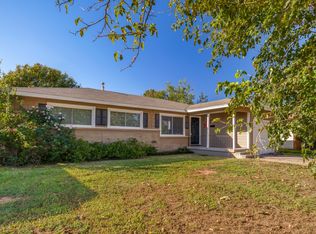 MLS ID #21431955, Tonya Harbin. NTREIS
- $195,9003 bd2 ba1.9k sqft4040 N 10th St, Abilene, TX 79603For Sale
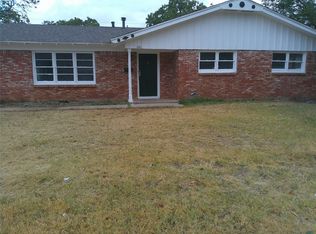 MLS ID #21416515, Betty McFadden. NTREIS
- $--3 bd2 ba1.6k sqft4257 Don Juan St, Abilene, TX 79605AuctionServiceLink Auction
- $220,0003 bd2 ba1.5k sqft1414 N Willis St, Abilene, TX 79603For Sale
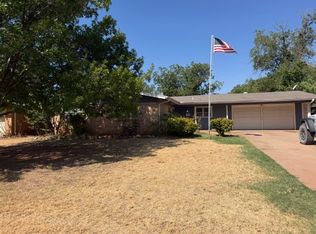 MLS ID #21376125, Matthew Armstrong. NTREIS
