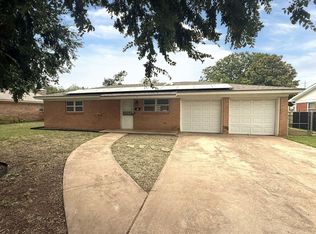
Welcome to this fantastic, updated 3-bedroom, 2-bathroom home situated on a prime corner lot in the heart of Abilene, just 4 blocks west of Sayles Blvd. This home has been completely redesigned inside with an open-concept floor plan. The eat-in kitchen features a gas range, LED lighting, and flows seamlessly into the living spaces. Vinyl plank flooring throughout. The master bedroom has a large walk-in closet and en suite bathroom with a granite vanity and tiled shower. The secondary bedrooms are generously sized with a bathroom accessible through the hall. You'll find a dedicated laundry room off of the kitchen. A flex space off the main kitchen and living area gives you options for a home office, second living area, or sunroom. The backyard features a shade tree and an 18' round above-ground pool with deck. A 22x22x13 metal carport with 20' rolling gate provides excellent storage and covered parking in the backyard, while an additional carport at the front driveway offers convenient access. Two storage sheds convey with the property. Modern conveniences include central air and heat plus a tankless water heater. This move-in ready home offers the perfect blend of location, comfort, and versatility. Don't miss this gem!
For sale
$260,000
1201 Ross Ave, Abilene, TX 79605
3beds
1,555sqft
:
Get pre-qualified$1,858/mo
Single Family Residence
Built in 1949
9,104 Square Feet Lot
$-- Zestimate®
$167/sqft
$-- HOA
What's special
Open-concept floor planVinyl plank flooring throughoutCentral air and heatPrime corner lotEat-in kitchenTankless water heaterGas range
- 2 days |
- 288 |
- 13 |
Zillow last checked:
Listing updated:
Listed by:
Robbie Johnson,
Epique Realty LLC 512-387-0722
Source: NTREIS,MLS#: 21341332
Facts & features
Interior
Bedrooms & bathrooms
- Bedrooms: 3
- Bathrooms: 2
- Full bathrooms: 2
Primary bedroom
- Features: Ceiling Fan(s), En Suite Bathroom, Walk-In Closet(s)
- Level: First
- Dimensions: 0 x 0
Living room
- Features: Ceiling Fan(s)
- Level: First
- Dimensions: 0 x 0
Heating
- Central, Natural Gas
Cooling
- Central Air, Ceiling Fan(s), Electric
Appliances
- Included: Dishwasher, Gas Range, Microwave, Tankless Water Heater
- Laundry: Laundry in Utility Room
Features
- Decorative/Designer Lighting Fixtures, Eat-in Kitchen, Kitchen Island, Open Floorplan, Pantry, Walk-In Closet(s)
- Flooring: Vinyl
- Has basement: No
- Has fireplace: No
Interior area
- Total interior livable area: 1,555 sqft
Video & virtual tour
Property
Parking
- Total spaces: 3
- Parking features: Covered, No Garage
- Carport spaces: 3
Features
- Levels: One
- Stories: 1
- Patio & porch: Deck, Front Porch
- Exterior features: Storage
- Pool features: Above Ground, Pool
- Fencing: Wood
Lot
- Size: 9,104 Square Feet
- Features: Corner Lot
Details
- Parcel number: 52953
Construction
Type & style
- Home type: SingleFamily
- Architectural style: Craftsman,Detached
- Property subtype: Single Family Residence
Materials
- Wood Siding
- Foundation: Pillar/Post/Pier
- Roof: Composition
Condition
- Year built: 1949
Utilities & green energy
- Sewer: Public Sewer
- Water: Public
- Utilities for property: Sewer Available, Water Available
Community & HOA
Community
- Subdivision: Highland Park
HOA
- Has HOA: No
Location
- Region: Abilene
Financial & listing details
- Price per square foot: $167/sqft
- Tax assessed value: $198,990
- Annual tax amount: $4,510
- Date on market: 7/25/2026
- Listing terms: Cash,Conventional,FHA,VA Loan
Estimated market value
Not available
Estimated sales range
Not available
Not available
Price history
| Date | Event | Price |
|---|---|---|
| 7/25/2026 | Listed for sale | $260,000+36.9%$167/sqft |
Source: NTREIS #21341332 Report a problem | ||
| 1/6/2023 | Sold | -- |
Source: NTREIS #20181673 Report a problem | ||
| 12/15/2022 | Pending sale | $189,900$122/sqft |
Source: NTREIS #20181673 Report a problem | ||
| 12/5/2022 | Contingent | $189,900$122/sqft |
Source: NTREIS #20181673 Report a problem | ||
| 11/25/2022 | Price change | $189,900-3.4%$122/sqft |
Source: NTREIS #20181673 Report a problem | ||
| 11/18/2022 | Price change | $196,500-1.5%$126/sqft |
Source: NTREIS #20181673 Report a problem | ||
| 10/20/2022 | Listed for sale | $199,500$128/sqft |
Source: NTREIS #20181673 Report a problem | ||
Public tax history
| Year | Property taxes | Tax assessment |
|---|---|---|
| 2025 | $2,821 -4.4% | $198,990 +7.2% |
| 2024 | $2,950 +162.8% | $185,691 +55.4% |
| 2023 | $1,122 | $119,477 +10% |
| 2022 | -- | $108,615 +10% |
| 2021 | -- | $98,741 +3% |
| 2020 | -- | $95,910 +3.3% |
| 2019 | -- | $92,828 +2.6% |
| 2018 | $1,456 | $90,513 +3.3% |
| 2017 | $1,456 +4% | $87,601 -0.4% |
| 2016 | $1,401 -20.5% | $87,920 +0.6% |
| 2015 | $1,763 | $87,376 +4.1% |
| 2013 | -- | $83,963 +0.7% |
| 2012 | -- | $83,410 |
| 2011 | -- | $83,410 +1% |
| 2010 | -- | $82,559 |
| 2009 | -- | $82,559 -0.1% |
| 2008 | -- | $82,612 +18.9% |
| 2007 | -- | $69,479 +10% |
| 2006 | -- | $63,163 +5.4% |
| 2005 | -- | $59,902 +2.2% |
| 2004 | -- | $58,599 +3.3% |
| 2003 | -- | $56,713 +1.3% |
| 2002 | -- | $56,010 +1.1% |
| 2001 | -- | $55,391 |
Find assessor info on the county website
Monthly payment
Est. payment
Payment breakdown
Explore the cost of this home by adjusting the details. Changes won't be saved.Climate risks
Neighborhood: Sayles Boulevard
Nearby schools
GreatSchools rating
- 7/10Austin Elementary SchoolGrades: K-5Distance: 1.6 mi
- 3/10Madison Middle SchoolGrades: 6-8Distance: 1.6 mi
- 5/10Cooper High SchoolGrades: 9-12Distance: 2 mi
Schools provided by the listing agent
- Elementary: Austin
- Middle: Madison
- High: Cooper
- District: Abilene ISD
Source: NTREIS. This data may not be complete. We recommend contacting the local school district to confirm school assignments for this home.
- $183,7003 bd2 ba1.7k sqft1209 Ross Ave, Abilene, TX 79605Off Market
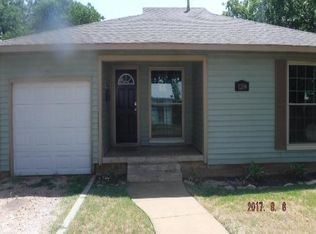
- $189,2002 bd2 ba1.5k sqft1173 Ross Ave, Abilene, TX 79605Off Market
- $170,0003 bd1 ba1.5k sqft1217 Ross Ave, Abilene, TX 79605Off Market

- $335,4004 bd2 ba2k sqft1202 Grand Ave, Abilene, TX 79605Off Market
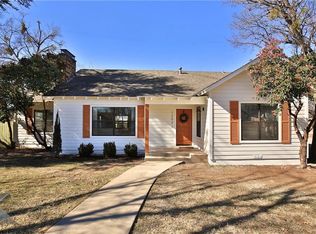
- $259,6004 bd2 ba2.3k sqft1165 Ross Ave, Abilene, TX 79605Off Market
- $53,9862 bd1 ba1.2k sqft1210 Grand Ave, Abilene, TX 79605Off Market
- $53,986-- bd-- ba-- sqft1210 Grand Ave, Abilene, TX 79605Off Market
- $178,400-- bd-- ba-- sqft1210 Grand Ave, Abilene, TX 79605Off Market
A local agent can set up tours, give advice and negotiate with sellers.
A local lender can help you make sure your offer is ready when you are.
Similar homes
- $239,0003 bd2 ba1.2k sqft4518 Don Juan St, Abilene, TX 79605For Sale
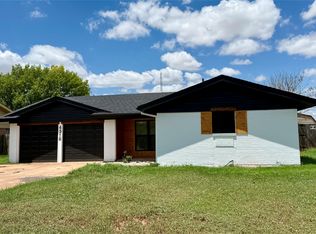 MLS ID #21341143, Simone Hester. NTREIS
 - $265,0003 bd2 ba1.6k sqft3225 Wenwood Rd, Abilene, TX 79606For Sale
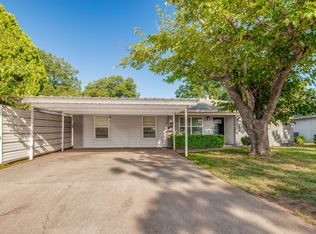 MLS ID #21341210, Robert Paquette. NTREIS
 - $300,0004 bd2 ba2k sqft2401 S Elmwood Dr, Abilene, TX 79605For Sale
 MLS ID #21327915, Charlen Glidden. NTREIS
 - $232,5003 bd2 ba1.6k sqft3010 Grand Ave, Abilene, TX 79605For Sale
 MLS ID #21315914, Tony Panian Jr.. NTREIS
 - $250,0003 bd2 ba1.9k sqft1057 Westridge Dr, Abilene, TX 79605For SaleMLS ID #21289503, Gena Fleming. NTREIS
- $255,0004 bd2 ba1.8k sqft2518 Bennett Dr, Abilene, TX 79605For SaleMLS ID #21321606, Janet Batiste. NTREIS
- $275,0003 bd2 ba1.9k sqft2117 Woodridge Dr, Abilene, TX 79605For SaleMLS ID #21323489, Peggy Manning. NTREIS
- $340,0003 bd2 ba2k sqft501 Riverside Blvd, Abilene, TX 79605For SaleMLS ID #21340457, Kylee Newberry. NTREIS
- $234,0002 bd1 ba1.2k sqft1218 Grand Ave, Abilene, TX 79605For SaleMLS ID #21292951, Robbie Johnson. NTREIS
- $286,8603 bd2 ba2k sqft1510 Wishbone Dr, Abilene, TX 79603For SaleMLS ID #21324681, Destry Gideon. NTREIS
- $--3 bd1 ba1.3k sqft2109 Edgemont Dr, Abilene, TX 79605AuctionAuction.com 1
- $180,0002 bd1 ba1.1k sqft3150 Hunt St, Abilene, TX 79605For SaleMLS ID #21340752, Suzanne Fulkerson. NTREIS
- $225,0003 bd2 ba1.5k sqft1141 Westridge Dr, Abilene, TX 79605For SaleMLS ID #21320869, Deborah Church. NTREIS
- $240,0003 bd2 ba1.6k sqft3213 S 22nd St, Abilene, TX 79605For SaleMLS ID #21315106, Chad Chaney. NTREIS
- $249,9003 bd2 ba2.2k sqft340 Butternut St, Abilene, TX 79602For SaleMLS ID #21334466, Betty McFadden. NTREIS
- $275,0004 bd3 ba1.9k sqft3865 Whittier St, Abilene, TX 79605For SaleMLS ID #21299421, Tonya Harbin. NTREIS
- $250,0003 bd2 ba2k sqft780 Rosewood Dr, Abilene, TX 79603For SaleMLS ID #21333905, Connie Rose. NTREIS
- $215,0003 bd1 ba1.4k sqft3500 N 10th St, Abilene, TX 79603For SaleMLS ID #21341133, Robert Burkhart. NTREIS
- $235,0003 bd2 ba1.6k sqft4318 S 5th St, Abilene, TX 79605For SaleMLS ID #21314441, Tino Martinez. NTREIS
- $299,9003 bd2 ba1.8k sqft3133 Whitewing Way, Abilene, TX 79606For SaleMLS ID #21340664, Jennifer Snodgrass. NTREIS
