Spacious, updated, and ideally located in Abilene’s highly desirable Elmwood, River Oaks area, this approximately 2,950-square-foot home sits on a generous 0.47-acre lot and offers an exceptional combination of space, flexibility, and major recent upgrades.
The open floor plan features 4 bedrooms, 3 bathrooms, two living areas, a dedicated office, sunroom, and a versatile flex room that can serve as a 5th bedroom, nursery, playroom, workout room, or second office.
The oversized primary suite is a standout feature, complete with its own fireplace, beautifully remodeled bathroom, and direct access to the backyard. A second fireplace adds warmth and character to the main living space.
The newly remodeled kitchen opens to the living areas, creating an inviting layout for everyday living and entertaining. Outside, enjoy a large covered back patio, spacious backyard, and an oversized front porch that adds to the home’s welcoming curb appeal.
Major updates include a new roof, new HVAC system, and new water heater, offering added peace of mind for the next owner.
With nearly half an acre, multiple living and work-from-home spaces, extensive updates, and a prime location in one of Abilene’s most sought-after established neighborhoods, this home offers the space and versatility that are increasingly hard to find.
For sale
$459,900
1842 Elmwood Dr, Abilene, TX 79605
4beds
2,938sqft
Single Family Residence
Built in 1959
0.47 Acres Lot
$-- Zestimate®
$157/sqft
$-- HOA
What's special
Spacious backyardOpen floor planBeautifully remodeled bathroomDedicated officeWelcoming curb appealNewly remodeled kitchenVersatile flex room
- 2 days |
- 387 |
- 24 |
Zillow last checked:
Listing updated:
Listed by:
Jared English 0561973 888-881-4118,
Congress Realty, Inc. 888-881-4118
Source: NTREIS,MLS#: 21359097
Facts & features
Interior
Bedrooms & bathrooms
- Bedrooms: 4
- Bathrooms: 3
- Full bathrooms: 3
Primary bedroom
- Features: Built-in Features, Ceiling Fan(s), Fireplace, Linen Closet, Walk-In Closet(s)
- Level: First
- Dimensions: 24 x 15
Bedroom
- Features: Ceiling Fan(s)
- Level: First
- Dimensions: 14 x 11
Bedroom
- Features: Ceiling Fan(s)
- Level: First
- Dimensions: 14 x 11
Bedroom
- Features: Ceiling Fan(s)
- Level: First
- Dimensions: 16 x 14
Living room
- Features: Ceiling Fan(s)
- Level: First
- Dimensions: 22 x 15
Living room
- Features: Ceiling Fan(s)
- Level: First
- Dimensions: 22 x 11
Heating
- Central, Fireplace(s)
Cooling
- Central Air, Ceiling Fan(s)
Appliances
- Included: Some Gas Appliances, Dishwasher, Electric Cooktop, Electric Oven, Disposal, Gas Water Heater, Microwave, Plumbed For Gas, Refrigerator
- Laundry: Washer Hookup, Electric Dryer Hookup, Laundry in Utility Room
Features
- Built-in Features, Granite Counters, High Speed Internet, Kitchen Island, Open Floorplan, Pantry, Cable TV
- Flooring: Carpet, Ceramic Tile, Laminate, Vinyl
- Has basement: No
- Number of fireplaces: 2
- Fireplace features: Living Room, Primary Bedroom, Insert
Interior area
- Total interior livable area: 2,938 sqft
Video & virtual tour
Property
Parking
- Total spaces: 4
- Parking features: Carport, Garage
- Attached garage spaces: 2
- Carport spaces: 2
- Covered spaces: 4
Features
- Levels: One
- Stories: 1
- Patio & porch: Covered, Front Porch
- Pool features: None
Lot
- Size: 0.47 Acres
Details
- Parcel number: 54570
Construction
Type & style
- Home type: SingleFamily
- Architectural style: Detached
- Property subtype: Single Family Residence
Materials
- Roof: Composition
Condition
- Year built: 1959
Utilities & green energy
- Sewer: Public Sewer
- Water: Public
- Utilities for property: Sewer Available, Water Available, Cable Available
Community & HOA
Community
- Security: Security System, Carbon Monoxide Detector(s), Smoke Detector(s)
- Subdivision: River Oaks
HOA
- Has HOA: No
Location
- Region: Abilene
Financial & listing details
- Price per square foot: $157/sqft
- Tax assessed value: $365,193
- Annual tax amount: $8,277
- Date on market: 8/13/2026
- Listing terms: Cash,Conventional,FHA,VA Loan
Estimated market value
Not available
Estimated sales range
Not available
Not available
Price history
| Date | Event | Price |
|---|---|---|
| 8/13/2026 | Listed for sale | $459,900+64.3%$157/sqft |
Source: NTREIS #21359097 Report a problem | ||
| 11/20/2020 | Sold | -- |
Source: Agent Provided Report a problem | ||
| 10/3/2020 | Pending sale | $279,900$95/sqft |
Source: Keller Williams Realty #14413136 Report a problem | ||
| 8/28/2020 | Price change | $279,900-3.4%$95/sqft |
Source: Keller Williams Realty #14413136 Report a problem | ||
| 8/13/2020 | Listed for sale | $289,900-0.7%$99/sqft |
Source: Keller Williams Realty #14413136 Report a problem | ||
| 4/1/2020 | Listing removed | $291,900$99/sqft |
Source: Berkshire Hathaway HomeServices Stovall, REALTORS #14190958 Report a problem | ||
| 2/16/2020 | Price change | $291,900-2.7%$99/sqft |
Source: Berkshire Hathaway HomeServices Stovall, REALTORS #14190958 Report a problem | ||
| 1/30/2020 | Price change | $299,900-3.2%$102/sqft |
Source: Berkshire Hathaway HomeServices Stovall, REALTORS #14190958 Report a problem | ||
| 12/6/2019 | Price change | $309,900-3.1%$105/sqft |
Source: Berkshire Hathaway HomeServices Stovall, REALTORS #14190958 Report a problem | ||
| 9/24/2019 | Listed for sale | $319,900$109/sqft |
Source: Berkshire Hathaway HomeServices Stovall, REALTORS #14190958 Report a problem | ||
Public tax history
| Year | Property taxes | Tax assessment |
|---|---|---|
| 2025 | $6,322 -1% | $365,193 +5.3% |
| 2024 | $6,387 +12.7% | $346,941 +10% |
| 2023 | $5,668 -9.6% | $315,401 +10% |
| 2022 | $6,267 | $286,728 +9.9% |
| 2021 | -- | $260,999 -6.3% |
| 2020 | -- | $278,558 +3.1% |
| 2019 | -- | $270,096 +9.8% |
| 2018 | -- | $246,050 +3.5% |
| 2017 | -- | $237,793 +3.6% |
| 2016 | -- | $229,504 +3% |
| 2015 | -- | $222,904 +1.3% |
| 2014 | -- | $220,152 +0.3% |
| 2013 | -- | $219,597 +0.6% |
| 2012 | -- | $218,342 -1.2% |
| 2011 | -- | $220,891 +3% |
| 2010 | -- | $214,524 -1.1% |
| 2009 | -- | $216,988 +2.2% |
| 2008 | -- | $212,299 +4.9% |
| 2007 | -- | $202,369 +1.3% |
| 2006 | -- | $199,799 +36% |
| 2005 | -- | $146,902 +10% |
| 2004 | -- | $133,547 -13.3% |
| 2003 | -- | $154,058 +39.6% |
| 2002 | -- | $110,369 -13.8% |
| 2001 | -- | $127,988 |
Find assessor info on the county website
Monthly payment
Est. payment
Payment breakdown
Explore the cost of this home by adjusting the details. Changes won't be saved.Climate risks
Neighborhood: River Oaks/Brookhollow
Nearby schools
GreatSchools rating
- 7/10Austin Elementary SchoolGrades: K-5Distance: 0.3 mi
- 3/10Mann STEAM AcademyGrades: 6-8Distance: 3.8 mi
- 5/10Abilene High SchoolGrades: 9-12Distance: 2.3 mi
Schools provided by the listing agent
- Elementary: Austin
- Middle: Mann
- High: Abilene
- District: Abilene ISD
Source: NTREIS. This data may not be complete. We recommend contacting the local school district to confirm school assignments for this home.
- $497,8003 bd2 ba3.1k sqft1834 Elmwood Dr, Abilene, TX 79605Off Market
- $433,400-- bd2 ba3.1k sqft1850 Elmwood Dr, Abilene, TX 79605Off Market
- $380,8004 bd3 ba2.7k sqft1833 Woodridge Dr, Abilene, TX 79605Off Market
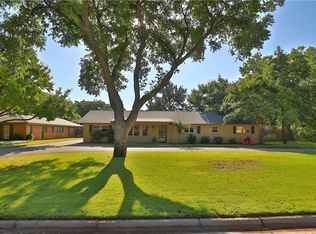
- $532,000-- bd3 ba2.7k sqft1826 Elmwood Dr, Abilene, TX 79605Off Market
- $467,300-- bd2 ba2.6k sqft1825 Woodridge Dr, Abilene, TX 79605Off Market
- $240,0853 bd2 ba2k sqft1858 Elmwood Dr, Abilene, TX 79605Off Market
- $497,8003 bd2 ba3.1k sqft3642 Hunters Glen Rd, Abilene, TX 79605Off Market
- $414,3003 bd2 ba2.2k sqft1849 Elmwood Dr, Abilene, TX 79605Off Market
A local agent can set up tours, give advice and negotiate with sellers.
A local lender can help you make sure your offer is ready when you are.
Similar homes
- $475,0004 bd3 ba3.4k sqft1117 Lexington Ave, Abilene, TX 79605For Sale
 MLS ID #21337942, Tiara Shields. NTREIS
 - $459,0003 bd2 ba2.3k sqft1349 Sylvan Dr, Abilene, TX 79605For Sale
 MLS ID #21360634, Randall Whiten. NTREIS
 - $395,0004 bd4 ba3.1k sqft1334 Santos St, Abilene, TX 79605For Sale
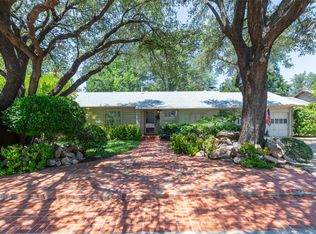 MLS ID #21359776, Patricia Knight. NTREIS
 - $475,0004 bd3 ba3.3k sqft1401 Woodridge Dr, Abilene, TX 79605For Sale
 MLS ID #21282764, Peggy Manning. NTREIS
 - $--4 bd3 ba2.2k sqft3701 Ligustrum Dr, Abilene, TX 79605AuctionXome
- $519,9003 bd3 ba2.7k sqft1518 Elmwood Dr, Abilene, TX 79605For SaleMLS ID #21344268, Ethan Stewart-Duke. NTREIS
- $635,0004 bd4 ba3k sqft1825 Elmwood Dr, Abilene, TX 79605For SaleMLS ID #21321775, Erica Pangburn. NTREIS
- $239,0003 bd2 ba1.8k sqft2157 Ivanhoe Ln, Abilene, TX 79605For SaleMLS ID #21357163, Krysti Long. NTREIS
- $525,0004 bd3 ba3k sqft4034 Fairmount St, Abilene, TX 79605For SaleMLS ID #21190862, John Stevens. NTREIS
- $375,0003 bd3 ba2.2k sqft109 Circle Of Holly, Abilene, TX 79605For SaleMLS ID #21281225, Brina Seaton. NTREIS
- $--4 bd2 ba2.2k sqft625 Benelli Dr, Abilene, TX 79602AuctionAuction.com 2
- $489,9004 bd3 ba2.4k sqft6617 Beals Creek Ave, Abilene, TX 79606For SaleMLS ID #21354101, Phil Hill. NTREIS
- $475,0004 bd3 ba2.9k sqft801 Amarillo St, Abilene, TX 79602For SaleMLS ID #21316847, Tonya Harbin. NTREIS
- $459,0004 bd3 ba2.5k sqft1418 Kingwood Cir, Abilene, TX 79602For SaleMLS ID #21327488, Chelsea Pemberton. NTREIS
- $450,0004 bd3 ba2.5k sqft6134 Laurel Ct, Abilene, TX 79606For SaleMLS ID #21347805, Shelley Childress. NTREIS
- $359,9005 bd3 ba2.5k sqft2349 Cooke St, Abilene, TX 79605For SaleMLS ID #21344970, Amy Quintana. NTREIS
- $369,9004 bd3 ba2k sqft2542 Woodlake Dr, Abilene, TX 79606For SaleMLS ID #21357394, Maegan Brest. NTREIS
- $439,0003 bd2 ba2k sqft1182 Glenwood Dr, Abilene, TX 79605For SaleMLS ID #21233847, Kristi Andrew. NTREIS
- $315,0003 bd2 ba2.2k sqft2233 River Oaks Cir, Abilene, TX 79605For SaleMLS ID #21341767, Todd Rodriguez. NTREIS
- $235,0005 bd2 ba1.6k sqft5473 Questa Dr, Abilene, TX 79605For SaleMLS ID #21357782, B. T. Hill. NTREIS
