Welcome to 5333 Academy Road, a brick one-level ranch in Point O' View with 4 bedrooms, 2 full baths, and approx. 2,391 sq ft on a 0.28-acre lot. The big-ticket items are done: a 50-year architectural shingle roof (2019) and vinyl replacement windows (2018). Inside, a gas fireplace anchors the living space, a bright sunroom gives you room to relax or entertain, and a separate office/study makes working from home easy. The primary bedroom has its own bath, and a cedar closet and pull-down attic add storage. Out back, two low-maintenance Trex decks and a patio overlook the wood-fenced yard. There's also a 2-car attached garage and no HOA, all close to shopping, dining, and schools. Vacant and easy to show!
For sale
Price cut: $3K (10/9)
$522,000
5333 Academy Rd, Virginia Beach, VA 23462
4beds
2,391sqft
Single Family Residence
Built in 1966
0.28 Acres Lot
$521,700 Zestimate®
$218/sqft
$-- HOA
What's special
Brick one-level ranchTwo low-maintenance trex decksCedar closet
- 34 days
- 1,070
- 70
Likely to sell faster than
Zillow last checked:
Listing updated:
Listed by:
Emily Berry,
Own Real Estate LLC 757-354-4080
Source: REIN Inc.,MLS#: 10654305
Facts & features
Interior
Bedrooms & bathrooms
- Bedrooms: 4
- Bathrooms: 2
- Full bathrooms: 2
Rooms
- Room types: 1st Floor BR, 1st Floor Primary BR, Attic, PBR with Bath, Office/Study, Sun Room, Utility Room
Primary bedroom
- Level: First
Heating
- Natural Gas
Cooling
- Central Air
Appliances
- Included: 220 V Elec, Dishwasher, Electric Range, Refrigerator, Electric Water Heater
- Laundry: Dryer Hookup, Washer Hookup
Features
- Cedar Closet(s), Entrance Foyer
- Flooring: Carpet, Laminate/LVP
- Basement: Crawl Space
- Attic: Pull Down Stairs
- Number of fireplaces: 1
- Fireplace features: Fireplace Gas-natural
Interior area
- Total interior livable area: 2,391 sqft
Video & virtual tour
Property
Parking
- Total spaces: 2
- Parking features: Garage Att 2 Car, Driveway
- Attached garage spaces: 2
- Has uncovered spaces: Yes
Features
- Stories: 1
- Patio & porch: Deck, Patio, Porch
- Pool features: None
- Fencing: Back Yard,Wood,Fenced
- Waterfront features: Not Waterfront
Lot
- Size: 0.28 Acres
Details
- Parcel number: 14675326300000
- Zoning: R10
Construction
Type & style
- Home type: SingleFamily
- Architectural style: Ranch
- Property subtype: Single Family Residence
Materials
- Brick, Vinyl Siding
- Roof: Asphalt Shingle
Condition
- New construction: No
- Year built: 1966
Utilities & green energy
- Sewer: City/County
- Water: City/County
Community & HOA
Community
- Subdivision: Point O View
HOA
- Has HOA: No
Location
- Region: Virginia Beach
Financial & listing details
- Price per square foot: $218/sqft
- Tax assessed value: $462,500
- Annual tax amount: $4,486
- Date on market: 9/25/2026
Estimated market value
$521,700
$496,000 - $548,000
$2,827/mo
Price history
Price history is unavailable.
Public tax history
| Year | Property taxes | Tax assessment |
|---|---|---|
| 2025 | $4,486 +8.9% | $462,500 +11.2% |
| 2024 | $4,118 +6.2% | $416,000 +6.2% |
| 2023 | $3,878 +4.5% | $391,700 +4.5% |
| 2022 | $3,713 +7.5% | $375,000 +7.5% |
| 2021 | $3,453 +5.8% | $348,800 +18.3% |
| 2020 | $3,265 +20.4% | $294,800 +9% |
| 2019 | $2,711 | $270,400 |
| 2018 | $2,711 -3% | $270,400 -3% |
| 2017 | $2,795 +11.2% | $278,800 +3.8% |
| 2016 | $2,514 -3.5% | $268,600 +2.1% |
| 2015 | $2,605 | $263,100 +5.1% |
| 2014 | $2,605 | $250,300 +2.9% |
| 2013 | -- | $243,200 -8.9% |
| 2012 | -- | $267,000 -6.1% |
| 2011 | -- | $284,400 -2.2% |
| 2010 | -- | $290,700 -11.4% |
| 2007 | -- | $327,970 +7% |
| 2006 | -- | $306,400 +24.4% |
| 2005 | -- | $246,318 +24.7% |
| 2004 | -- | $197,500 +17.6% |
| 2003 | -- | $167,927 +10% |
| 2002 | -- | $152,672 +7.8% |
| 2001 | -- | $141,648 |
Find assessor info on the county website
Monthly payment
Est. payment
Payment breakdown
Explore the cost of this home by adjusting the details. Changes won't be saved.Climate risks
Neighborhood: Kempsville
Nearby schools
Schools provided by the listing agent
- Elementary: Point O' View Elementary
- Middle: Larkspur Middle
- High: Kempsville
Source: REIN Inc.. This data may not be complete. We recommend contacting the local school district to confirm school assignments for this home.
- $563,6004 bd2 ba1.9k sqft5325 Academy Rd, Virginia Beach, VA 23462Off Market
- $446,2004 bd2 ba1.9k sqft5337 Academy Rd, Virginia Beach, VA 23462Off Market
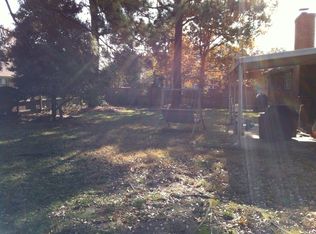
- $436,5003 bd2 ba1.7k sqft101 Conference Ct, Virginia Beach, VA 23462Off Market
- $502,6004 bd3 ba2.1k sqft5313 Academy Rd, Virginia Beach, VA 23462Off Market
Similar homes
- $479,0004 bd4 ba2.3k sqft5328 Sir Barton Dr, Virginia Beach, VA 23462For Sale
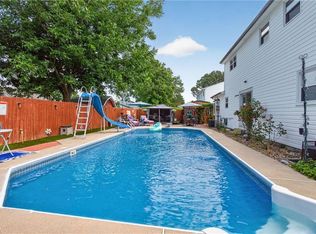 MLS ID #10653936, Tonya Warren. REIN Inc.
- $584,9995 bd3 ba2.6k sqft505 Bunker Dr, Virginia Beach, VA 23462For Sale
 MLS ID #10653870, Shawn Burr. REIN Inc.
- $390,0004 bd2 ba1.2k sqft4932 Rachel St, Virginia Beach, VA 23462For Sale
 MLS ID #10658684, LJ Hunt. REIN Inc.
- $485,0004 bd2 ba2.2k sqft616 Whitechapel Dr, Virginia Beach, VA 23455For Sale
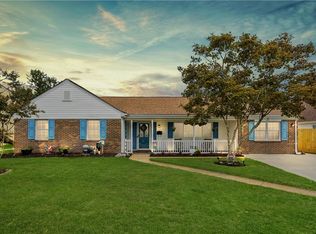 MLS ID #10655821, Robert Meadows. REIN Inc.
