Skip main navigation
For sale
  • $699,999

    5333 Wayne St, Raleigh, NC 27606

    8beds
    3,981sqft
    : 
    Loading
    Get pre-qualified
    Quadruplex, Multi Family
    Built in 1984
    -- sqft lot
    $712,000 Zestimate®
    $176/sqft
    $-- HOA

    What's special

    Outdoor swimming pool
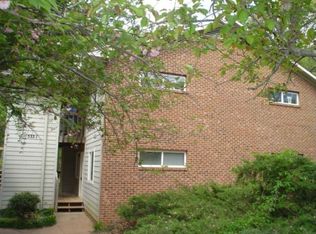
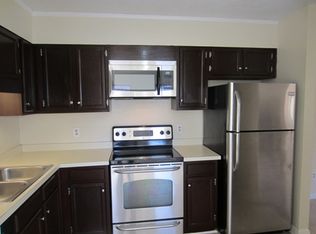
    Investors, this one checks every box: location, income, and upside. Tucked right next to Lake Johnson Park, this quadplex puts tenants steps from 1.5 miles of unpaved trails, 2.8 miles of paved greenway, a nature preserve, and an outdoor swimming pool — the kind of lifestyle amenities that keep units filled and renters happy long-term. The Raleigh Greenway system connects directly from the property, and commuters will love the easy access to I-40, NC State, RDU International Airport, and Research Triangle Park. Each of the four units offers 2 bedrooms and 2 bathrooms, plus its own private deck — a layout that appeals to a wide range of renters, from students and young professionals to roommates and downsizers. All four units are currently on month-to-month leases, giving the new owner maximum flexibility to renovate one unit at a time while continuing to collect rental income throughout the process. This property is priced with that upside in mind — a rare chance to force appreciation through strategic upgrades in a location that's already in high demand. Whether you're looking to add a turnkey cash-flow property to your portfolio or want room to execute a value-add strategy at your own pace, this quadplex offers the location, layout, flexibility, and upside investors look for. Highlights: 4 units, each 2 bed / 2 bath with a private deck Steps from Lake Johnson Park & Raleigh Greenway system 1.5 mi unpaved trails + 2.8 mi paved trails right outside your door Access to nature preserve and outdoor pool Minutes to I-40, NC State, RDU, and RTP All 4 units on month-to-month leases — renovate unit by unit without losing income Priced to allow for capital improvements. Contact Listing Agent to schedule a showing/Tour!
    4 days
    |
    562
    |
    35
    |

    Zillow last checked:

    Listing updated:

    Listed by:

    Aaron Moon 919-906-6317,

    Keller Williams Elite Realty

    Source: Doorify MLS,MLS#: 10178364MLS Logo

    Loading...

      Facts & features

      Interior

      Bedrooms & bathrooms
      • Bedrooms: 8
      • Bathrooms: 8
      • Full bathrooms: 8
      Heating
      • None
      Cooling
      • Varies by Unit
      Features
      • Dual Closets
      • Flooring: Carpet, Vinyl
      • Doors: Sliding Doors
      Interior area
      • Total structure area: 3,981
      • Total interior livable area: 3,981 sqft
      • Finished area above ground: 3,981
      • Finished area below ground: 0

      Property

      Parking
      • Total spaces: 8
      • Parking features: Asphalt, Lighted
      • Uncovered spaces: 8
      Features
      • Levels: Two
      • Stories: 2
      • Patio & porch: Covered, Deck
      • Has view: Yes
      Lot
      • Size: 0.48 Acres
      • Features: Few Trees
      Details
      • Parcel number: 0783119846
      • Zoning: R-10
      • Special conditions: Standard

      Construction

      Type & style
      • Home type: MultiFamily
      • Property subtype: Quadruplex, Multi Family
      Materials
      • Fiber Cement
      • Foundation: Brick/Mortar
      • Roof: Shingle
      Condition
      • New construction: No
      • Year built: 1984

      Utilities & green energy

      • Sewer: Public Sewer
      • Water: Public

      Community & HOA

      Community
      • Features: Curbs, Fishing, Lake, Sidewalks
      • Subdivision: Wayneridge
      HOA
      • Has HOA: No
      Location
      • Region: Raleigh

      Financial & listing details

      • Price per square foot: $176/sqft
      • Tax assessed value: $692,060
      • Annual tax amount: $6,115
      • Date on market: 7/7/2026
      • Lease term: Month To Month
      • Road surface type: Asphalt

        Estimated market value

        $712,000

        $605,000 - $847,000

        $1,388/mo

        Price history

        DateEventPrice
        7/7/2026Listed for sale$699,999+94.4%$176/sqft
        Source: Doorify MLS #10178364 Report a problem
        3/26/2025Sold$360,000+45.5%$90/sqft
        Source: Public Record Report a problem
        12/15/2017Listing removed$800
        Source: www.turbotenant.com Report a problem
        12/2/2017Listed for rent$800
        Source: www.turbotenant.com Report a problem
        6/24/1999Sold$247,500$62/sqft
        Source: Public Record Report a problem

        Public tax history

        YearProperty taxesTax assessment
        2025$6,115 +0.4%$692,060
        2024$6,091 +64.6%$692,060 +108.3%
        2023$3,701 +7.5%$332,201
        2022$3,444 +4%$332,201
        2021$3,312 +1.8%$332,201
        2020$3,253 -3%$332,201 +17.5%
        2019$3,355 $282,621
        2018$3,355 +11.1%$282,621
        2017$3,020 +2.1%$282,621 -5.1%
        2016$2,959 +1.2%$297,662 +8.4%
        2015$2,924 +5.3%$274,641
        2014$2,776 $274,641
        2013-- $274,641
        2012-- $274,641
        2011-- $274,641
        2010-- $274,641
        2009-- $274,641
        2008-- --
        2007-- --
        2006-- --
        2005-- --
        2004-- --
        2003-- --
        2002-- --
        2001-- --
        Find assessor info on the county website

        Monthly payment

        Est. payment

        Payment breakdown

        Explore the cost of this home by adjusting the details. Changes won't be saved.
        All calculations are estimates and provided by Zillow, Inc. for informational purposes only. Actual amounts may vary.
        HOA fees may include property taxes on listings classified as Co-Ops. Contact the listing agent and/or owner for fee details.
        Mortgage interest rates are dependent on a number of factors, including credit score, down payment, and repayment length. Interest rate data provided by Zillow Group Marketplace, Inc. as of 1/1/1970 from various mortgage lenders with which we have lead or other similar arrangements; the Estimated Payment is an average of those rates.
        See how much you could borrow to make a competitive offer.

        Climate risks

        Neighborhood: West Raleigh

        Getting around

        18 / 100
        Car-Dependent
        28 / 100
        Some Transit
        15 / 100
        Somewhat Bikeable

        Nearby schools

        GreatSchools rating
        Schools provided by the listing agent
        • Elementary: Wake - Dillard Drive Elementary
        • Middle: Wake - Dillard Drive Middle
        • High: Wake - Athens Drive High

        Source: Doorify MLS. This data may not be complete. We recommend contacting the local school district to confirm school assignments for this home.

        A local agent can set up tours, give advice and negotiate with sellers.

        Browse local experts

        Similar homes