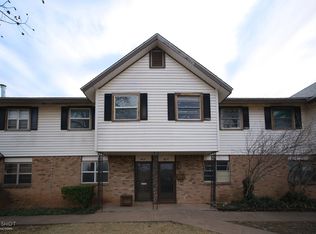
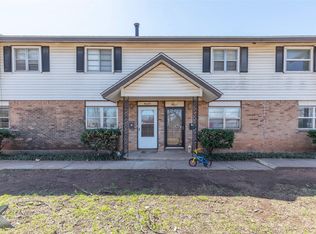
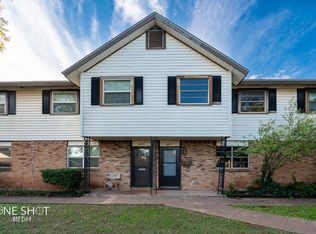
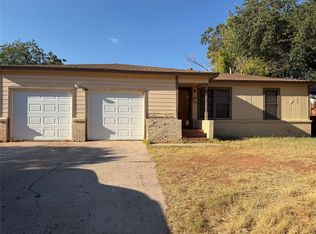
Affordable, Versatile, and Full of Potential! Whether you're searching for a place to call home or your next investment opportunity, this charming two-story condo offers plenty of possibilities! Featuring 2 bedrooms, 1.5 bathrooms, and 1,164 square feet of living space, the functional floor plan offers a spacious living area, an inviting eat-in kitchen with ample cabinetry, and a convenient half bath downstairs. Both bedrooms and the full bathroom are located upstairs, providing separation from the main living areas. Enjoy your own private outdoor patio, perfect for morning coffee or relaxing at the end of the day, along with a detached garage for parking or additional storage. The HOA includes front yard maintenance, making exterior upkeep a little easier. With its traditional brick-and-siding exterior, practical layout, and potential as a primary residence or rental investment, this property is ready for its next chapter. Bring your vision and make it your own!
For sale
$130,000
4611 N 2nd St, Abilene, TX 79603
2beds
1,164sqft
Condominium
Built in 1964
-- sqft lot
$107,000 Zestimate®
$112/sqft
$100/mo HOA
What's special
Traditional brick-and-siding exteriorPrivate outdoor patioFunctional floor planConvenient half bath downstairsAmple cabinetryInviting eat-in kitchen
- 2 days
- 124
- 9
Zillow last checked:
Listing updated:
Listed by:
Robbie Johnson 0660906,
Epique Realty LLC 512-387-0722
Source: NTREIS,MLS#: 21431568
Facts & features
Interior
Bedrooms & bathrooms
- Bedrooms: 2
- Bathrooms: 2
- Full bathrooms: 1
- 1/2 bathrooms: 1
Primary bedroom
- Features: Ceiling Fan(s)
- Level: Second
- Dimensions: 0 x 0
Living room
- Features: Ceiling Fan(s)
- Level: First
- Dimensions: 0 x 0
Heating
- Central, Electric
Cooling
- Central Air, Ceiling Fan(s), Electric
Appliances
- Included: Dishwasher, Electric Range, Disposal, Microwave, Refrigerator
- Laundry: Washer Hookup, Dryer Hookup, Laundry in Utility Room
Features
- Decorative/Designer Lighting Fixtures, Eat-in Kitchen, High Speed Internet, Pantry, Cable TV, Natural Woodwork
- Flooring: Carpet, Other
- Has basement: No
- Has fireplace: No
Interior area
- Total interior livable area: 1,164 sqft
Video & virtual tour
Property
Parking
- Total spaces: 1
- Parking features: Garage, Garage Faces Rear
- Garage spaces: 1
Features
- Levels: Two
- Stories: 2
- Patio & porch: Front Porch, Patio, Covered
- Pool features: None
- Fencing: Wood
Lot
- Size: 2,744 Square Feet
- Features: Interior Lot
Details
- Parcel number: 57804
Construction
Type & style
- Home type: Condo
- Architectural style: Traditional
- Property subtype: Condominium
- Attached to another structure: Yes
Materials
- Brick
- Foundation: Slab
- Roof: Shingle
Condition
- Resale
- Year built: 1964
Utilities & green energy
- Sewer: Public Sewer
- Water: Public
- Utilities for property: Electricity Connected, Sewer Available, Water Available, Cable Available
Community & HOA
Community
- Features: Community Mailbox
- Security: Smoke Detector(s)
- Subdivision: Park Plaza
HOA
- Has HOA: Yes
- Amenities included: Maintenance Front Yard
- Services included: Association Management, Maintenance Grounds
- HOA fee: $100 monthly
- HOA name: Augusta Realtors
- HOA phone: 325-829-5375
Location
- Region: Abilene
Financial & listing details
- Price per square foot: $112/sqft
- Tax assessed value: $74,411
- Annual tax amount: $1,784
- Date on market: 11/9/2026
- Cumulative days on market: 3 days
- Listing terms: Cash,Conventional
Estimated market value
$107,000
$102,000 - $112,000
$2,007/mo
Price history
| Date | Event | Price |
|---|---|---|
| 11/9/2026 | Listed for sale | $130,000+18.2%$112/sqft |
Source: NTREIS #21431568 Report a problem | ||
| 10/2/2026 | Sold | -- |
Source: NTREIS #21362329 Report a problem | ||
| 9/8/2026 | Pending sale | $110,000$95/sqft |
Source: NTREIS #21362329 Report a problem | ||
| 8/27/2026 | Contingent | $110,000$95/sqft |
Source: NTREIS #21362329 Report a problem | ||
| 8/17/2026 | Listed for sale | $110,000+175%$95/sqft |
Source: NTREIS #21362329 Report a problem | ||
| 9/3/2025 | Listing removed | $950$1/sqft |
Source: Zillow Rentals Report a problem | ||
| 8/30/2025 | Listed for rent | $950$1/sqft |
Source: Zillow Rentals Report a problem | ||
| 8/21/2025 | Listing removed | $950$1/sqft |
Source: Zillow Rentals Report a problem | ||
| 7/1/2025 | Listed for rent | $950$1/sqft |
Source: Zillow Rentals Report a problem | ||
| 8/4/2023 | Listing removed | -- |
Source: Zillow Rentals Report a problem | ||
| 6/5/2023 | Listed for rent | $950+31%$1/sqft |
Source: Zillow Rentals Report a problem | ||
| 9/1/2014 | Listing removed | $39,999$34/sqft |
Source: Senter, REALTORS #12084208 Report a problem | ||
| 7/19/2014 | Price change | $39,999-9.1%$34/sqft |
Source: Senter, Realtors #12084208 Report a problem | ||
| 7/19/2014 | Listing removed | $725$1/sqft |
Source: Augusta, Realtors #12171560 Report a problem | ||
| 7/8/2014 | Listed for rent | $725$1/sqft |
Source: Augusta, REALTORS #12171560 Report a problem | ||
| 7/3/2014 | Price change | $44,000+10%$38/sqft |
Source: Senter Realtors #12084208 Report a problem | ||
| 6/30/2014 | Price change | $39,999+2.6%$34/sqft |
Source: Senter, REALTORS #12084208 Report a problem | ||
| 6/29/2014 | Price change | $39,000-11.4%$34/sqft |
Source: Senter, REALTORS #12084208 Report a problem | ||
| 5/1/2014 | Listed for sale | $44,000$38/sqft |
Source: Senter Realtors #12084208 Report a problem | ||
Public tax history
| Year | Property taxes | Tax assessment |
|---|---|---|
| 2025 | $1,686 +6.9% | $74,411 +8.5% |
| 2024 | $1,578 +11.2% | $68,571 +11.3% |
| 2023 | $1,420 +11.7% | $61,594 +23.1% |
| 2022 | $1,271 | $50,042 +13.3% |
| 2021 | -- | $44,173 +10.9% |
| 2020 | $1,074 -0.7% | $39,833 +1% |
| 2019 | $1,082 +8.6% | $39,428 +1.3% |
| 2018 | $996 | $38,904 +0.6% |
| 2017 | $996 +6.5% | $38,653 +2.7% |
| 2016 | $935 +47.4% | $37,633 -4.6% |
| 2015 | $634 | $39,431 +1.2% |
| 2014 | $634 | $38,954 -13.5% |
| 2013 | -- | $45,037 +1.6% |
| 2012 | -- | $44,349 -0.4% |
| 2011 | -- | $44,524 -0.2% |
| 2010 | -- | $44,592 +1.7% |
| 2009 | -- | $43,860 +36.4% |
| 2008 | -- | $32,148 +2.3% |
| 2007 | -- | $31,416 -16.3% |
| 2006 | -- | $37,548 +0.6% |
| 2005 | -- | $37,309 +1.7% |
| 2004 | -- | $36,695 +5.3% |
| 2003 | -- | $34,857 +2% |
| 2002 | -- | $34,165 +0.3% |
| 2001 | -- | $34,053 |
Find assessor info on the county website
Monthly payment
Est. payment
Payment breakdown
Explore the cost of this home by adjusting the details. Changes won't be saved.Climate risks
Neighborhood: Westwood Richland
Nearby schools
Schools provided by the listing agent
- Elementary: Robert and Sammye Stafford
- Middle: Clack
- High: Cooper
- District: Abilene ISD
Source: NTREIS. This data may not be complete. We recommend contacting the local school district to confirm school assignments for this home.

Similar homes
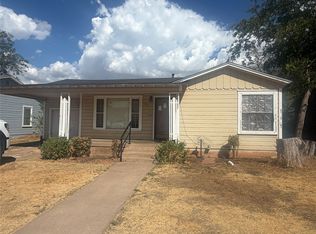
- $173,9003 bd1 ba1k sqft917 S La Salle Dr, Abilene, TX 79605For Sale
 MLS ID #21382610, Valarie Kennedy. NTREIS
- $115,0002 bd1 ba1.1k sqft2218 State St, Abilene, TX 79603For Sale
 MLS ID #21310856, Mandy Brooks. NTREIS
- $164,5003 bd2 ba1.2k sqft3816 N 10th St, Abilene, TX 79603For Sale
 MLS ID #21386402, Amy Quintana. NTREIS
- $145,0002 bd1 ba768 sqft797 Sammons St, Abilene, TX 79605For Sale
 MLS ID #21429797, Chris Brooks. NTREIS
