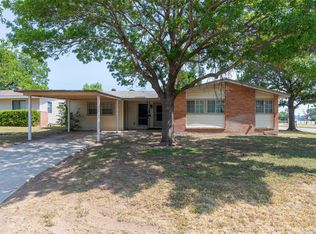
Welcome to 2610 S 25th Street, a 3 bedroom, 2 full bath home situated on an exceptionally spacious property in the heart of Abilene! One of the standout features is the amount of land included, consisting of Lots 6, 7 and 8, creating what appears to be one of the largest properties on the block. With the additional lot space, there may even be potential for a future replat and sale or separate use of the end lot, subject to city requirements and approval!
Inside, you'll find a functional layout with generous living spaces, a large primary bedroom, two full bathrooms and a kitchen with appliances that will remain with the home. Gas stove is optional! Outside offers plenty of room to spread out, including a spacious patio area ready for outdoor furniture and entertaining. The property also includes four storage sheds, additional covered parking and a two-car garage with direct access to the home. With abundant outdoor space, storage and possibilities for the additional land, this property offers plenty of opportunity for its next owner.
Buyer and buyer's agent to verify all square footage, lot dimensions, lot configuration, school district, replat potential and all other information deemed important. Cash or Conventional Loan. No Survey present. New roof, carpet, and paint June 2026.
For sale
$215,000
2610 S 25th St, Abilene, TX 79605
3beds
1,450sqft
Single Family Residence
Built in 1941
0.55 Acres Lot
$-- Zestimate®
$148/sqft
$-- HOA
What's special
Generous living spacesFour storage shedsLarge primary bedroomExceptionally spacious propertyAdditional covered parkingFunctional layout
- 2 days |
- 351 |
- 13 |
Zillow last checked:
Listing updated:
Listed by:
Brandi Smith 0581442 325-721-8551,
RE/MAX Big Country 325-750-6188,
Jesslyn Davis 0825632 325-667-0397,
RE/MAX Big Country
Source: NTREIS,MLS#: 21356758
Facts & features
Interior
Bedrooms & bathrooms
- Bedrooms: 3
- Bathrooms: 2
- Full bathrooms: 2
Primary bedroom
- Level: First
- Dimensions: 0 x 0
Living room
- Level: First
- Dimensions: 0 x 0
Heating
- Central, Electric
Cooling
- Central Air, Ceiling Fan(s), Electric
Appliances
- Included: Some Gas Appliances, Dryer, Electric Range, Plumbed For Gas, Refrigerator, Washer
- Laundry: Stacked
Features
- Walk-In Closet(s)
- Flooring: Carpet, Laminate
- Has basement: No
- Has fireplace: No
Interior area
- Total interior livable area: 1,450 sqft
Video & virtual tour
Property
Parking
- Total spaces: 4
- Parking features: Additional Parking, Door-Multi, Detached Carport, Driveway
- Attached garage spaces: 2
- Carport spaces: 2
- Covered spaces: 4
Features
- Levels: One
- Stories: 1
- Exterior features: Storage
- Pool features: None
- Fencing: Wood
Lot
- Size: 0.55 Acres
Details
- Parcel number: 60572
Construction
Type & style
- Home type: SingleFamily
- Architectural style: Traditional,Detached
- Property subtype: Single Family Residence
Materials
- Rock, Stone
- Foundation: Combination
- Roof: Composition
Condition
- Resale
- Year built: 1941
Utilities & green energy
- Sewer: Public Sewer
- Water: Public
- Utilities for property: Electricity Available, Natural Gas Available, Sewer Available, Water Available
Community & HOA
Community
- Features: Curbs
- Security: Smoke Detector(s)
- Subdivision: St John & Mc Carty
HOA
- Has HOA: No
Location
- Region: Abilene
Financial & listing details
- Price per square foot: $148/sqft
- Tax assessed value: $110,748
- Annual tax amount: $1,714
- Date on market: 8/13/2026
- Cumulative days on market: 4 days
- Listing terms: Cash,Conventional
Estimated market value
Not available
Estimated sales range
Not available
Not available
Price history
| Date | Event | Price |
|---|---|---|
| 8/13/2026 | Listed for sale | $215,000$148/sqft |
Source: NTREIS #21356758 Report a problem | ||
Public tax history
| Year | Property taxes | Tax assessment |
|---|---|---|
| 2025 | $170 | $75,638 +10% |
| 2024 | $170 | $68,762 +10% |
| 2023 | $170 | $62,511 +10% |
| 2022 | $170 | $56,828 +10% |
| 2021 | -- | $51,662 +10% |
| 2020 | -- | $46,965 +3.8% |
| 2019 | $170 | $45,232 +0% |
| 2018 | $170 | $45,218 +4.1% |
| 2017 | $170 | $43,444 +3.9% |
| 2016 | $170 | $41,833 +0.1% |
| 2015 | $170 | $41,809 +2.2% |
| 2014 | $170 | $40,895 +0.4% |
| 2013 | -- | $40,749 +1.6% |
| 2012 | -- | $40,100 -0.8% |
| 2011 | -- | $40,405 +3.5% |
| 2010 | -- | $39,046 +2% |
| 2009 | -- | $38,277 -0.8% |
| 2008 | -- | $38,577 +2.1% |
| 2007 | -- | $37,792 +2.4% |
| 2006 | -- | $36,914 +6.7% |
| 2005 | -- | $34,598 +4.3% |
| 2004 | -- | $33,158 +2.1% |
| 2003 | -- | $32,482 +23.3% |
| 2001 | -- | $26,342 |
Find assessor info on the county website
Monthly payment
Est. payment
Payment breakdown
Explore the cost of this home by adjusting the details. Changes won't be saved.Climate risks
Neighborhood: Overplace
Nearby schools
GreatSchools rating
- 6/10Alcorta Elementary SchoolGrades: K-5Distance: 0.4 mi
- 3/10Madison Middle SchoolGrades: 6-8Distance: 0.5 mi
- 5/10Cooper High SchoolGrades: 9-12Distance: 1 mi
Schools provided by the listing agent
- Elementary: Jose Alcorta Sr.
- Middle: Madison
- High: Cooper
- District: Abilene ISD
Source: NTREIS. This data may not be complete. We recommend contacting the local school district to confirm school assignments for this home.
- $5,712-- bd-- ba-- sqft2466 Portland Ave, Abilene, TX 79605Off Market
- $116,400-- bd1 ba864 sqft2626 S 25th St, Abilene, TX 79605Off Market
- $--3 bd1 ba1.3k sqft2460 Portland Ave, Abilene, TX 79605Sold
- $1,575-- bd-- ba-- sqft2623 Raintree Cir, Abilene, TX 79605Off Market
- $139,300-- bd1 ba1.2k sqft2613 S 25th St, Abilene, TX 79605Off Market
- $231,1003 bd1 ba1.9k sqft2601 S 25th St, Abilene, TX 79605Off Market
- $--3 bd1 ba1.2k sqft2556 S 25th St, Abilene, TX 79605Sold
- $209,1003 bd3 ba1.3k sqft2625 Raintree Cir, Abilene, TX 79605Off Market
A local agent can set up tours, give advice and negotiate with sellers.
A local lender can help you make sure your offer is ready when you are.
Similar homes
- $239,0003 bd2 ba1.8k sqft2157 Ivanhoe Ln, Abilene, TX 79605For Sale
 MLS ID #21357163, Krysti Long. NTREIS
 - $195,0003 bd2 ba1.4k sqft3249 S 4th St, Abilene, TX 79605For Sale
 MLS ID #21352797, Tonya Harbin. NTREIS
 - $255,0003 bd2 ba1.7k sqft2522 S 25th St, Abilene, TX 79605For Sale
 MLS ID #21355284, Todd Rodriguez. NTREIS
 - $195,0004 bd2 ba1.6k sqft2502 Bennett Dr, Abilene, TX 79605For Sale
 MLS ID #21350481, Suzanne Fulkerson. NTREIS
 - $229,0003 bd2 ba1.7k sqft5309 Llano St, Abilene, TX 79605For SaleMLS ID #21357205, Brandi Smith. NTREIS
- $205,0003 bd1 ba1.5k sqft1042 Marshall St, Abilene, TX 79605For SaleMLS ID #21351811, Laura Gragg. NTREIS
- $214,9003 bd2 ba1.6k sqft3010 Grand Ave, Abilene, TX 79605For SaleMLS ID #21315914, Tony Panian Jr.. NTREIS
- $199,9003 bd1 ba1.2k sqft1865 Jackson St, Abilene, TX 79602For SaleMLS ID #21360940, Randall Whiten. NTREIS
- $220,0003 bd2 ba1.6k sqft3213 S 22nd St, Abilene, TX 79605For SaleMLS ID #21315106, Chad Chaney. NTREIS
- $235,0005 bd2 ba1.6k sqft5473 Questa Dr, Abilene, TX 79605For SaleMLS ID #21357782, B. T. Hill. NTREIS
- $199,0003 bd2 ba1.7k sqft733 S La Salle Dr, Abilene, TX 79605For SaleMLS ID #21351631, John Hill. NTREIS
- $190,0003 bd2 ba1.5k sqft1833 N 7th St, Abilene, TX 79603For SaleMLS ID #21357683, Zachary Vines. NTREIS
- $--3 bd2 ba1.8k sqft4310 S 5th St, Abilene, TX 79605AuctionXome
- $249,0003 bd2 ba1.8k sqft2934 S 28th St, Abilene, TX 79605For SaleMLS ID #21352713, Zachary Vines. NTREIS
- $--3 bd1 ba1.3k sqft2109 Edgemont Dr, Abilene, TX 79605AuctionAuction.com 1
- $205,0004 bd2 ba1.8k sqft1926 Portland Ave, Abilene, TX 79605For SaleMLS ID #21285312, Zachary Vines. NTREIS
- $225,0003 bd2 ba1.5k sqft1141 Westridge Dr, Abilene, TX 79605For SaleMLS ID #21320869, Deborah Church. NTREIS
- $180,0003 bd2 ba1.1k sqft4250 Sherwood Dr, Abilene, TX 79606For SaleMLS ID #21354061, Brittani Taylor. NTREIS
- $239,9003 bd2 ba1.7k sqft3441 S 23rd St, Abilene, TX 79605For SaleMLS ID #21342695, Shawna Abernathy. NTREIS
- $--3 bd2 ba1.3k sqft3726 Duke Ln, Abilene, TX 79602AuctionAuction.com 2
