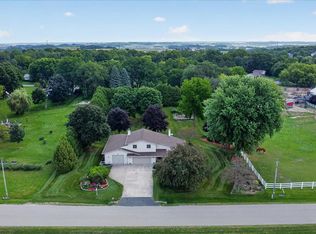
Enjoy breathtaking countryside views from this spacious ranch on 3.63 acres just outside Middleton! Open floor plan features hickory hardwood floors, vaulted ceilings, stone fireplace, built-ins & solid 3-panel oak doors. Gorgeous kitchen features custom cherry cabinets, quartz counter-tops, tile backsplash, stainless appliances, breakfast bar & matching custom-built hutch off dining area. Spacious primary suite boasts double vanity, dressing table, heated floors & custom-tiled, zero-threshold accessible shower. Relax in the sunroom overlooking the rolling countryside! Main-floor laundry/mudroom features built-in lockers, extra cabinetry & utility sink. Zero-threshold entries (No Steps!) enhance accessibility. Fully exposed walkout LL offers excellent finishing potential with partial framing, electrical, bath rough-in & cold storage beneath front porch. New roof in 2025. Three-car tandem garage w/convenient stairway to LL. Beautifully landscaped lot. Shared driveway with 2 neighbors.
Active
$985,000
5334 Church Rd, Middleton, WI 53562
3beds
2,335sqft
Single Family Residence
Built in 2013
3.63 Acres Lot
$955,300 Zestimate®
$422/sqft
$-- HOA
What's special
- --
- on Zillow
- 346
- views
- 30
- saves
Zillow last checked:
Listing updated:
Listed by:
Judy Kalscheur,
Restaino & Associates
Source: SCWMLS,MLS#: 2036228
Facts & features
Interior
Bedrooms & bathrooms
- Bedrooms: 3
- Bathrooms: 2
- Full bathrooms: 2
- Main level bathrooms: 2
Primary bedroom
- Level: Main
- Area: 384
- Dimensions: 24 x 16
Bedroom 2
- Level: Main
- Area: 210
- Dimensions: 15 x 14
Bedroom 3
- Level: Main
- Area: 180
- Dimensions: 15 x 12
Kitchen
- Features: Breakfast Bar, Refrigerator, Dishwasher, Microwave, Disposal
- Level: Main
- Area: 169
- Dimensions: 13 x 13
Living room
- Level: Main
- Area: 380
- Dimensions: 20 x 19
Heating
- Forced Air
Cooling
- Central Air
Appliances
- Included: Washer, Dryer, Water Softener Included
- Laundry: Main Level
Features
- Walk-In Closet(s), Vaulted Ceiling(s), At Least 1 tub, Internet- Fiber available, Ceiling Fan(s), Exhaust Fan, Entrance Foyer, Primary Bath, Sun Room
- Windows: Window Coverings
- Basement: Full,Full Size Windows/Exposed,Walk-Out Access,8'+ Ceiling,Bath/Stubbed,Storage Space,Unfinished
- Number of fireplaces: 1
- Fireplace features: Gas, 1 fireplace
Interior area
- Total structure area: 2,335
- Total interior livable area: 2,335 sqft
- Finished area above ground: 2,335
Video & virtual tour
Property
Parking
- Total spaces: 3
- Parking features: Additional Parking, Attached, Tandem, Garage Door Opener, Access to Basement, Insulated
- Attached garage spaces: 3
- Has uncovered spaces: Yes
Features
- Levels: One
- Stories: 1
- Exterior features: Four Season Room
Lot
- Size: 3.63 Acres
- Features: Rural-not in subdivision
Details
- Parcel number: 080827285750
- Zoning: Res
Construction
Type & style
- Home type: SingleFamily
- Architectural style: Ranch
- Property subtype: Single Family Residence
Materials
- Brick, Fiber Cement, Engineered Wood
Condition
- Year built: 2013
Utilities & green energy
- Sewer: Non-Municipal/Prvt dispos
- Water: Joint well
- Utilities for property: Cable Available
Community & HOA
Location
- Region: Middleton
Financial & listing details
- Price per square foot: $422/sqft
- Tax assessed value: $944,900
- Annual tax amount: $11,426
- Date on market: 11/11/2026
- Inclusions: Refrigerator, Range/Oven, Dishwasher, Microwave, washer, dryer, All window coverings, water softener
- Exclusions: Seller's personal property
Estimated market value
$955,300
$908,000 - $1.00M
$2,491/mo
Price history
| Date | Event | Price |
|---|---|---|
| 11/11/2026 | Listed for sale | $985,000$422/sqft |
Source: SCWMLS #2036228 Report a problem | ||
Public tax history
| Year | Property taxes | Tax assessment |
|---|---|---|
| 2025 | $11,426 +22.5% | $944,900 +96.6% |
| 2024 | $9,324 +5.4% | $480,600 |
| 2023 | $8,850 +2.5% | $480,600 |
| 2022 | $8,633 +0.8% | $480,600 |
| 2021 | $8,567 +0.3% | $480,600 |
| 2020 | $8,539 +17.6% | $480,600 |
| 2019 | $7,262 +0% | $480,600 |
| 2018 | $7,262 -3.5% | $480,600 |
| 2017 | $7,525 -2.5% | $480,600 |
| 2016 | $7,717 -2.4% | $480,600 |
| 2015 | $7,907 -0.5% | $480,600 |
| 2014 | $7,947 | $480,600 |
Find assessor info on the county website
Monthly payment
Est. payment
Payment breakdown
Explore the cost of this home by adjusting the details. Changes won't be saved.Climate risks
Neighborhood: 53562
Nearby schools
Schools provided by the listing agent
- Elementary: Sunset Ridge
- Middle: Glacier Creek
- High: Middleton
- District: Middleton-Cross Plains
Source: SCWMLS. This data may not be complete. We recommend contacting the local school district to confirm school assignments for this home.

Similar homes
- $779,9004 bd2 ba2.7k sqft7334 County Road K, Middleton, WI 53562For Sale
 MLS ID #2028002, Alicia B Navarrete. SCWMLS
- $699,9003 bd3 ba2.1k sqft4956 Enchanted Valley Rd, Middleton, WI 53562For Sale
 MLS ID #2030797, Liz Slaby. SCWMLS
- $849,9006 bd4 ba3.2k sqft4686-4688 Capitol Ct, Middleton, WI 53562For Sale
 MLS ID #2031478, Anna Wahlgren. SCWMLS
- $499,9003 bd2 ba2.7k sqft1103 Spahn Dr, Waunakee, WI 53597For Sale
 MLS ID #2036263, Peggy Acker-Farber. SCWMLS
