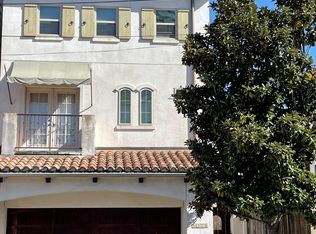
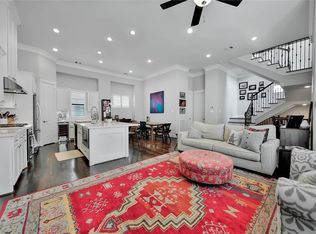
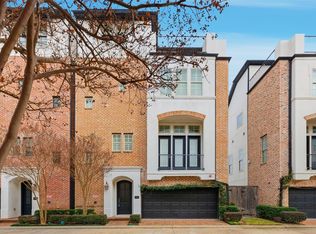
Experience luxury living in the vibrant Rice Military/Washington Corridor! Fresh paint, hardwood floors and modern light fixtures welcome you to this 4-bedroom, 3.5-bath home with first-floor living, a chef’s dream kitchen, large dining room and spacious living area with double doors to a lovely back yard updated with lush landscaping. The open floor plan is filled with natural light and showcases elegant architectural details, including crown molding, graceful arches and tray ceilings. Upstairs, the spacious primary suite features a luxurious ensuite, a generous walk-in closet and a private balcony. There are two secondary bedrooms, a full bath and a convenient laundry room as well. The third floor is made for entertainment, with a fourth bedroom, full bath, expansive game room, wet bar and a large rooftop terrace with an outdoor kitchen and spectacular views. Zoned to top rated HISD schools and close to some of Houston’s best dining, shopping and entertainment!
For sale
$775,000
5334 Inker St, Houston, TX 77007
4beds
3,179sqft
Single Family Residence
Built in 2009
2,687 Square Feet Lot
$748,800 Zestimate®
$244/sqft
$-- HOA
What's special
Modern light fixturesPrivate balconyFresh paintHardwood floorsLarge dining roomLuxurious ensuiteFirst-floor living
- 1 day
- 46
- 11
Zillow last checked:
Listing updated:
Listed by:
Laura Hughes TREC #0631485 713-851-6315,
Compass RE Texas, LLC - West Houston
Source: HAR,MLS#: 55839565
Facts & features
Interior
Bedrooms & bathrooms
- Bedrooms: 4
- Bathrooms: 4
- Full bathrooms: 3
- 1/2 bathrooms: 1
Primary bedroom
- Level: Second
- Area: 324.87
- Dimensions: 19.11X17.0
Bedroom
- Level: Second
- Area: 205.2
- Dimensions: 17.10X12.0
Bedroom
- Level: Second
- Area: 198.12
- Dimensions: 15.6X12.7
Bedroom
- Level: Third
- Area: 146.65
- Dimensions: 13.2X11.11
Dining room
- Level: First
- Area: 227.42
- Dimensions: 16.6X13.7
Family room
- Level: First
- Area: 275.18
- Dimensions: 19.11X14.4
Game room
- Level: Third
- Area: 435.71
- Dimensions: 19.11X22.8
Kitchen
- Level: First
- Area: 211.2
- Dimensions: 16.0X13.2
Primary bath
- Level: Second
- Area: 168.99
- Dimensions: 12.9X13.10
Heating
- Natural Gas
Cooling
- Ceiling Fan(s), Electric
Appliances
- Included: Disposal, Wine Refrigerator, Gas Oven, Microwave, Gas Range, Dishwasher, Exhaust Fan
- Laundry: Electric Dryer Hookup, Gas Dryer Hookup, Washer Hookup
Features
- Balcony, Crown Molding, Dry Bar, Formal Entry/Foyer, High Ceilings, Prewired for Alarm System, Wet Bar, All Bedrooms Up, En-Suite Bath, Primary Bed - 2nd Floor, Walk-In Closet(s)
- Flooring: Carpet, Travertine, Wood
- Doors: Insulated Doors
- Windows: Insulated/Low-E windows, Window Coverings
- Has fireplace: No
Interior area
- Total structure area: 3,179
- Total interior livable area: 3,179 sqft
Property
Parking
- Total spaces: 2
- Parking features: Attached, Garage Door Opener, Double-Wide Driveway, Electric Vehicle Charging Station(s)
- Attached garage spaces: 2
Features
- Stories: 3
- Patio & porch: Covered, Patio/Deck, Deck
- Exterior features: Balcony, Outdoor Kitchen
- Has spa: Yes
- Fencing: Back Yard
Lot
- Size: 2,687 Square Feet
- Features: Back Yard, Patio Lot, 0 Up To 1/4 Acre
Details
- Parcel number: 0101840000207
Construction
Type & style
- Home type: SingleFamily
- Architectural style: Mediterranean
- Property subtype: Single Family Residence
Materials
- Spray Foam Insulation, Cement Siding, Stucco
- Foundation: Slab
- Roof: Tile
Condition
- New construction: No
- Year built: 2009
Utilities & green energy
- Water: Public
Green energy
- Energy efficient items: Attic Vents, Thermostat, Exposure/Shade, Other Energy Features
Community & HOA
Community
- Security: Prewired for Alarm System
- Subdivision: Cottage Grove
Location
- Region: Houston
Financial & listing details
- Price per square foot: $244/sqft
- Tax assessed value: $722,101
- Annual tax amount: $16,445
- Date on market: 10/1/2026
- Listing terms: Cash,Conventional,FHA,VA Loan
- Ownership: Full Ownership
- Road surface type: Asphalt
Estimated market value
$748,800
$711,000 - $786,000
$3,862/mo
Price history
| Date | Event | Price |
|---|---|---|
| 10/1/2026 | Listed for sale | $775,000-0.6%$244/sqft |
Source:  HAR #55839565 Report a problem HAR #55839565 Report a problem | ||
| 1/10/2026 | Listing removed | $780,000$245/sqft |
Source: HAR #67611131 Report a problem | ||
| 12/8/2025 | Pending sale | $780,000$245/sqft |
Source: HAR #67611131 Report a problem | ||
| 9/12/2025 | Listed for sale | $780,000+16.8%$245/sqft |
Source: HAR #67611131 Report a problem | ||
| 3/19/2019 | Sold | -- |
Source: Agent Provided Report a problem | ||
| 1/31/2019 | Pending sale | $668,000$210/sqft |
Source: Heritage Texas Properties #22783648 Report a problem | ||
| 8/24/2018 | Listed for sale | $668,000$210/sqft |
Source: Heritage Texas Properties #22783648 Report a problem | ||
Public tax history
| Year | Property taxes | Tax assessment |
|---|---|---|
| 2025 | $10,778 -1.9% | $722,101 +2.1% |
| 2024 | $10,985 -49.3% | $706,939 -2.5% |
| 2023 | $21,667 +93.1% | $725,000 +10% |
| 2022 | $11,222 | $658,845 +4% |
| 2021 | -- | $633,667 +1.7% |
| 2020 | $11,708 +9.1% | $623,098 +6.6% |
| 2019 | $10,733 -1.1% | $584,255 +13.3% |
| 2018 | $10,851 | $515,662 -6.1% |
| 2017 | $10,851 -0.1% | $549,100 |
| 2016 | $10,861 +11.1% | $549,100 -9.5% |
| 2015 | $9,772 | $606,704 +26% |
| 2014 | $9,772 | $481,397 +1.4% |
| 2013 | -- | $474,703 +4.4% |
| 2012 | -- | $454,821 |
| 2011 | -- | -- |
| 2004 | -- | $102,300 +79.8% |
| 2003 | -- | $56,900 |
| 2002 | -- | $56,900 |
| 2001 | -- | $56,900 +6.8% |
| 2000 | -- | $53,300 |
Find assessor info on the county website
Monthly payment
Est. payment
Payment breakdown
Explore the cost of this home by adjusting the details. Changes won't be saved.Climate risks
Neighborhood: Washington Avenue Coalition - Memorial Park
Nearby schools
Schools provided by the listing agent
- Elementary: Memorial Elementary School (Houston)
- Middle: Hogg Middle School (Houston)
- High: Lamar High School (Houston)
Source: HAR. This data may not be complete. We recommend contacting the local school district to confirm school assignments for this home.
Similar homes
- $785,0003 bd4 ba2.8k sqft5217 Rose St Unit A, Houston, TX 77007For Sale
 MLS ID #87028294, Charlie Bingham, Nan & Company Properties - Corporate Office (Heights). HAR
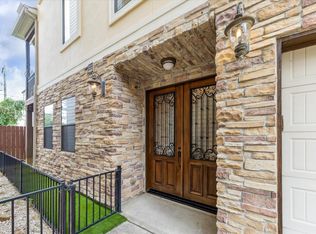
 - $399,0003 bd3 ba2.2k sqft1512 Thompson St Unit 3, Houston, TX 77007For Sale
 MLS ID #53771614, Kimberly Hohman, Compass RE Texas, LLC - Houston. HAR
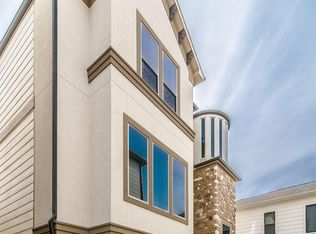
 - $450,0003 bd4 ba2.4k sqft1610 Knox St Unit A, Houston, TX 77007For Sale
 MLS ID #90908095, David Rozier, CB&A, Realtors-Katy. HAR
 - $599,9904 bd5 ba2.9k sqft5606 Cohn Ter, Houston, TX 77007For Sale
 MLS ID #35075817, Joseph Ray Diosana, Keller Williams Memorial. HAR
