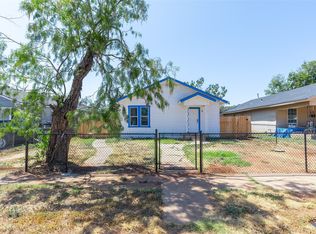
BRING YOUR VISION! This 3-bedroom, 2-bathroom home offers plenty of space and potential for the right buyer. The large guest bedrooms provide comfortable living space, while the guest bathroom features a tiled walk-in shower. The oversized primary suite offers plenty of room for a home office, library, workout area, sitting space, or additional storage. The primary ensuite also features built-in storage. Original hardwood flooring in the living room and guest bedrooms adds character and provides a great foundation for future updates. Outside, the property features a large covered front porch, covered back porch, and a spacious yard with plenty of room to create an inviting outdoor space. The roof is only 2 years old! This property is being sold AS-IS and will make an excellent opportunity for investors, renovators, or buyers looking for a project they can transform into their own. Bring your vision and unlock the potential this property has to offer!
For sale
$169,000
1633 Shelton St, Abilene, TX 79603
3beds
1,480sqft
Single Family Residence
Built in 1950
8,363 Square Feet Lot
$167,400 Zestimate®
$114/sqft
$-- HOA
What's special
Large covered front porchLarge guest bedroomsOversized primary suiteCovered back porch
- 3 days |
- 345 |
- 19 |
Zillow last checked:
Listing updated:
Listed by:
Amber Kimmel 0598311 325-692-4488,
KW SYNERGY* 325-692-4488
Source: NTREIS,MLS#: 21355130
Facts & features
Interior
Bedrooms & bathrooms
- Bedrooms: 3
- Bathrooms: 2
- Full bathrooms: 2
Primary bedroom
- Features: En Suite Bathroom
- Level: First
- Dimensions: 0 x 0
Living room
- Features: Ceiling Fan(s)
- Level: First
- Dimensions: 0 x 0
Heating
- Central, Electric, Natural Gas, Wall Furnace
Cooling
- Central Air, Ceiling Fan(s), Electric
Appliances
- Included: Electric Range, Vented Exhaust Fan
Features
- Built-in Features, Eat-in Kitchen, Cable TV
- Flooring: Ceramic Tile, Laminate, Wood
- Has basement: No
- Has fireplace: No
Interior area
- Total interior livable area: 1,480 sqft
Video & virtual tour
Property
Parking
- Total spaces: 1
- Parking features: Driveway, Garage Faces Front, Garage, Garage Door Opener
- Attached garage spaces: 1
Features
- Levels: One
- Stories: 1
- Patio & porch: Rear Porch, Front Porch, Covered
- Pool features: None
- Fencing: Back Yard,Chain Link,Fenced,Wood
Lot
- Size: 8,363 Square Feet
- Features: Back Yard, Interior Lot, Lawn, Few Trees
Details
- Parcel number: 64702
Construction
Type & style
- Home type: SingleFamily
- Architectural style: Traditional,Detached
- Property subtype: Single Family Residence
Materials
- Foundation: Pillar/Post/Pier
- Roof: Composition
Condition
- Year built: 1950
Utilities & green energy
- Sewer: Public Sewer
- Water: Public
- Utilities for property: Sewer Available, Water Available, Cable Available
Community & HOA
Community
- Security: Security System Owned, Carbon Monoxide Detector(s), Smoke Detector(s)
- Subdivision: Crescent Heights
HOA
- Has HOA: No
Location
- Region: Abilene
Financial & listing details
- Price per square foot: $114/sqft
- Tax assessed value: $126,167
- Annual tax amount: $2,548
- Date on market: 8/11/2026
- Listing terms: Cash,Conventional
Estimated market value
$167,400
$159,000 - $176,000
$2,570/mo
Price history
| Date | Event | Price |
|---|---|---|
| 8/11/2026 | Listed for sale | $169,000+122.4%$114/sqft |
Source: NTREIS #21355130 Report a problem | ||
| 9/13/2019 | Listing removed | $76,000$51/sqft |
Source: Sendero Properties LLC #14128141 Report a problem | ||
| 8/14/2019 | Pending sale | $76,000$51/sqft |
Source: Sendero Properties LLC #14128141 Report a problem | ||
| 7/12/2019 | Listed for sale | $76,000$51/sqft |
Source: Sendero Properties LLC #14128141 Report a problem | ||
Public tax history
| Year | Property taxes | Tax assessment |
|---|---|---|
| 2025 | $1,301 +10.7% | $112,440 +10% |
| 2024 | $1,175 +13.2% | $102,218 +10% |
| 2023 | $1,039 -29% | $92,925 +10% |
| 2022 | $1,464 | $84,477 +10% |
| 2021 | -- | $76,797 +10% |
| 2020 | $1,382 -16.7% | $69,815 +15.4% |
| 2019 | $1,660 +12.5% | $60,510 +3.9% |
| 2018 | $1,475 | $58,215 +1.7% |
| 2017 | $1,475 +8.3% | $57,240 +4.5% |
| 2016 | $1,361 +18.8% | $54,768 +5% |
| 2015 | $1,146 | $52,148 +10.3% |
| 2014 | $1,146 | $47,290 +81.3% |
| 2013 | -- | $26,084 +130.8% |
| 2012 | -- | $11,303 -78.6% |
| 2011 | -- | $52,850 +7.1% |
| 2010 | -- | $49,325 |
| 2009 | -- | $49,325 +0.5% |
| 2008 | -- | $49,070 +15.3% |
| 2007 | -- | $42,566 +10% |
| 2006 | -- | $38,696 +10% |
| 2005 | -- | $35,178 |
| 2004 | -- | $35,178 +1.6% |
| 2003 | -- | $34,625 -8.4% |
| 2002 | -- | $37,803 |
| 2001 | -- | $37,803 |
Find assessor info on the county website
Monthly payment
Est. payment
Payment breakdown
Explore the cost of this home by adjusting the details. Changes won't be saved.Climate risks
Neighborhood: Cobb Park
Nearby schools
GreatSchools rating
- 3/10Martinez Elementary SchoolGrades: K-5Distance: 0.7 mi
- 3/10Mann STEAM AcademyGrades: 6-8Distance: 0.9 mi
- 5/10Abilene High SchoolGrades: 9-12Distance: 0.9 mi
Schools provided by the listing agent
- Elementary: Martinez
- Middle: Mann
- High: Abilene
- District: Abilene ISD
Source: NTREIS. This data may not be complete. We recommend contacting the local school district to confirm school assignments for this home.
- $171,0004 bd2 ba1.4k sqft1641 Shelton St, Abilene, TX 79603Off Market
- $155,0003 bd1 ba1.1k sqft1625 Shelton St, Abilene, TX 79603Off Market
- $117,700-- bd1 ba1.1k sqft1701 Shelton St, Abilene, TX 79603Off Market
- $124,700-- bd1 ba1.5k sqft1617 Shelton St, Abilene, TX 79603Off Market
- $153,600-- bd1 ba1.5k sqft1609 Shelton St, Abilene, TX 79603Off Market
- $176,2004 bd2 ba1.7k sqft1709 Shelton St, Abilene, TX 79603Off Market
- $186,9003 bd1 ba1.5k sqft1634 Westmoreland St, Abilene, TX 79603Off Market
- $148,6003 bd1 ba1.1k sqft1642 Westmoreland St, Abilene, TX 79603Off Market
A local agent can set up tours, give advice and negotiate with sellers.
A local lender can help you make sure your offer is ready when you are.
Similar homes
- $190,0003 bd2 ba1.5k sqft1833 N 7th St, Abilene, TX 79603For Sale
 MLS ID #21357683, Zachary Vines. NTREIS
 - $186,0003 bd1 ba1.1k sqft3112 Ambler Ave, Abilene, TX 79603For Sale
 MLS ID #21356277, Leslie Mealem. NTREIS
 - $190,0003 bd1 ba1.3k sqft2218 N Mockingbird Ln, Abilene, TX 79603For Sale
 MLS ID #21339857, Zachary Vines. NTREIS
 - $179,5004 bd2 ba1.8k sqft2034 N 14th St, Abilene, TX 79603For Sale
 MLS ID #21347398, Laura Gragg. NTREIS
 - $199,9005 bd1 ba1.5k sqft1418 Green St, Abilene, TX 79603For SaleMLS ID #21342342, Karlena Brooks. NTREIS
- $189,9004 bd2 ba1.5k sqft701 Forrest Ave, Abilene, TX 79603For SaleMLS ID #21302750, Kelley Clay. NTREIS
- $175,0002 bd1 ba1.1k sqft3001 Old Anson Rd, Abilene, TX 79603For SaleMLS ID #21330735, Haven Hill. NTREIS
- $199,0003 bd2 ba1.7k sqft733 S La Salle Dr, Abilene, TX 79605For SaleMLS ID #21351631, John Hill. NTREIS
- $--3 bd2 ba1.8k sqft4310 S 5th St, Abilene, TX 79605AuctionXome
- $230,0003 bd2 ba1.6k sqft2152 Westview Dr, Abilene, TX 79603For SaleMLS ID #21346881, Bubba Weckwerth. NTREIS
- $203,0003 bd2 ba1.2k sqft926 Clinton St, Abilene, TX 79603For SaleMLS ID #21355380, Jacob Smith. NTREIS
- $195,0004 bd2 ba1.6k sqft2502 Bennett Dr, Abilene, TX 79605For SaleMLS ID #21350481, Suzanne Fulkerson. NTREIS
- $--3 bd2 ba1.3k sqft3726 Duke Ln, Abilene, TX 79602AuctionAuction.com 2
- $185,0003 bd2 ba1.4k sqft1357 Meander St, Abilene, TX 79602For SaleMLS ID #21353188, Shanda Tijerina. NTREIS
- $165,0003 bd1 ba1.4k sqft1541 S 9th St, Abilene, TX 79602For SaleMLS ID #21343895, Janet Batiste. NTREIS
- $229,0003 bd2 ba1.5k sqft2119 Minter Ln, Abilene, TX 79603For SaleMLS ID #21344630, Naomi Richardson. NTREIS
- $190,0003 bd2 ba1.6k sqft2026 Over St, Abilene, TX 79602For SaleMLS ID #21285306, Zachary Vines. NTREIS
- $174,9002 bd1 ba988 sqft2618 Rountree Dr, Abilene, TX 79601For SaleMLS ID #21342937, Brandi Smith. NTREIS
- $199,0004 bd2 ba1.7k sqft1957 S 3rd St, Abilene, TX 79602For SaleMLS ID #21345130, Hayley Underwood. NTREIS
- $205,0003 bd1 ba1.5k sqft1042 Marshall St, Abilene, TX 79605For SaleMLS ID #21351811, Laura Gragg. NTREIS
