Welcome to 2542 Woodlake, a spacious 4-bedroom, 2.5-bath home offering 2,064 square feet plus an enclosed back patio for additional flexible living space near Fairway Golf Course. The owners began remodeling with plans to make this their forever home, but an unexpected job relocation changed those plans before the renovation could be completed, giving the next owner an opportunity to finish the kitchen to their own style. Completed updates include fresh interior paint, new flooring in the living and dining rooms, bedrooms and bathrooms, plus remodeled bedrooms and hall with new doors, jambs, cased openings, baseboards and fixtures. The primary and hall baths feature quartz countertops, and the primary bath includes a 6-foot heated air bath tub. Additional improvements include exterior paint in 2025, a 375-square-foot carport built in 2024, and a 2020 roof with 50-year architectural shingles. A three-zone HVAC system provides separate comfort control throughout the home. Outside, enjoy an in-ground gunite chlorine pool with cartridge filtration and robotic pool cleaner. A generator, Lorex surveillance system, and GE Profile washer and dryer also convey. Property is being sold through a relocation company. Additional relocation documents and requirements apply. Buyer’s agent to review all applicable documents in TransactionDesk prior to submitting an offer.
For sale
$369,900
2542 Woodlake Dr, Abilene, TX 79606
4beds
2,064sqft
Single Family Residence
Built in 1981
0.27 Acres Lot
$-- Zestimate®
$179/sqft
$-- HOA
What's special
Fresh interior paint
- 3 days |
- 894 |
- 73 |
Zillow last checked:
Listing updated:
Listed by:
Maegan Brest 0617017 325-691-1410,
Berkshire Hathaway HS Stovall 325-691-1410
Source: NTREIS,MLS#: 21357394
Facts & features
Interior
Bedrooms & bathrooms
- Bedrooms: 4
- Bathrooms: 3
- Full bathrooms: 2
- 1/2 bathrooms: 1
Primary bedroom
- Features: Dual Sinks, Separate Shower, Walk-In Closet(s)
- Level: First
- Dimensions: 14 x 15
Bedroom
- Features: Split Bedrooms
- Level: First
- Dimensions: 11 x 10
Bedroom
- Level: First
- Dimensions: 11 x 10
Bedroom
- Level: First
- Dimensions: 11 x 10
Breakfast room nook
- Level: First
- Dimensions: 8 x 8
Dining room
- Level: First
- Dimensions: 12 x 9
Kitchen
- Features: Built-in Features, Kitchen Island, Tile Counters
- Level: First
- Dimensions: 8 x 14
Laundry
- Level: First
- Dimensions: 8 x 5
Living room
- Features: Ceiling Fan(s), Fireplace
- Level: First
- Dimensions: 17 x 21
Heating
- Central
Cooling
- Central Air
Appliances
- Included: Dishwasher, Electric Range
- Laundry: Laundry in Utility Room
Features
- Cathedral Ceiling(s)
- Flooring: Ceramic Tile
- Windows: Window Coverings
- Has basement: No
- Number of fireplaces: 1
- Fireplace features: Gas
Interior area
- Total interior livable area: 2,064 sqft
Video & virtual tour
Property
Parking
- Total spaces: 4
- Parking features: Garage, Garage Faces Side
- Attached garage spaces: 2
- Carport spaces: 2
- Covered spaces: 4
Features
- Levels: One
- Stories: 1
- Patio & porch: Covered
- Pool features: Above Ground, Pool
Lot
- Size: 0.27 Acres
- Features: Interior Lot, Landscaped
Details
- Parcel number: 70390
- Other equipment: Generator
Construction
Type & style
- Home type: SingleFamily
- Architectural style: Detached
- Property subtype: Single Family Residence
Materials
- Brick
- Foundation: Slab
- Roof: Composition
Condition
- Year built: 1981
Utilities & green energy
- Sewer: Public Sewer
- Water: Public
- Utilities for property: Cable Available, Electricity Connected, Natural Gas Available, Sewer Available, Separate Meters, Water Available
Community & HOA
Community
- Features: Curbs
- Subdivision: Woodlake
HOA
- Has HOA: No
Location
- Region: Abilene
Financial & listing details
- Price per square foot: $179/sqft
- Tax assessed value: $256,943
- Annual tax amount: $5,823
- Date on market: 8/12/2026
- Cumulative days on market: 3 days
Estimated market value
Not available
Estimated sales range
Not available
Not available
Price history
| Date | Event | Price |
|---|---|---|
| 8/12/2026 | Listed for sale | $369,900+126.9%$179/sqft |
Source: NTREIS #21357394 Report a problem | ||
| 8/2/2011 | Sold | -- |
Source: Agent Provided Report a problem | ||
| 6/19/2011 | Price change | $163,000+1.9%$79/sqft |
Source: Senter, REALTORS #11606690 Report a problem | ||
| 6/9/2011 | Listed for sale | $160,000$78/sqft |
Source: Senter Realtors - Residential #11606690 Report a problem | ||
Public tax history
| Year | Property taxes | Tax assessment |
|---|---|---|
| 2025 | $4,042 -8.1% | $256,943 +1.4% |
| 2024 | $4,399 +11.5% | $253,469 +8.1% |
| 2023 | $3,946 -12.3% | $234,444 +10% |
| 2022 | $4,497 | $213,131 +10% |
| 2021 | -- | $193,755 +1.6% |
| 2020 | $4,441 +4.6% | $190,666 +5.9% |
| 2019 | $4,245 +11.8% | $180,051 +3.9% |
| 2018 | $3,796 | $173,348 +0.9% |
| 2017 | $3,796 +5.4% | $171,884 +1.2% |
| 2016 | $3,601 +6.6% | $169,827 +2.1% |
| 2015 | $3,378 | $166,254 +4.8% |
| 2014 | $3,378 | $158,710 0% |
| 2013 | -- | $158,738 +0.3% |
| 2012 | -- | $158,324 +0.1% |
| 2011 | -- | $158,225 +0.9% |
| 2010 | -- | $156,779 |
| 2009 | -- | $156,779 -0.1% |
| 2008 | -- | $156,995 +4.2% |
| 2007 | -- | $150,651 +4.3% |
| 2006 | -- | $144,505 +1.9% |
| 2005 | -- | $141,787 +3.1% |
| 2004 | -- | $137,478 +0.1% |
| 2003 | -- | $137,397 +1% |
| 2002 | -- | $136,076 +4.8% |
| 2001 | -- | $129,804 |
Find assessor info on the county website
Monthly payment
Est. payment
Payment breakdown
Explore the cost of this home by adjusting the details. Changes won't be saved.Climate risks
Neighborhood: Chimney Rock
Nearby schools
GreatSchools rating
- 6/10Ward Elementary SchoolGrades: K-5Distance: 1.4 mi
- 3/10Madison Middle SchoolGrades: 6-8Distance: 2.2 mi
- 5/10Cooper High SchoolGrades: 9-12Distance: 1.7 mi
Schools provided by the listing agent
- Elementary: Ward
- Middle: Madison
- High: Cooper
- District: Abilene ISD
Source: NTREIS. This data may not be complete. We recommend contacting the local school district to confirm school assignments for this home.
- $313,8003 bd2 ba2.2k sqft2534 Woodlake Dr, Abilene, TX 79606Off Market
- $345,8003 bd2 ba2.2k sqft2550 Woodlake Dr, Abilene, TX 79606Off Market
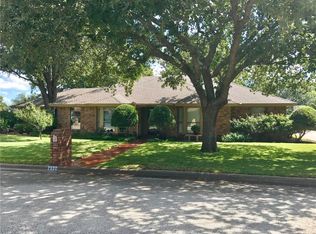
- $364,7003 bd2 ba2.2k sqft5510 Chimney Rock Rd, Abilene, TX 79606Off Market
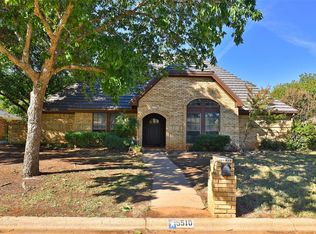
- $--4 bd4 ba2.4k sqft5518 Chimney Rock Rd, Abilene, TX 79606Sold
- $434,5005 bd3 ba2.3k sqft2875 Piping Rock Dr, Abilene, TX 79606Off Market
- $327,3003 bd2 ba2.3k sqft2526 Woodlake Dr, Abilene, TX 79606Off Market
- $313,100-- bd2 ba2.3k sqft2541 Woodlake Dr, Abilene, TX 79606Off Market
- $--3 bd3 ba1.9k sqft2549 Woodlake Dr, Abilene, TX 79606Sold
A local agent can set up tours, give advice and negotiate with sellers.
A local lender can help you make sure your offer is ready when you are.
Similar homes
- $384,9004 bd2 ba2.2k sqft3009 Gilmer Ave, Abilene, TX 79606For Sale
 MLS ID #21349591, Amanda Williams. NTREIS
 - $299,9003 bd2 ba1.6k sqft3009 Button Willow Pkwy, Abilene, TX 79606For Sale
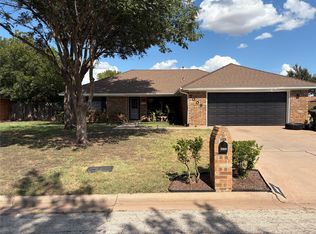 MLS ID #21355471, Jerry McAlister. NTREIS
 - $395,0004 bd2 ba2.3k sqft5025 Patsye Ann Cv, Abilene, TX 79606For Sale
 MLS ID #21345628, Kimm Ferrell. NTREIS
 - $--3 bd3 ba2.1k sqft4657 Vista Del Sol, Abilene, TX 79606Auction
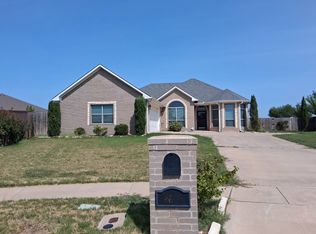 Auction.com 2
 - $345,0003 bd2 ba1.7k sqft4601 Crosley Ln, Abilene, TX 79606For SaleMLS ID #21359514, Kaitlyn Beard. NTREIS
- $455,0004 bd3 ba2.3k sqft3801 Kady Rdg, Abilene, TX 79606For SaleMLS ID #21360616, Gena Dreistadt. NTREIS
- $--4 bd2 ba2.2k sqft625 Benelli Dr, Abilene, TX 79602AuctionAuction.com 2
- $--4 bd3 ba2.2k sqft3701 Ligustrum Dr, Abilene, TX 79605AuctionXome
- $295,0003 bd2 ba1.6k sqft4450 Cole Dr, Abilene, TX 79606For SaleMLS ID #21358834, Amber Kimmel. NTREIS
- $265,0004 bd2 ba1.3k sqft4 Verbena St, Abilene, TX 79606For SaleMLS ID #21359487, Kaitlyn Beard. NTREIS
- $420,0004 bd2 ba2k sqft7210 Raven Ct, Abilene, TX 79602For SaleMLS ID #21358193, Robert Taillet. NTREIS
- $455,0004 bd2 ba2k sqft201 Dollar Bill Dr, Abilene, TX 79602For SaleMLS ID #21359530, Robbie Johnson. NTREIS
- $450,0004 bd3 ba2.5k sqft6134 Laurel Ct, Abilene, TX 79606For SaleMLS ID #21347805, Shelley Childress. NTREIS
- $359,9005 bd3 ba2.5k sqft2349 Cooke St, Abilene, TX 79605For SaleMLS ID #21344970, Amy Quintana. NTREIS
- $--3 bd2 ba1.3k sqft3726 Duke Ln, Abilene, TX 79602AuctionAuction.com 2
- $283,1003 bd2 ba1.7k sqft5241 Meadowick Ln, Abilene, TX 79606Off Market
- $415,0003 bd3 ba2.3k sqft25 Tamarisk Cir, Abilene, TX 79606For SaleMLS ID #21246186, Chris Barnett. NTREIS
- $420,0004 bd3 ba2.2k sqft6418 Milestone Dr, Abilene, TX 79606For SaleMLS ID #21335514, Sandra Minnick. NTREIS
- $459,9004 bd3 ba2.9k sqft1842 Elmwood Dr, Abilene, TX 79605For SaleMLS ID #21359097, Jared English. NTREIS
- $332,0003 bd2 ba1.5k sqft6644 Prickly Pear Way, Abilene, TX 79606New ConstructionMLS ID #21356956, Stacy Doby. NTREIS
