Skip main navigation
Active
  • Price cut: $10K (7/14)
    $135,000

    5335 Daisy St Space 71, Springfield, OR 97478

    4beds
    1,378sqft
    Residential, Manufactured Home
    Built in 1989
    -- sqft lot
    $-- Zestimate®
    $98/sqft
    $-- HOA

    What's special

    Valuable workspace and storageBright open floor planEstablished gardenMove-in readyIndoor laundryAiry and inviting feel
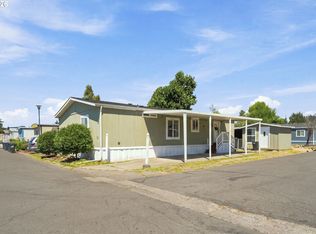
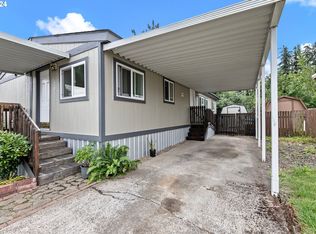
    Price Reduced to $135,000!Buy at the new price of $135,000, or offer $145,000 and the seller will prepay up to $10,000 in park rent, potentially covering nearly a full year.A great opportunity to choose between a lower purchase price or meaningful savings on monthly housing costs.Welcome to Granada Estates, an all-ages community where this beautifully updated 4-bedroom, 2-bath home offers space, comfort, and flexibility for the way people live today. Step inside to a bright open floor plan with vaulted ceilings in the living room and main bedroom, giving the home an airy and inviting feel. Great separation of space, with the primary suite set apart from the other three bedrooms. The fully updated kitchen and bathrooms bring a fresh, polished finish, making this home truly move-in ready.The four-bedroom layout gives you options. There is room for family, guests, a home office, creative space, or extended living. Whether you need privacy, flexibility, or just more breathing room, this home delivers practical space without feeling crowded. The indoor laundry adds convenience and makes laundry days easier. The property offers even more to enjoy. The covered outdoor area and patio create a comfortable setting for relaxing, gathering, or enjoying your established garden. The stick-built 12x12 workshop is a standout feature, offering valuable workspace and storage for trade professionals, makers, hobbyists, or anyone who needs room for projects and equipment. A separate 7x7 tool shed provides additional storage for garden tools and everyday items.Buyer must be approved by the park. Call your agent to schedule a showing. Hablamos español. Para agendar una cita, por favor comuníquese con su agente.
    41 days
    |
    1,389
    |
    132
    |

    Zillow last checked:

    Listing updated:

    Listed by:

    Teo Wences 541-556-1845,

    Hybrid Real Estate

    Source: RMLS (OR),MLS#: 782682934MLS Logo

      Facts & features

      Interior

      Bedrooms & bathrooms
      • Bedrooms: 4
      • Bathrooms: 2
      • Full bathrooms: 2
      • Main level bathrooms: 2
      Rooms
      • Room types: Bedroom 4, Bedroom 2, Bedroom 3, Dining Room, Family Room, Kitchen, Living Room, Primary Bedroom
      Primary bedroom
      • Features: Laminate Flooring
      • Level: Main
      • Area: 195
      • Dimensions: 15 x 13
      Bedroom 2
      • Features: Laminate Flooring
      • Level: Main
      • Area: 96
      • Dimensions: 12 x 8
      Bedroom 3
      • Features: Laminate Flooring
      • Level: Main
      • Area: 84
      • Dimensions: 12 x 7
      Bedroom 4
      • Level: Main
      • Area: 84
      • Dimensions: 12 x 7
      Dining room
      • Features: Laminate Flooring
      • Level: Main
      Kitchen
      • Features: Laminate Flooring
      • Level: Main
      Living room
      • Features: Laminate Flooring, Vaulted Ceiling
      • Level: Main
      Heating
      • Forced Air
      Cooling
      • Wall Unit(s)
      Appliances
      • Included: Dishwasher, Free-Standing Refrigerator, Electric Water Heater
      • Laundry: Laundry Room
      Features
      • Ceiling Fan(s), Vaulted Ceiling(s), Pantry
      • Flooring: Laminate
      • Windows: Vinyl Frames
      • Basement: Other
      Interior area
      • Total structure area: 1,378
      • Total interior livable area: 1,378 sqft

      Property

      Parking
      • Parking features: Covered, Driveway, Carport
      • Has carport: Yes
      • Has uncovered spaces: Yes
      Features
      • Levels: One
      • Stories: 1
      • Patio & porch: Patio
      • Exterior features: Yard
      Lot
      • Features: Level, SqFt 0K to 2999
      Details
      • Additional structures: ToolShed, Workshopnull
      • Parcel number: 4173868
      • On leased land: Yes
      • Lease amount: $885
      • Land lease expiration date: 1827532800000

      Construction

      Type & style
      • Home type: MobileManufactured
      • Property subtype: Residential, Manufactured Home
      Materials
      • Frame, T111 Siding
      • Foundation: Skirting
      • Roof: Composition
      Condition
      • Resale
      • New construction: No
      • Year built: 1989

      Utilities & green energy

      • Sewer: Community
      • Water: Community
      • Utilities for property: Cable Connected

      Community & HOA

      HOA
      • Has HOA: No
      • Amenities included: Basketball Court, Party Room, Pool, Recreation Facilities
      Location
      • Region: Springfield

      Financial & listing details

      • Price per square foot: $98/sqft
      • Tax assessed value: $66,069
      • Annual tax amount: $858
      • Date on market: 6/11/2026
      • Listing terms: Cash,Other
      • Body type: Double Wide
      Teo Wences

      (845) 556-1845

      By pressing Contact Agent, you agree that the real estate professional identified above may call/text you about your search, which may involve use of automated means and pre-recorded/artificial voices. You don't need to consent as a condition of buying any property, goods, or services. Message/data rates may apply. You also agree to our Terms of Use. Zillow does not endorse any real estate professionals. We may share information about your recent and future site activity with your agent to help them understand what you're looking for in a home.

        Estimated market value

        Not available

        Estimated sales range

        Not available

        Not available

        Price history

        DateEventPrice
        7/14/2026Price change$135,000-6.9%$98/sqft
        Source: RMLS (OR) #782682934 Report a problem
        7/2/2026Price change$145,000-6.5%$105/sqft
        Source: RMLS (OR) #782682934 Report a problem
        6/26/2026Price change$155,000-6.1%$112/sqft
        Source: RMLS (OR) #782682934 Report a problem
        6/12/2026Listed for sale$165,000+620.5%$120/sqft
        Source: RMLS (OR) #782682934 Report a problem
        10/2/2010Listing removed$22,900-8.4%$17/sqft
        Source: Remax Integrity #10061589 Report a problem
        7/29/2010Listed for sale$25,000$18/sqft
        Source: Remax Integrity #10061589 Report a problem
        3/4/2002Sold$25,000$18/sqft
        Source: Agent Provided Report a problem

        Public tax history

        YearProperty taxesTax assessment
        2025$859 +1.6%$46,278 +3%
        2024$845 +4.4%$44,931 +3%
        2023$809 +9.2%$43,623 +3%
        2022$741 +24.7%$42,353 +25%
        2021$594 +5.4%$33,889 +6%
        2020$564 +8.8%$31,977 +8.7%
        2019$518 +13.1%$29,420 +9.9%
        2018$458 $26,779 +22.5%
        2017$458 +21.9%$21,855 +8.7%
        2016$376 +7.8%$20,100 -0.6%
        2015$349 +0.2%$20,224 -2%
        2014$348 -6.3%$20,642 -2%
        2013$371 +3.8%$21,062 0%
        2012$358 $21,071
        Find assessor info on the county website

        Monthly payment

        Estimated monthly payment$1,822
        All calculations are estimates and provided by Zillow, Inc. for informational purposes only. Actual amounts may vary.
        HOA fees may include property taxes on listings classified as Co-Ops. Contact the listing agent and/or owner for fee details.
        Mortgage interest rates are dependent on a number of factors, including credit score, down payment, and repayment length. Interest rate data provided by Zillow Group Marketplace, Inc. as of 1/1/1970 from various mortgage lenders with which we have lead or other similar arrangements; the Estimated Payment is an average of those rates.
        See how much you could borrow to make a competitive offer.

        Climate risks

        Neighborhood: 97478

        Getting around

        30 / 100
        Car-Dependent
        31 / 100
        Some Transit
        20 / 100
        Somewhat Bikeable

        Nearby schools

        GreatSchools rating
        Schools provided by the listing agent
        • Elementary: Mt Vernon
        • Middle: Agnes Stewart
        • High: Thurston

        Source: RMLS (OR). This data may not be complete. We recommend contacting the local school district to confirm school assignments for this home.

        Similar homes