Welcome to Santiago Estates, one of Thurston's most desirable 55+ communities! This spacious 1,440sqft, 3 bedroom, 2 bath doublewide offers an unbeatable combination of space, condition, amenities, and affordability. Conveniently located near shopping, restaurants, public transportation, and easy freeway access, you'll enjoy a wonderful lifestyle in this well-maintained community.Exceptionally clean and move-in ready, this home features a bright, open floor plan filled with natural light. Step onto the large covered deck before entering the inviting living room with expansive windows. The adjoining kitchen offers Corian countertops, an eating bar, ample cabinetry, and all appliances are included. The kitchen overlooks the dining area, where a sliding glass door opens to the covered deck, creating a seamless indoor-outdoor living space perfect for entertaining or relaxing year-round.The primary suite features a walk-in closet and private en-suite bathroom. Two additional bedrooms are generously sized and share a full hall bathroom. An indoor laundry room adds everyday convenience.Outside you'll find an extradeep covered carport with room for up to three vehicles, a fenced yard, garden area, storage shed, and a charming gazebo with power—an ideal place to enjoy your morning coffee or unwind at the end of the day. The home backs directly to community amenities, providing added privacy with no neighbors behind.Santiago Estates offers exceptional amenities including a swimming pool, spa, sauna, fitness center, bocce ball court, clubhouse, and beautifully maintained grounds.Offered at just $59,500, this is the most affordable 3-bedroom, 2-bath home currently available in the community—a fantastic value! Space rent for incoming residents is $1,025/month. Don't miss this opportunity to enjoy affordable, low-maintenance living in a welcoming 55+ community.
Sold
$50,000
5335 Main St Space 208, Springfield, OR 97478
3beds
1,440sqft
Residential, Manufactured Home
Built in 1976
-- sqft lot
$-- Zestimate®
$35/sqft
$-- Estimated rent
Home value
Not available
Estimated sales range
Not available
Not available
Zestimate® history
Owner options
List your home for rent
Find your next renter with Zillow Rental Manager. Plus, with online applications, you can quickly screen prospective tenants – for free.
Refinance and save
$244/mo
Est. payment
Refinancing to a lower rate could help reduce your monthly payments and save thousands over the life of the loan.
$244/mo
Est. payment
Explore your selling options
Work with a Zillow partner agent
Leverage their expertise and Zillow's premium Showcase listings to get your home seen by more buyers.
Get startedList with your own agent
Get your home in front of millions of buyers by listing it on Zillow.
Learn how to do itSell it yourself
Take full control of how buyers see your home on Zillow by listing For Sale by Owner (FSBO).
List your homeWhat's special
Fenced yardStorage shedLarge covered deckFull hall bathroomCharming gazebo with powerIndoor laundry roomGarden area
Zillow last checked:
Listing updated:
Listed by:
Stephanie Coats 541-554-9435,
Keller Williams Realty Eugene and Springfield
Bought with:
Cody Sutherland, 201253715
Hybrid Real Estate
Source: RMLS (OR),MLS#: 271833977
Facts & features
Interior
Bedrooms & bathrooms
- Bedrooms: 3
- Bathrooms: 2
- Full bathrooms: 2
- Main level bathrooms: 2
Rooms
- Room types: Laundry, Bedroom 2, Bedroom 3, Dining Room, Family Room, Kitchen, Living Room, Primary Bedroom
Primary bedroom
- Features: Bathroom, Builtin Features, Ensuite, Soaking Tub, Walkin Closet, Wallto Wall Carpet
- Level: Main
- Area: 180
- Dimensions: 12 x 15
Bedroom 2
- Features: Closet, Wallto Wall Carpet
- Level: Main
- Area: 90
- Dimensions: 9 x 10
Bedroom 3
- Features: Closet, Wallto Wall Carpet
- Level: Main
- Area: 100
- Dimensions: 10 x 10
Dining room
- Features: Deck, Sliding Doors, Wallto Wall Carpet
- Level: Main
- Area: 143
- Dimensions: 13 x 11
Kitchen
- Features: Dishwasher, Eat Bar, Free Standing Range, Free Standing Refrigerator, Solid Surface Countertop
- Level: Main
- Area: 110
- Width: 11
Living room
- Features: Wallto Wall Carpet
- Level: Main
- Area: 483
- Dimensions: 21 x 23
Heating
- Forced Air
Cooling
- Central Air
Appliances
- Included: Dishwasher, Free-Standing Range, Free-Standing Refrigerator, Electric Water Heater
- Laundry: Laundry Room
Features
- High Speed Internet, Soaking Tub, Closet, Eat Bar, Bathroom, Built-in Features, Walk-In Closet(s), Pantry
- Flooring: Vinyl, Wall to Wall Carpet
- Doors: Sliding Doors
- Windows: Double Pane Windows, Vinyl Frames
- Basement: Crawl Space
Interior area
- Total structure area: 1,440
- Total interior livable area: 1,440 sqft
Property
Parking
- Total spaces: 3
- Parking features: Covered, Driveway, Carport, Extra Deep Garage
- Garage spaces: 3
- Has carport: Yes
- Has uncovered spaces: Yes
Accessibility
- Accessibility features: Accessible Approachwith Ramp, One Level, Accessibility
Features
- Stories: 1
- Patio & porch: Covered Deck, Deck
- Exterior features: Yard, Exterior Entry
- Spa features: Association
- Fencing: Fenced
- Has view: Yes
- View description: Mountain(s), Trees/Woods
- Park: S A N T I A G O E S T A T E S
Lot
- Features: Level, SqFt 0K to 2999
Details
- Additional structures: Gazebo
- Parcel number: 4099006
- On leased land: Yes
- Lease amount: $1,025
- Land lease expiration date: 2540246400000
Construction
Type & style
- Home type: MobileManufactured
- Property subtype: Residential, Manufactured Home
Materials
- Metal Siding
- Foundation: Skirting
- Roof: Metal
Condition
- Resale
- New construction: No
- Year built: 1976
Utilities & green energy
- Sewer: Public Sewer
- Water: Public
- Utilities for property: Cable Connected
Community & HOA
Community
- Subdivision: Santiago Estates
HOA
- Has HOA: No
- Amenities included: Gym, Management, Party Room, Pool, Spa Hot Tub
Location
- Region: Springfield
Financial & listing details
- Price per square foot: $35/sqft
- Tax assessed value: $17,482
- Annual tax amount: $507
- Date on market: 7/1/2026
- Cumulative days on market: 16 days
- Listing terms: Cash,Conventional
- Road surface type: Paved
- Body type: Double Wide
Price history
| Date | Event | Price |
|---|---|---|
| 8/4/2026 | Sold | $50,000-16%$35/sqft |
Source:  RMLS (OR) #271833977 Report a problem RMLS (OR) #271833977 Report a problem | ||
| 7/18/2026 | Pending sale | $59,500$41/sqft |
Source: RMLS (OR) #271833977 Report a problem | ||
| 7/2/2026 | Listed for sale | $59,500$41/sqft |
Source: RMLS (OR) #271833977 Report a problem | ||
Public tax history
| Year | Property taxes | Tax assessment |
|---|---|---|
| 2018 | $370 | $17,482 |
| 2017 | $370 +23.2% | $17,482 +9.7% |
| 2016 | $301 +4910% | $15,930 +20.4% |
| 2015 | $6 | $13,236 -0.8% |
| 2014 | $6 | $13,346 +1% |
| 2013 | $6 | $13,218 +2.8% |
| 2012 | $6 | $12,854 +2.9% |
| 2011 | -- | $12,487 +1% |
| 2010 | -- | $12,360 |
Find assessor info on the county website
Neighborhood: 97478
Nearby homes
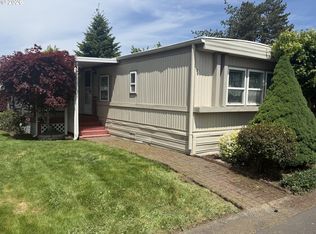
- $29,0002 bd2 ba980 sqft5335 Main St SPACE 10, Springfield, OR 97478Sold
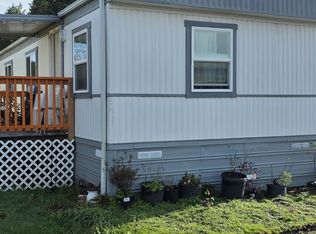
- $25,0002 bd1 ba728 sqft5335 Main St SPACE 154, Springfield, OR 97478For Sale
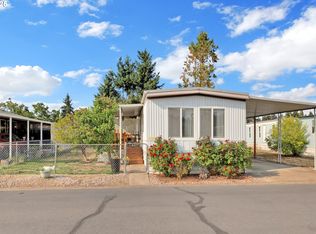
- $27,6502 bd1 ba896 sqft5335 Main St SPACE 229, Springfield, OR 97478Sold
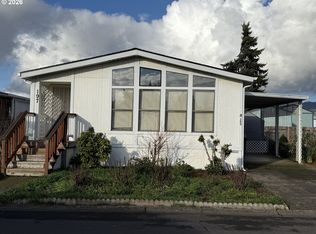
- $57,0002 bd2 ba1.2k sqft5335 Main St SPACE 197, Springfield, OR 97478Sold
- $28,0002 bd2 ba854 sqft5335 Main St SPACE 10, Springfield, OR 97478For Sale
- $49,9002 bd2 ba1.1k sqft5335 Main St SPACE 250, Springfield, OR 97478Sold
- $24,0002 bd1 ba784 sqft5335 Main St SPACE 184, Springfield, OR 97478For Sale
- $48,0002 bd2 ba1.6k sqft5335 Main St SPACE 1, Springfield, OR 97478Sold
Nearby schools
GreatSchools rating
- 3/10Mt Vernon Elementary SchoolGrades: K-5Distance: 1.5 mi
- 6/10Agnes Stewart Middle SchoolGrades: 6-8Distance: 2.3 mi
- 5/10Thurston High SchoolGrades: 9-12Distance: 0.7 mi
Schools provided by the listing agent
- Elementary: Mt Vernon
- Middle: Agnes Stewart
- High: Thurston
Source: RMLS (OR). This data may not be complete. We recommend contacting the local school district to confirm school assignments for this home.
- Oregon
- Lane County
- Springfield
- 97478
- 5335 Main St Space 208
