Back in 2007, a longtime Palos Verdes couple drove up a long, private street and wandered into an open house. What they discovered was one of the most spectacular views they had ever seen. They immediately knew they had found the setting for their dream home.
With entertaining in mind, they designed their home with a large living room and a spectacular kitchen as their first priorities. Large windows would capture the sweeping views, while French doors would open to outdoor entertaining areas complete with a fireplace, seating areas and fountains. Four spacious bedroom suites would welcome visiting friends and family. A five-car garage and an elevator were also essential. Every detail had a purpose. Completed in 2010, the home became everything they had envisioned.
For the past 16 years, it has been a gathering place for family celebrations, evenings with friends, and countless memorable occasions. Now, it’s time for its next custodian to write the next chapter in the story of this remarkable home.
For sale
Listed by: Vista Sotheby's International Realty • Chris Adlam • 310-493-7216
$6,500,000
5335 Rollingridge Rd, Rancho Palos Verdes, CA 90275
4beds
7,198sqft
Single Family Residence
Built in 2010
0.76 Acres Lot
$6,190,900 Zestimate®
$903/sqft
$-- HOA
What's special
- 8 days
- 790
- 89
Likely to sell faster than
Zillow last checked:
Listing updated:
Listed by:
Chris Adlam DRE #00967574 310-493-7216,
Vista Sotheby's International Realty
Source: CRMLS,MLS#: PV26228600 Originating MLS: California Regional MLS
Facts & features
Interior
Bedrooms & bathrooms
- Bedrooms: 4
- Bathrooms: 6
- Full bathrooms: 2
- 3/4 bathrooms: 2
- 1/2 bathrooms: 2
- Main level bathrooms: 4
- Main level bedrooms: 2
Rooms
- Room types: Bedroom, Family Room, Guest Quarters, Library, Living Room, Primary Bedroom, Dining Room
Primary bedroom
- Features: Multiple Primary Suites
Primary bedroom
- Features: Main Level Primary
Primary bedroom
- Features: Primary Suite
Bedroom
- Features: Bedroom on Main Level
Bathroom
- Features: Bathtub, Separate Shower
Heating
- Central
Cooling
- Central Air
Appliances
- Laundry: Laundry Room
Features
- Beamed Ceilings, Built-in Features, Balcony, Breakfast Area, Cathedral Ceiling(s), Separate/Formal Dining Room, Elevator, High Ceilings, Open Floorplan, Pantry, Bedroom on Main Level, Main Level Primary, Multiple Primary Suites, Primary Suite
- Flooring: Wood
- Windows: French/Mullioned, Palladian Window(s)
- Has fireplace: Yes
- Fireplace features: Family Room, Outside
- Common walls with other units/homes: No Common Walls
Interior area
- Total interior livable area: 7,198 sqft
Property
Parking
- Total spaces: 5
- Parking features: Door-Multi, Driveway, Garage
- Attached garage spaces: 5
Accessibility
- Accessibility features: See Remarks
Features
- Levels: Two
- Stories: 2
- Entry location: 1
- Patio & porch: Patio
- Pool features: None
- Spa features: None
- Has view: Yes
- View description: City Lights, Coastline, Golf Course, Hills, Ocean, Panoramic
- Has water view: Yes
- Water view: Coastline,Ocean
Lot
- Size: 0.76 Acres
- Features: Front Yard, Secluded
Details
- Parcel number: 7546005018
- Special conditions: Standard
- Horse amenities: Riding Trail
Construction
Type & style
- Home type: SingleFamily
- Architectural style: Custom
- Property subtype: Single Family Residence
Materials
- Roof: Tile
Condition
- Turnkey
- New construction: No
- Year built: 2010
Utilities & green energy
- Sewer: Public Sewer
- Water: Public
Community & HOA
Community
- Features: Biking, Golf, Hiking, Horse Trails, Stable(s)
Location
- Region: Rancho Palos Verdes
Financial & listing details
- Price per square foot: $903/sqft
- Tax assessed value: $4,944,628
- Date on market: 10/21/2026
- Cumulative days on market: 8 days
- Listing terms: Cash to New Loan
- Road surface type: Paved
Estimated market value
$6,190,900
$5.88M - $6.50M
Not available
Price history
| Date | Event | Price |
|---|---|---|
| 10/22/2026 | Listed for sale | $6,500,000+209.5%$903/sqft |
Source:  CRMLS #PV26228600 Report a problem | ||
| 3/30/2007 | Sold | $2,100,000$292/sqft |
Source: Public Record Report a problem | ||
Public tax history
| Year | Property taxes | Tax assessment |
|---|---|---|
| 2026 | -- | $4,944,628 +2% |
| 2025 | $55,102 +3.9% | $4,847,676 +2% |
| 2024 | $53,010 +1.5% | $4,752,625 +2% |
| 2023 | $52,240 +5.5% | $4,659,437 +2% |
| 2022 | $49,504 +0.1% | $4,568,077 +2% |
| 2021 | $49,446 +1.4% | $4,478,508 +1% |
| 2020 | $48,765 | $4,432,588 +2% |
| 2019 | $48,765 +4% | $4,345,676 +2% |
| 2018 | $46,896 | $4,260,468 +2% |
| 2017 | $46,896 +2.1% | $4,176,931 +2% |
| 2016 | $45,940 +3.1% | $4,095,031 +1.5% |
| 2015 | $44,545 +2.5% | $4,033,521 +2% |
| 2014 | $43,465 | $3,954,511 +11.1% |
| 2012 | -- | $3,558,000 +43.9% |
| 2011 | -- | $2,472,970 +0.8% |
| 2010 | -- | $2,454,488 +12.3% |
| 2009 | -- | $2,184,840 +2% |
| 2008 | -- | $2,142,000 +1093.4% |
| 2007 | -- | $179,485 +2% |
| 2006 | -- | $175,967 |
| 2005 | -- | $175,967 +4% |
| 2004 | -- | $169,136 +1.9% |
| 2003 | -- | $166,037 +2% |
| 2002 | -- | $162,783 +4% |
| 2000 | -- | $156,464 |
Find assessor info on the county website
Monthly payment
Est. payment
Payment breakdown
Explore the cost of this home by adjusting the details. Changes won't be saved.Climate risks
Neighborhood: 90275
- $2,888,3004 bd4 ba3.8k sqft5333 Rollingridge Rd, Rancho Palos Verdes, CA 90275Off Market
- $1,358,3003 bd2 ba1.3k sqft5319 Bayridge Rd, Rancho Palos Verdes, CA 90275Off Market
- $2,392,1003 bd2 ba1.9k sqft5313 Bayridge Rd, Rancho Palos Verdes, CA 90275Off Market

- $3,463,8003 bd2 ba1.2k sqft5325 Bayridge Rd, Rancho Palos Verdes, CA 90275Off Market

Similar homes
- $7,900,0005 bd7 ba6.4k sqft4 Yellow Brick Rd, Rancho Palos Verdes, CA 90275For Sale
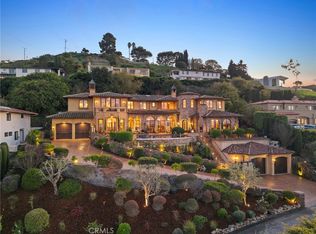 MLS ID #SB26013765, David Caskey, eXp Realty of California Inc. CRMLS
- $6,000,0006 bd7 ba5.9k sqft1905 Via Coronel, Palos Verdes Estates, CA 90274For Sale
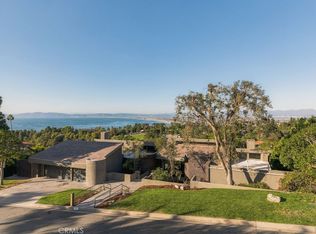 MLS ID #PV26224136, Cameron Stearns, Compass. CRMLS
- $5,495,0005 bd6 ba7.6k sqft3231 Palos Verdes Dr S, Rancho Palos Verdes, CA 90275For Sale
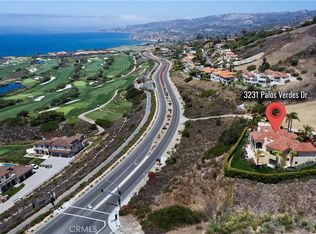 MLS ID #SB26138516, Mingli Wang, Realty One Group United. CRMLS
- $6,999,8886 bd7 ba6.1k sqft32009 Cape Point Dr, Rancho Palos Verdes, CA 90275For Sale
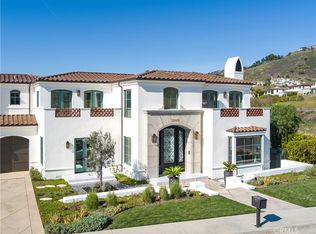 MLS ID #PV26193214, Tadashi Kondo, Compass. CRMLS
