Beautiful 3 Bedroom Home In Security! New Paint? Check! New Flooring? Check! Walk in and you'll see all the fresh finishes ready for you in your new home. This great ranch layout segments the space well while still being open. You start in the living room, which is connected to the dining space with convenient access to the kitchen. Attached to this space is a spacious primary bedroom with a walk-in closet and attached bathroom. Back out in the common area, after walking through the kitchen, you'll see a cozy, family room complete with a gas fireplace and the ability to walk-out to your new backyard. Connected to the family room are two more bedrooms as well as a full bathroom. Don't forget to check out the large, 2-car garage and the backyard complete with a spacious deck and storage shed for your yard tools! This house is walking distance from an elementary school and offers convenient access to both the Powers and I25 corridors. This home is minutes from both Fort Carson and the Colorado Springs Airport. See today because it won't last long!
For sale
$354,900
5335 Water Dipper Rd, Colorado Springs, CO 80911
3beds
1,392sqft
Single Family Residence
Built in 1993
5,998 Square Feet Lot
$-- Zestimate®
$255/sqft
$-- HOA
What's special
Gas fireplaceFresh finishesAttached bathroomSpacious primary bedroomWalk-in closetGreat ranch layout
- 1 day
- 152
- 29
Likely to sell faster than
Zillow last checked:
Listing updated:
Listed by:
Lance Gordy 719-339-0426,
Premier Real Estate Group,
Aaron Daniel Blazis 719-534-3255
Source: elevateMLS,MLS#: 6653731
Facts & features
Interior
Bedrooms & bathrooms
- Bedrooms: 3
- Bathrooms: 2
- Full bathrooms: 1
- 3/4 bathrooms: 1
Other
- Level: Main
Heating
- Forced Air, Natural Gas
Cooling
- Ceiling Fan(s)
Appliances
- Included: 220v in Kitchen, Dishwasher, Range, Refrigerator
- Laundry: Electric Hook-up, Main Level
Features
- Flooring: Carpet, Luxury Vinyl
- Has basement: No
- Number of fireplaces: 1
- Fireplace features: Gas, One
Interior area
- Total structure area: 1,392
- Total interior livable area: 1,392 sqft
- Finished area above ground: 1,392
- Finished area below ground: 0
Property
Parking
- Total spaces: 2
- Parking features: Attached, Garage Door Opener, Concrete Driveway
- Attached garage spaces: 2
Features
- Patio & porch: Wood Deck
- Fencing: Back Yard
- Has view: Yes
- View description: Mountain(s), View of Pikes Peak
Lot
- Size: 5,998 Square Feet
- Features: Level, Near Fire Station, Near Park, Near Schools
Details
- Additional structures: Storage
- Parcel number: 6501412007
Construction
Type & style
- Home type: SingleFamily
- Architectural style: Ranch
- Property subtype: Single Family Residence
Materials
- Masonite, Concrete, Frame
- Foundation: Crawl Space
- Roof: Composite Shingle
Condition
- Existing Home
- New construction: No
- Year built: 1993
Utilities & green energy
- Water: Municipal
- Utilities for property: Electricity Connected, Natural Gas Connected
Community & HOA
Location
- Region: Colorado Springs
Financial & listing details
- Price per square foot: $255/sqft
- Tax assessed value: $367,734
- Annual tax amount: $2,133
- Date on market: 11/18/2026
- Listing terms: Cash,Conventional,FHA,VA Loan
- Electric utility on property: Yes
Estimated market value
Not available
Estimated sales range
Not available
Not available
Price history
| Date | Event | Price |
|---|---|---|
| 11/18/2026 | Listed for sale | $354,900+168.9%$255/sqft |
Source:  elevateMLS #6653731 Report a problem | ||
| 11/15/2001 | Sold | $132,000+25.8%$95/sqft |
Source: Public Record Report a problem | ||
| 2/26/1997 | Sold | $104,900$75/sqft |
Source: Public Record Report a problem | ||
Public tax history
| Year | Property taxes | Tax assessment |
|---|---|---|
| 2025 | $1,707 +3.4% | $25,920 -2.8% |
| 2024 | $1,651 +22.4% | $26,680 |
| 2023 | $1,349 -7.2% | $26,680 +47.6% |
| 2022 | $1,454 | $18,070 -2.7% |
| 2021 | -- | $18,580 +21.5% |
| 2020 | $1,232 +0.6% | $15,290 |
| 2019 | $1,225 +10.5% | $15,290 +19.7% |
| 2018 | $1,108 +1.1% | $12,770 |
| 2017 | $1,096 -1.1% | $12,770 +2.6% |
| 2016 | $1,108 +25.3% | $12,450 |
| 2015 | $885 +6.6% | $12,450 +8.8% |
| 2014 | $830 | $11,440 |
| 2013 | -- | -- |
| 2012 | -- | $11,460 |
| 2011 | $895 | $11,460 -8.8% |
| 2010 | -- | $12,570 |
| 2009 | -- | $12,570 |
| 2008 | -- | $12,570 |
| 2006 | -- | $12,570 +17.6% |
| 2004 | -- | $10,690 |
| 2003 | $840 +7.1% | $10,690 -9.1% |
| 2002 | $784 +1.9% | $11,760 +8.4% |
| 2001 | $770 | $10,850 |
Find assessor info on the county website
Monthly payment
Est. payment
Payment breakdown
Explore the cost of this home by adjusting the details. Changes won't be saved.Climate risks
Neighborhood: 80911
Nearby schools
Schools provided by the listing agent
- District: Widefield-3
Source: elevateMLS. This data may not be complete. We recommend contacting the local school district to confirm school assignments for this home.
- $415,0004 bd2 ba2k sqft5345 Water Dipper Rd, Colorado Springs, CO 80911Sold

- $395,7006 bd3 ba1.9k sqft5325 Water Dipper Rd, Colorado Springs, CO 80911Off Market
- $378,6004 bd3 ba1.9k sqft5355 Water Dipper Rd, Colorado Springs, CO 80911Off Market

- $411,7005 bd3 ba2k sqft4398 Morado Dr, Colorado Springs, CO 80911Off Market

Similar homes
- $344,0003 bd2 ba1.2k sqft4782 Witches Hollow Ln, Colorado Springs, CO 80911For Sale
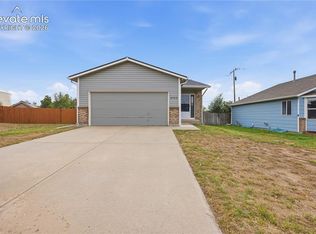
 MLS ID #9662281, Tara Jones, Opendoor Brokerage LLC. elevateMLS
- $397,7003 bd2 ba2k sqft4213 Arvol Cir, Colorado Springs, CO 80911For Sale
 MLS ID #2651996, Steven Bintz, EveryState Inc.. elevateMLS
- $377,1253 bd2 ba1.5k sqft4426 McGrew Cir, Colorado Springs, CO 80911For Sale
 MLS ID #1960824, Michael Parnell MRP PSA , The Warner Group. elevateMLS
- $345,0003 bd2 ba1k sqft4130 Shining Way, Colorado Springs, CO 80916For Sale
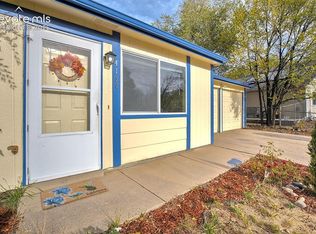 MLS ID #1895207, Matt Tolooee, Metro Real Estate Group. elevateMLS
- $315,0003 bd2 ba1.2k sqft4980 Nolte Dr N, Colorado Springs, CO 80916For SaleMLS ID #6459469, Amanda Mize, Raven & Co. RealEstateAdvisors. elevateMLS
- $370,0003 bd3 ba1.6k sqft628 Prairie Star Cir, Colorado Springs, CO 80916For SaleMLS ID #5782046, Terrie Elwood MRP SFR , Quest Real Estate Partners. elevateMLS
- $375,0003 bd2 ba1.6k sqft1314 Kern St, Colorado Springs, CO 80915For SaleMLS ID #7404918, Kathi Philpot MRP , The Cutting Edge. elevateMLS
- $344,9003 bd2 ba1.2k sqft158 Audubon Dr, Colorado Springs, CO 80910For SaleMLS ID #4432072, Jennifer Powilleit, Bijou Property Management. elevateMLS
- $397,8503 bd3 ba1.6k sqft4996 Havenward Vw, Colorado Springs, CO 80911New ConstructionelevateMLS
- $415,0004 bd2 ba1.6k sqft1210 Sandpiper Dr, Colorado Springs, CO 80916For SaleMLS ID #6299168, Marti Bourn MRP SRES , The Cutting Edge. elevateMLS
- $349,0003 bd2 ba1.6k sqft759 Descendant Dr, Fountain, CO 80817For SaleMLS ID #6261790, Michael Scanlan, Scans 22 LLC. elevateMLS
- $365,0003 bd2 ba1.6k sqft3019 Gomer Ave, Colorado Springs, CO 80910For SaleMLS ID #9958444, Lucas Bramble GRI , Stone Gable Realty. elevateMLS
- $398,0003 bd3 ba1.9k sqft4844 Sea Eagle Dr, Colorado Springs, CO 80916For SaleMLS ID #6975722, Billi Jo Byrne ABR C2EX MRP , HomeSmart. elevateMLS
- $319,9003 bd1 ba931 sqft1966 S Chamberlin St, Colorado Springs, CO 80906For SaleMLS ID #2279562, Leann Hatchett, RE/MAX Real Estate Group LLC. elevateMLS
- $340,0003 bd2 ba1.3k sqft2040 Fairweather Way, Fountain, CO 80817For SaleMLS ID #9407078, Erika Zeigler-Rabet, HomeSmart. elevateMLS
- $429,9993 bd3 ba1.7k sqft5924 Iceberg Pass Way, Colorado Springs, CO 80923For SaleMLS ID #4767925, Jeff Boals ABR CDPE CMHS CRS GRI , RE/MAX Real Estate Group LLC. elevateMLS
- $340,0003 bd1 ba988 sqft1216 Hartford St, Colorado Springs, CO 80906For SaleMLS ID #9327169, Rebecca Martinez, Keller Williams Clients Choice Realty. elevateMLS
- $319,0003 bd2 ba2k sqft25 Minden Cir, Colorado Springs, CO 80906For SaleMLS ID #4072097, Silvia Rosado, Angels Homes. elevateMLS
- $395,0004 bd3 ba1.7k sqft6618 Ancestra Dr, Fountain, CO 80817For SaleMLS ID #3323581, Aaron Daniel Blazis, Premier Real Estate Group. elevateMLS
