Well-designed, one-story home is very well cared for and has had many updates. With 4 bedrooms, a den, an office, formal & casual dining, 3.5 baths, 2561 sq. ft. on 1.92 acres of land, this is a beautiful home with large rooms and ample living space. Enjoy stunning views of the mountains, sunrises and sunsets, and country-style living while having a tranquil space to relax and unwind. Built in 1998, heat & air updated in 2012, and a Class IV roof was installed just a couple of years ago. Huge island kitchen with updated stainless steel appliances, including a stove top, convection oven-microwave, 2nd oven, & dishwasher. Nice stainless French-door refrigerator also stays! Tons of cabinets and countertop space make this a cook's kitchen! Large pergola on back patio offers a pleasant outside dining area. Wonderful purple martin birdhouse also stays! Sprinkler system front & back; come make this place your own! Wylie ISD.
For sale
$559,000
7842 Saddle Creek Rd, Abilene, TX 79602
4beds
2,561sqft
:
Get pre-qualified$3,972/mo
Single Family Residence
Built in 1998
1.92 Acres Lot
$537,300 Zestimate®
$218/sqft
$17/mo HOA
What's special
Stove topWell-designed one-story homePleasant outside dining areaHuge island kitchenWonderful purple martin birdhouseFormal and casual diningConvection oven-microwave
- 2 days |
- 503 |
- 17 |
Zillow last checked:
Listing updated:
Listed by:
Paula Jones 0471907 325-677-3500,
Barnett & Hill 325-677-3500
Source: NTREIS,MLS#: 21341105
Facts & features
Interior
Bedrooms & bathrooms
- Bedrooms: 4
- Bathrooms: 4
- Full bathrooms: 3
- 1/2 bathrooms: 1
Primary bedroom
- Features: Ceiling Fan(s), Garden Tub/Roman Tub, Separate Shower, Walk-In Closet(s)
- Level: First
- Dimensions: 16 x 14
Bedroom
- Features: Walk-In Closet(s)
- Level: First
- Dimensions: 12 x 12
Living room
- Features: Fireplace
- Level: First
- Dimensions: 20 x 16
Heating
- Central, Electric, Heat Pump
Cooling
- Central Air, Ceiling Fan(s), Electric
Appliances
- Included: Convection Oven, Double Oven, Dryer, Dishwasher, Electric Cooktop, Electric Oven, Disposal, Microwave, Refrigerator, Washer
- Laundry: Washer Hookup, Electric Dryer Hookup, Laundry in Utility Room
Features
- Built-in Features, Eat-in Kitchen, High Speed Internet, Cable TV, Walk-In Closet(s)
- Flooring: Carpet, Ceramic Tile, Simulated Wood
- Windows: Window Coverings
- Has basement: No
- Number of fireplaces: 1
- Fireplace features: Wood Burning
Interior area
- Total interior livable area: 2,561 sqft
Property
Parking
- Total spaces: 2
- Parking features: Door-Single, Driveway, Garage, Garage Door Opener, Garage Faces Rear
- Attached garage spaces: 2
Features
- Levels: One
- Stories: 1
- Patio & porch: Rear Porch, Front Porch, Covered
- Pool features: None
Lot
- Size: 1.92 Acres
- Dimensions: 170 x 492
- Features: Acreage, Back Yard, Cleared, Interior Lot, Lawn, Landscaped, Subdivision, Sprinkler System, Few Trees
Details
- Parcel number: 90961
Construction
Type & style
- Home type: SingleFamily
- Architectural style: Detached
- Property subtype: Single Family Residence
- Attached to another structure: Yes
Materials
- Brick
- Foundation: Slab
- Roof: Composition
Condition
- Year built: 1998
Utilities & green energy
- Sewer: Public Sewer
- Water: Public
- Utilities for property: Sewer Available, Water Available, Cable Available
Community & HOA
Community
- Subdivision: Saddle Creek Estates
HOA
- Has HOA: Yes
- Services included: Maintenance Grounds
- HOA fee: $200 annually
- HOA name: Saddle Creek Hoa
- HOA phone: 325-669-1585
Location
- Region: Abilene
Financial & listing details
- Price per square foot: $218/sqft
- Tax assessed value: $395,055
- Annual tax amount: $9,712
- Date on market: 7/24/2026
- Listing terms: Cash,Conventional,FHA,VA Loan
Estimated market value
$537,300
$510,000 - $564,000
$4,202/mo
Price history
| Date | Event | Price |
|---|---|---|
| 7/24/2026 | Listed for sale | $559,000$218/sqft |
Source: NTREIS #21341105 Report a problem | ||
Public tax history
| Year | Property taxes | Tax assessment |
|---|---|---|
| 2025 | $2,175 -5.8% | $395,055 +5.2% |
| 2024 | $2,310 -41.6% | $375,577 +5.3% |
| 2023 | $3,956 | $356,694 +10% |
| 2022 | $3,956 | $324,267 +10% |
| 2021 | -- | $294,788 +0.2% |
| 2020 | $3,956 | $294,082 +2% |
| 2019 | $3,956 | $288,233 +6.5% |
| 2018 | $3,956 | $270,750 +1.2% |
| 2017 | $3,956 | $267,587 +3.1% |
| 2016 | $3,956 -2.8% | $259,517 -0.6% |
| 2015 | $4,071 | $261,129 +2.4% |
| 2014 | $4,071 | $255,007 +1.5% |
| 2013 | -- | $251,352 +0.8% |
| 2012 | -- | $249,377 +0.2% |
| 2011 | -- | $248,863 -0.9% |
| 2010 | -- | $251,092 +0.1% |
| 2009 | -- | $250,862 -1% |
| 2008 | -- | $253,456 +4.8% |
| 2007 | -- | $241,797 +9.4% |
| 2006 | -- | $221,096 +1% |
| 2005 | -- | $218,984 +4.5% |
| 2004 | -- | $209,516 -1.1% |
| 2003 | -- | $211,773 +3.6% |
| 2002 | -- | $204,341 +2.7% |
| 2001 | -- | $198,914 |
Find assessor info on the county website
Monthly payment
Est. payment
Payment breakdown
Explore the cost of this home by adjusting the details. Changes won't be saved.Climate risks
Neighborhood: Loop 322 East
Nearby schools
GreatSchools rating
- 9/10Wylie East Elementary SchoolGrades: K-3Distance: 1.2 mi
- 8/10Wylie East Junior High SchoolGrades: 6-8Distance: 1.6 mi
- 7/10Wylie High SchoolGrades: 9-12Distance: 3.2 mi
Schools provided by the listing agent
- Elementary: Wylie East
- Middle: Wylie East
- High: Wylie
- District: Wylie ISD, Taylor Co.
Source: NTREIS. This data may not be complete. We recommend contacting the local school district to confirm school assignments for this home.
- $--5 bd5 ba3.9k sqft7834 Saddle Creek Rd, Abilene, TX 79602Sold

- $907,6004 bd4 ba4.5k sqft7850 Saddle Creek Rd, Abilene, TX 79602Off Market

- $908,2005 bd6 ba5.5k sqft7826 Saddle Creek Rd, Abilene, TX 79602Off Market
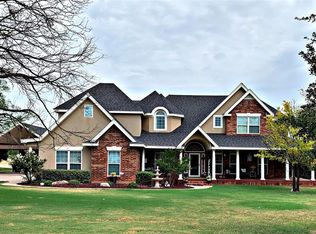
- $530,5004 bd3 ba2.8k sqft933 Beltway S, Abilene, TX 79602Off Market
- $14,9851.53 AcresSaddle Creek Rd, Abilene, TX 79602Off Market
- $668,4004 bd3 ba3.4k sqft7841 Saddle Creek Rd, Abilene, TX 79602Off Market
- $704,1004 bd4 ba4.3k sqft7926 Saddle Creek Rd, Abilene, TX 79602Off Market
- $583,8004 bd3 ba3.3k sqft957 Beltway S, Abilene, TX 79602Off Market
A local agent can set up tours, give advice and negotiate with sellers.
A local lender can help you make sure your offer is ready when you are.
Similar homes
- $569,9944 bd2 ba2.9k sqft8541 Saddle Creek Rd, Abilene, TX 79602For Sale
 MLS ID #21177513, Brandi Smith. NTREIS
 - $529,9004 bd2 ba1.8k sqft126 Cessna Ct, Abilene, TX 79602For Sale
 MLS ID #21339331, Jonathan Jones. NTREIS
 - $425,0004 bd3 ba2.3k sqft158 Codybug Rd, Abilene, TX 79602For Sale
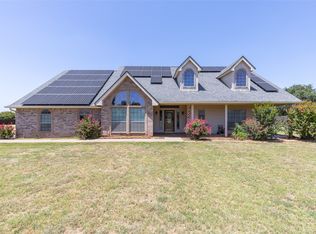 MLS ID #21338128, Cheyenne Toliver. NTREIS
 - $579,9004 bd3 ba2.5k sqft449 Apple Blossom Dr, Abilene, TX 79602For Sale
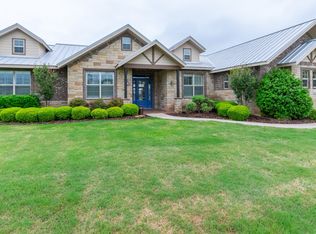 MLS ID #21237872, Steven Fowler. NTREIS
 - $575,0004 bd3 ba3.1k sqft201 Apple Blossom Dr, Abilene, TX 79602For SaleMLS ID #21161516, Charlie Thyne. NTREIS
- $465,0004 bd3 ba2k sqft111 Bell St, Abilene, TX 79602For SaleMLS ID #21313693, Charlen Glidden. NTREIS
- $665,0004 bd4 ba3.4k sqft78 Glen Abbey St, Abilene, TX 79606For SaleMLS ID #21340119, Suzanne Fulkerson. NTREIS
- $699,0004 bd4 ba2.9k sqft101 Apple Blossom Dr, Abilene, TX 79602For SaleMLS ID #21323770, Peggy Manning. NTREIS
- $449,0004 bd3 ba2.5k sqft221 Codybug Rd, Abilene, TX 79602For SaleMLS ID #21271724, Bubba Weckwerth. NTREIS
- $499,0003 bd2 ba1.9k sqft140 Baize Rd, Abilene, TX 79602For SaleMLS ID #21215175, Cindy Lugo. NTREIS
- $739,9004 bd3 ba3k sqft8217 Fm 707 S, Abilene, TX 79602For SaleMLS ID #21280603, Troy Tom. NTREIS
- $490,0003 bd2 ba2.6k sqft636 Clark Rd, Abilene, TX 79602For SaleMLS ID #21235643, Tonya Harbin. NTREIS
- $475,0004 bd3 ba3.4k sqft445 State Highway 83 #84, Abilene, TX 79602For SaleMLS ID #20760322, Kayla Couch. NTREIS
- $549,0004 bd3 ba3.2k sqft24 Cherry Hls E, Abilene, TX 79606For SaleMLS ID #21279123, Lauren Partin. NTREIS
- $590,0003 bd4 ba2.4k sqft5280 Peppergrass Ln, Abilene, TX 79606For SaleMLS ID #21330241, Brittany Lewallen. NTREIS
- $667,0004 bd3 ba2.7k sqft110 Tierra Ct, Abilene, TX 79602For SaleMLS ID #21303959, Rhonda Hatchett. NTREIS
- $499,9003 bd3 ba2.4k sqft46 Augusta Dr, Abilene, TX 79606For SaleMLS ID #21332594, Remy Locascio. NTREIS
- $549,5004 bd4 ba2.4k sqft101 Sabine, Abilene, TX 79606New ConstructionMLS ID #21325899, Tony Panian Jr.. NTREIS
- $760,0003 bd3 ba2.8k sqft4318 La Hacienda Dr, Abilene, TX 79602For SaleMLS ID #21329174, Robyn Burns. NTREIS
- $411,9004 bd2 ba1.9k sqft374 Brazos Dr, Abilene, TX 79602For SaleMLS ID #21336563, John Stevens. NTREIS
