Charming 3-Bedroom Home in Riverview, FL – Your Dream Awaits! Welcome to your new sanctuary in the heart of Riverview! This beautifully maintained 3-bedroom, 2-bathroom home is perfect for families, first-time buyers, or those looking to downsize. As you step inside, you’ll be greeted by an open and airy floor plan that seamlessly blends comfort and style. The spacious living area is perfect for entertaining or simply relaxing with loved ones. Large windows flood the space with natural light, creating a warm and inviting atmosphere. The modern kitchen features sleek appliances, ample cabinet space, and a convenient breakfast bar, making meal preparation a delight. Adjacent to the kitchen, the dining area is ideal for family gatherings or casual dinners. Retreat to the tranquil master suite, complete with an en-suite bathroom for added privacy. The two additional bedrooms are generously sized, providing ample space for family members, guests, or a home office. Step outside to your private backyard oasis, perfect for barbecues, morning coffee, or enjoying Florida’s beautiful sunsets. With plenty of room for outdoor activities, this space is sure to become your favorite spot. Located in a friendly neighborhood with access to top-rated schools, parks, and shopping, this home offers the perfect blend of convenience and community. Plus, you’re just a short drive from Tampa’s vibrant downtown and beautiful Gulf Coast beaches! Don’t miss this incredible opportunity to make this charming Riverview home your own. Schedule your private showing today!
For sale
$375,000
5336 WATSON ROAD, RIVERVIEW, FL 33578
3beds
1,714sqft
Single Family Residence
Built in 1998
7,800 Square Feet Lot
$368,700 Zestimate®
$219/sqft
$19/mo HOA
What's special
Private backyard oasisTranquil master suiteModern kitchenAmple cabinet spaceConvenient breakfast barSleek appliances
- 28 days
- 401
- 27
Zillow last checked:
Listing updated:
Listed by:
Kevin Hare 757-971-5552,
EXP REALTY LLC 888-883-8509
Source: Stellar MLS,MLS#: TB8552120 Originating MLS: Sarasota - Manatee
Facts & features
Interior
Bedrooms & bathrooms
- Bedrooms: 3
- Bathrooms: 2
- Full bathrooms: 2
Primary bedroom
- Features: Walk-In Closet(s)
- Level: First
Bedroom 2
- Features: Built-in Closet
- Level: First
Bedroom 3
- Features: Built-in Closet
- Level: First
Family room
- Features: Ceiling Fan(s), No Closet
- Level: First
Family room
- Features: No Closet
- Level: First
Kitchen
- Features: No Closet
- Level: First
Heating
- Heat Pump
Cooling
- Central Air
Appliances
- Included: Cooktop, Dishwasher, Range Hood, Refrigerator
- Laundry: Electric Dryer Hookup, Washer Hookup
Features
- Ceiling Fan(s), Eating Space In Kitchen, Open Floorplan, Primary Bedroom Main Floor
- Flooring: Carpet, Ceramic Tile, Hardwood
- Doors: Sliding Doors
- Has fireplace: No
Interior area
- Total structure area: 1,714
- Total interior livable area: 1,714 sqft
Video & virtual tour
Property
Parking
- Total spaces: 2
- Parking features: Garage - Attached
- Attached garage spaces: 2
Features
- Levels: One
- Stories: 1
- Exterior features: Irrigation System
Lot
- Size: 7,800 Square Feet
Details
- Parcel number: U0430202N200000900017.0
- Zoning: PD
- Special conditions: None
Construction
Type & style
- Home type: SingleFamily
- Property subtype: Single Family Residence
Materials
- Block
- Foundation: Slab
- Roof: Shingle
Condition
- New construction: No
- Year built: 1998
Utilities & green energy
- Sewer: Public Sewer
- Water: None
- Utilities for property: Cable Available, Electricity Available, Electricity Connected, Public, Sewer Available, Sewer Connected, Street Lights, Water Available, Water Connected
Community & HOA
Community
- Pet fee: $0 monthly
- Subdivision: RANDOM OAKS PH 2 UNIT 2
HOA
- Has HOA: Yes
- HOA fee: $19 monthly
- HOA name: Random Oaks
Location
- Region: Riverview
Financial & listing details
- Price per square foot: $219/sqft
- Tax assessed value: $268,227
- Annual tax amount: $2,181
- Date on market: 9/25/2026
- Cumulative days on market: 29 days
- Listing terms: Conventional,FHA,VA Loan
- Ownership: Fee Simple
- Total actual rent: 0
- Electric utility on property: Yes
- Road surface type: Asphalt
Estimated market value
$368,700
$350,000 - $387,000
$2,222/mo
Price history
| Date | Event | Price |
|---|---|---|
| 9/25/2026 | Listed for sale | $375,000+252.8%$219/sqft |
Source:  Stellar MLS #TB8552120 Report a problem | ||
| 10/14/1998 | Sold | $106,300+153.7%$62/sqft |
Source: Public Record Report a problem | ||
| 3/6/1998 | Sold | $41,900$24/sqft |
Source: Public Record Report a problem | ||
Public tax history
| Year | Property taxes | Tax assessment |
|---|---|---|
| 2025 | $2,181 +9.2% | $123,409 +2.9% |
| 2024 | $1,996 +5.1% | $119,931 +3% |
| 2023 | $1,899 +8.3% | $116,438 +3% |
| 2022 | $1,753 +2.6% | $113,047 +3% |
| 2021 | $1,709 +4.9% | $109,754 +1.4% |
| 2020 | $1,630 +5.5% | $108,239 +2.3% |
| 2019 | $1,545 | $105,805 +1.9% |
| 2018 | $1,545 +3.5% | $103,832 -26.2% |
| 2017 | $1,493 -11.9% | $140,670 +41.2% |
| 2016 | $1,694 +2.1% | $99,604 +0.7% |
| 2015 | $1,659 +0.7% | $98,912 +0.8% |
| 2014 | $1,648 | $98,127 +1.5% |
| 2013 | $1,648 +0.7% | $96,677 +1.7% |
| 2012 | $1,637 -18.3% | $95,061 -15.9% |
| 2011 | $2,003 -6.5% | $112,989 -6.4% |
| 2010 | $2,142 -6.7% | $120,763 -5.8% |
| 2009 | $2,295 -21.9% | $128,238 -19.9% |
| 2008 | $2,939 -16% | $160,144 -8.5% |
| 2007 | $3,498 -4.8% | $174,932 +2.5% |
| 2006 | $3,675 +3.7% | $170,665 +26.3% |
| 2005 | $3,543 | $135,076 +7.8% |
| 2004 | -- | $125,342 +10.7% |
| 2003 | -- | $113,202 +18.3% |
| 2002 | -- | $95,686 +1.6% |
| 2001 | -- | $94,179 +2.3% |
| 2000 | $2,057 | $92,073 |
Find assessor info on the county website
Monthly payment
Est. payment
Payment breakdown
Explore the cost of this home by adjusting the details. Changes won't be saved.Climate risks
Neighborhood: Random Oaks
Nearby schools
Schools provided by the listing agent
- Elementary: Symmes-HB
- Middle: Giunta Middle-HB
- High: Riverview-HB
Source: Stellar MLS. This data may not be complete. We recommend contacting the local school district to confirm school assignments for this home.
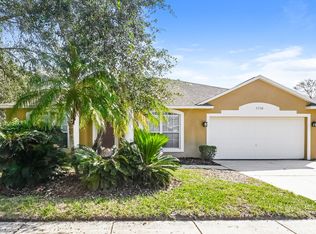
Similar homes
- $409,9004 bd3 ba2k sqft6526 SUMMER COVE DRIVE, RIVERVIEW, FL 33578For Sale

 MLS ID #TB8560259, Stephanie Cruz, PRIME REALTY OF FL LLC. Stellar MLS
- $370,0003 bd2 ba1.7k sqft2041 SHADOW PINE DRIVE, BRANDON, FL 33511For Sale
 MLS ID #TB8553581, Kenny Reisner, REALTY ONE GROUP MVP. Stellar MLS
- $--3 bd2 ba1.7k sqft2014 Chelam Way, Brandon, FL 33511Auction
 Auction.com 2
- $379,9005 bd2 ba1.5k sqft3320 LAS BRISAS DRIVE, RIVERVIEW, FL 33578For Sale
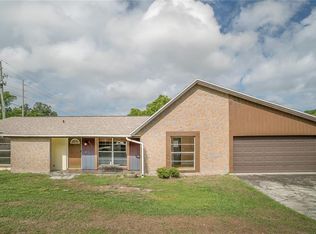 MLS ID #TB8497307, Livia Kujanpaa, LPT REALTY, LLC. Stellar MLS
- $373,0003 bd2 ba1.6k sqft1507 SAKONNET COURT, BRANDON, FL 33511For SaleMLS ID #TB8556273, jennifer Tishler, RE/MAX REALTY UNLIMITED. Stellar MLS
- $435,0002 bd2 ba1.1k sqft5906 WATSON ROAD, RIVERVIEW, FL 33578For SaleMLS ID #TB8553937, Michele Kamp, CENTURY 21 BEGGINS ENTERPRISES. Stellar MLS
- $389,0003 bd2 ba1.5k sqft1709 SCOTCH PINE DRIVE, BRANDON, FL 33511For SaleMLS ID #TB8556348, Vicki Derbes, CHARLES RUTENBERG REALTY INC. Stellar MLS
- $339,9003 bd2 ba1.4k sqft1753 KIRTLEY DRIVE, BRANDON, FL 33511For SaleMLS ID #TB8560350, Brooke Bass, EXP REALTY LLC. Stellar MLS
- $399,0004 bd3 ba2k sqft6615 SUMMER COVE DRIVE, RIVERVIEW, FL 33578For SaleMLS ID #TB8521640, Lisa Tackus, ELEVATED REALTY. Stellar MLS
- $399,0004 bd3 ba1.5k sqft11115 STAFFORD LANE, RIVERVIEW, FL 33578For SaleMLS ID #TB8472820, Raidel Castro, AVENUE HOMES LLC. Stellar MLS
- $410,0003 bd2 ba1.9k sqft1912 ELK SPRING DRIVE, BRANDON, FL 33511For SaleMLS ID #TB8549078, Jenny Martinez, KELLER WILLIAMS TAMPA CENTRAL. Stellar MLS
- $385,0004 bd2 ba1.9k sqft1723 WESTERLY DR, BRANDON, FL 33511For SaleMLS ID #C7529594, Raul Pino, SOVEREIGN REAL ESTATE GROUP. Stellar MLS
- $305,0003 bd2 ba1.3k sqft6634 SUMMER HAVEN DRIVE, RIVERVIEW, FL 33578For SaleMLS ID #TB8549453, Ann Marie Vaughan, RE/MAX ALLIANCE GROUP. Stellar MLS
- $400,0003 bd2 ba1.5k sqft1703 LARABIE COURT, BRANDON, FL 33511For SaleMLS ID #TB8532075, Joe Hajeski, KELLER WILLIAMS SOUTH TAMPA. Stellar MLS
- $335,0003 bd2 ba1.5k sqft1723 BELL RANCH STREET, BRANDON, FL 33511For SaleMLS ID #TB8490206, Nahid Mahzamani, CENTURY 21 LINK REALTY, INC.. Stellar MLS
- $330,0003 bd3 ba1.6k sqft11119 MAHIN LANE, RIVERVIEW, FL 33578For SaleMLS ID #TB8490533, Jaime Brown, FLORIDA HOMESTYLES. Stellar MLS
- $370,0003 bd2 ba1.7k sqft1237 BARMERE LANE, BRANDON, FL 33511For SaleMLS ID #C7529614, William Figueroa, SOVEREIGN REAL ESTATE GROUP. Stellar MLS
