Welcome to this 3 bedroom, 2.5 bath home offers approximately 1,871 square feet of living space with new carpeting throughout and a brand new garage door. The fresh carpet gives the interior a clean and inviting feel, ready for your personal touches. This home is ready for its next chapter. Schedule your showing today!
Active
$400,000
6725 Petrified Forest St, North Las Vegas, NV 89084
3beds
1,871sqft
Single Family Residence
Built in 2001
4,356 Square Feet Lot
$399,600 Zestimate®
$214/sqft
$68/mo HOA
What's special
Clean and inviting feelNew carpeting throughoutBrand new garage door
- 8 days
- 256
- 32
Likely to sell faster than
Zillow last checked:
Listing updated:
Listed by:
LaLaine B. Ledford S.0189070 (702)234-0425,
Simply Vegas
Source: LVR,MLS#: 2827323 Originating MLS: Greater Las Vegas Association of Realtors Inc
Facts & features
Interior
Bedrooms & bathrooms
- Bedrooms: 3
- Bathrooms: 3
- Full bathrooms: 2
- 1/2 bathrooms: 1
Primary bedroom
- Description: Ceiling Fan,Closet
- Dimensions: 10x13
Bedroom 2
- Description: Ceiling Fan
- Dimensions: 12x10
Bedroom 3
- Description: Ceiling Fan
- Dimensions: 11x10
Primary bathroom
- Description: Double Sink
Dining room
- Description: Kitchen/Dining Room Combo
- Dimensions: 12x10
Family room
- Description: Downstairs
- Dimensions: 12x10
Kitchen
- Description: Breakfast Bar/Counter
Living room
- Description: Entry Foyer
- Dimensions: 16x16
Heating
- Central, Gas
Cooling
- Central Air, Electric
Appliances
- Included: Dryer, Gas Range, Microwave, Refrigerator, Washer
- Laundry: Gas Dryer Hookup, Upper Level
Features
- Ceiling Fan(s), Window Treatments
- Flooring: Carpet
- Windows: Blinds
- Has fireplace: No
Interior area
- Total structure area: 1,871
- Total interior livable area: 1,871 sqft
Video & virtual tour
Property
Parking
- Total spaces: 2
- Parking features: Garage, Inside Entrance, Private
- Garage spaces: 2
Features
- Stories: 2
- Exterior features: Private Yard
- Fencing: Back Yard,Pasture
Lot
- Size: 4,356 Square Feet
- Features: Desert Landscaping, Landscaped, < 1/4 Acre
Details
- Parcel number: 12422314018
- Zoning description: Single Family
- Horse amenities: None
Construction
Type & style
- Home type: SingleFamily
- Architectural style: Two Story
- Property subtype: Single Family Residence
- Attached to another structure: Yes
Materials
- Roof: Tile
Condition
- Year built: 2001
Utilities & green energy
- Electric: Photovoltaics None
- Sewer: Public Sewer
- Water: Public
- Utilities for property: Underground Utilities
Community & HOA
Community
- Subdivision: Parks
HOA
- Has HOA: Yes
- Amenities included: Gated
- Services included: Association Management
- HOA fee: $68 monthly
- HOA name: The Parks
- HOA phone: 702-638-7770
Location
- Region: North Las Vegas
Financial & listing details
- Price per square foot: $214/sqft
- Tax assessed value: $289,266
- Annual tax amount: $2,109
- Date on market: 10/16/2026
- Listing agreement: Exclusive Right To Sell
- Listing terms: Cash,Conventional,FHA,VA Loan
Estimated market value
$399,600
$380,000 - $420,000
$2,062/mo
Price history
| Date | Event | Price |
|---|---|---|
| 10/16/2026 | Listed for sale | $400,000+35.6%$214/sqft |
Source:  LVR #2827323 Report a problem | ||
| 10/10/2005 | Sold | $295,000+7.3%$158/sqft |
Source: Public Record Report a problem | ||
| 9/15/2004 | Sold | $275,000+32.5%$147/sqft |
Source: Public Record Report a problem | ||
| 3/16/2004 | Sold | $207,500+45.5%$111/sqft |
Source: Public Record Report a problem | ||
| 11/20/2001 | Sold | $142,651$76/sqft |
Source: Public Record Report a problem | ||
Public tax history
| Year | Property taxes | Tax assessment |
|---|---|---|
| 2026 | $2,112 +8% | $101,243 -1.5% |
| 2025 | $1,955 +8% | $102,750 +7.7% |
| 2024 | $1,811 +8% | $95,400 +12.9% |
| 2023 | $1,677 +8% | $84,515 +8.2% |
| 2022 | $1,553 +7.7% | $78,075 +0.2% |
| 2021 | $1,442 +6.7% | $77,957 +5% |
| 2020 | $1,351 +5.2% | $74,249 +10.6% |
| 2019 | $1,284 +6.9% | $67,143 |
| 2018 | $1,201 | $67,143 +10.6% |
| 2017 | $1,201 | $60,691 +16.9% |
| 2016 | $1,201 +0.3% | $51,900 +16.3% |
| 2015 | $1,198 +3.2% | $44,620 +28.2% |
| 2014 | $1,161 | $34,804 |
| 2013 | -- | $34,804 +8% |
| 2012 | -- | $32,216 -9.4% |
| 2011 | -- | $35,565 +6.2% |
| 2010 | -- | $33,489 -38.2% |
| 2009 | -- | $54,180 |
| 2008 | -- | $54,180 -43.2% |
| 2007 | -- | $95,470 +6% |
| 2006 | -- | $90,042 +31.7% |
| 2005 | -- | $68,359 +30.7% |
| 2004 | -- | $52,315 +7.8% |
| 2003 | -- | $48,538 +0.1% |
| 2002 | -- | $48,490 |
Find assessor info on the county website
Monthly payment
Est. payment
Payment breakdown
Explore the cost of this home by adjusting the details. Changes won't be saved.Climate risks
Neighborhood: The Parks
Nearby schools
Schools provided by the listing agent
- Elementary: Hayden, Don E.,Hayden, Don E.
- Middle: Findlay Clifford O.
- High: Legacy
Source: LVR. This data may not be complete. We recommend contacting the local school district to confirm school assignments for this home.
- $402,8004 bd3 ba1.9k sqft6729 Petrified Forest St, North Las Vegas, NV 89084Off Market
- $395,5004 bd3 ba1.9k sqft6721 Petrified Forest St, North Las Vegas, NV 89084Off Market
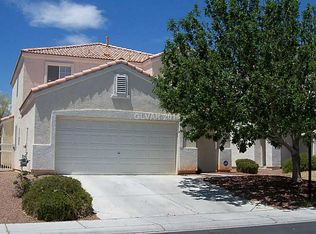
- $491,5003 bd2 ba1.8k sqft6733 Petrified Forest St, North Las Vegas, NV 89084Off Market
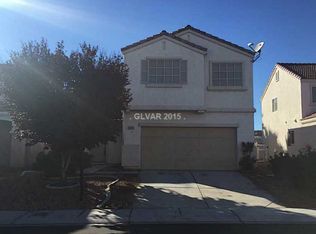
- $374,9003 bd2 ba1.8k sqft6717 Petrified Forest St, North Las Vegas, NV 89084Off Market
Similar homes
- $385,0003 bd2 ba1.3k sqft617 Lava Beds Way, North Las Vegas, NV 89084For Sale
 MLS ID #2827886, Shana Wilgar, Atlas NV, LLC. LVR
- $415,0004 bd3 ba1.9k sqft6527 Velvet Silk St, North Las Vegas, NV 89084For Sale
 MLS ID #2823338, Monica Farley, Keller Williams Realty Las Veg. LVR
- $425,0004 bd3 ba2k sqft6729 Montezuma Castle Ln, North Las Vegas, NV 89084For Sale
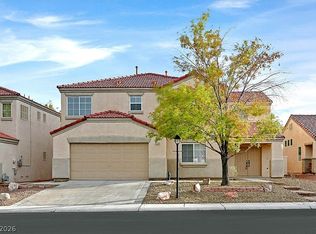 MLS ID #2822667, John McMahon, Blue Diamond Realty LLC. LVR
- $472,0003 bd3 ba2k sqft516 Founders Creek Ave, North Las Vegas, NV 89084For Sale
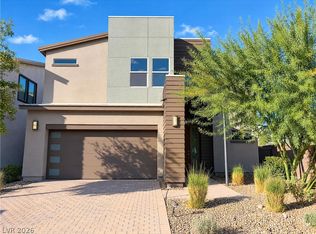 MLS ID #2829279, Rachel Griego, Opendoor Brokerage LLC. LVR
