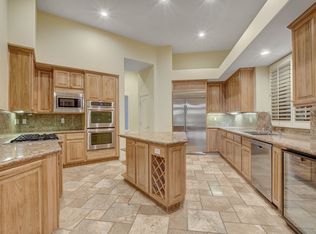
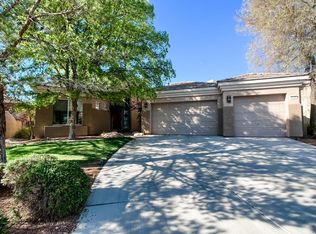
LOCATION, ᏞΟCΑTIOΝ, LΟCATION! - TΗIЅ GORGIOUS HOME ON THE TPC CANYON FAIRWAY HAS ARELAXING VIEW OF THE GOLF COURSE FROM THE GREAT ROOM & PRIMARY BEDROOM. IT BOASTS 3,520SQFT OF LIVING SPACE AND A LOT SIZE OF 13,504 SQFT (HUGE!). THE EXTERIOR IS FRESHLY PAINTED. OTHER FEATURES INCLUDE A LARGE COURTYARD WITH A FLAGSTONE WALKWAY THAT LEADS TO THE FOYER. THE MAIN HOUSE HAS A SPACIOUS LIGHT FILLED GREAT ROOM WITH FIREPLACE & A WET BAR, 4BEDROOS, 2.5 BATHROOMS, A SPACIOUS PRIMARY BEDROOM & BATHROOM WITH DUAL SINKS, JETTED TUB & WALK IN CLOSET, A GRANITE ISLAND KITCHEN W/SKY LIGHT & W/CABINETS GALORE, A BREAKFAST KNOOK, A DINING AREA THAT FLOWS NICELY W/THE GREAT ROOM. THE OTEHR 3 BEDROOMS ARE GOOD SIZE AND COMFY. THE LAUNDRY ROOM HAS A SINK & LOTS OF CABINETS. THE 3-CAR GARA GE IS SPACIOUS AND WITH LOTS OF CABINETS. THE REFRIGERATOR, WASHER AND DRYER ARE INCLUDED. THE SOLAR IS LEASED. A MUST SEE!!!
Active
Price cut: $141K (8/22)
$1,559,000
9437 Canyon Mesa Dr, Las Vegas, NV 89144
4beds
3,520sqft
Single Family Residence
Built in 2001
0.31 Acres Lot
$-- Zestimate®
$443/sqft
$239/mo HOA
What's special
- 1 day |
- 230 |
- 4 |
Likely to sell faster than
Zillow last checked:
Listing updated:
Listed by:
Luis E. Pomar S.0060122 702-730-2080,
Silver State Realty & Inves
Source: LVR,MLS#: 2811288 Originating MLS: Greater Las Vegas Association of Realtors Inc
Originating MLS: Greater Las Vegas Association of Realtors IncFacts & features
Interior
Bedrooms & bathrooms
- Bedrooms: 4
- Bathrooms: 3
- Full bathrooms: 2
- 1/2 bathrooms: 1
Primary bedroom
- Description: Bedroom With Bath Downstairs,Ceiling Fan,Downstairs,Walk-In Closet(s)
- Dimensions: 18X15
Bedroom 2
- Description: Ceiling Fan,Ceiling Light,Walk-In Closet(s)
- Dimensions: 22X13
Bedroom 3
- Description: Ceiling Fan,Ceiling Light,Walk-In Closet(s)
- Dimensions: 16X12
Bedroom 4
- Description: Closet,Mirrored Door
- Dimensions: 15X8
Primary bathroom
- Description: Double Sink,Separate Shower,Separate Tub
Great room
- Description: Downstairs,Wet Bar
- Dimensions: 36X27
Kitchen
- Description: Breakfast Nook/Eating Area,Granite Countertops,Island,Lighting Recessed,Tile Flooring
Heating
- Central, Gas, Multiple Heating Units
Cooling
- Central Air, Electric, 2 Units
Appliances
- Included: Built-In Gas Oven, Dryer, Dishwasher, Disposal, Microwave, Refrigerator, Water Softener Owned, Water Heater, Washer
- Laundry: Cabinets, Gas Dryer Hookup, Main Level, Laundry Room, Sink
Features
- Bedroom on Main Level, Ceiling Fan(s), Primary Downstairs, Window Treatments
- Flooring: Carpet, Tile
- Windows: Blinds, Double Pane Windows, Drapes
- Number of fireplaces: 1
- Fireplace features: Gas, Great Room
Interior area
- Total structure area: 3,520
- Total interior livable area: 3,520 sqft
Video & virtual tour
Property
Parking
- Total spaces: 3
- Parking features: Attached, Garage, Garage Door Opener, Private, Shelves
- Attached garage spaces: 3
Features
- Stories: 1
- Patio & porch: Covered, Patio
- Exterior features: Barbecue, Courtyard, Patio, Private Yard, Awning(s)
- Fencing: Block,Back Yard,Wrought Iron
- Has view: Yes
- View description: City, Golf Course, Mountain(s)
- Frontage type: Golf Course
Lot
- Size: 0.31 Acres
- Features: 1/4 to 1 Acre Lot, Landscaped, On Golf Course
Details
- Parcel number: 13830815056
- Zoning description: Single Family
- Horse amenities: None
Construction
Type & style
- Home type: SingleFamily
- Architectural style: One Story
- Property subtype: Single Family Residence
Materials
- Frame, Stucco, Drywall
- Roof: Tile
Condition
- Resale
- Year built: 2001
Utilities & green energy
- Electric: Photovoltaics Third-Party Owned
- Sewer: Public Sewer
- Water: Public
- Utilities for property: Underground Utilities
Green energy
- Energy efficient items: Solar Panel(s), Windows
Community & HOA
Community
- Security: Gated Community
- Subdivision: Summerlin Village 3- Canyon Terrace
HOA
- Has HOA: Yes
- Amenities included: Gated
- Services included: Association Management, Reserve Fund
- HOA fee: $74 monthly
- HOA name: Summerlin North
- HOA phone: 702-838-5500
- Second HOA fee: $165 monthly
Location
- Region: Las Vegas
Financial & listing details
- Price per square foot: $443/sqft
- Tax assessed value: $908,046
- Annual tax amount: $7,534
- Date on market: 8/22/2026
- Listing agreement: Exclusive Right To Sell
- Listing terms: Cash,Conventional,FHA,VA Loan
- Ownership: Single Family Residential
Estimated market value
Not available
Estimated sales range
Not available
Not available
Price history
| Date | Event | Price |
|---|---|---|
| 8/22/2026 | Price change | $1,559,000-8.3%$443/sqft |
Source:  LVR #2811288 Report a problem LVR #2811288 Report a problem | ||
| 5/13/2026 | Listed for sale | $1,700,000+180.5%$483/sqft |
Source: LVR #2781661 Report a problem | ||
| 4/12/2013 | Sold | $606,000+1%$172/sqft |
Source: LVR #1322697 Report a problem | ||
| 3/23/2013 | Pending sale | $600,000$170/sqft |
Source: Prudential Americana Group #1322697 Report a problem | ||
| 2/20/2013 | Listed for sale | $600,000+16.6%$170/sqft |
Source: Prudential Americana Group, REALTORS #1322697 Report a problem | ||
| 2/2/2001 | Sold | $514,360$146/sqft |
Source: Public Record Report a problem | ||
Public tax history
| Year | Property taxes | Tax assessment |
|---|---|---|
| 2026 | $7,537 +3.8% | $317,816 -1.4% |
| 2025 | $7,261 +3% | $322,270 +19.1% |
| 2024 | $7,050 +2.2% | $270,699 +1.3% |
| 2023 | $6,898 +3% | $267,310 +12.2% |
| 2022 | $6,697 +3% | $238,221 +1.3% |
| 2021 | $6,502 +3% | $235,230 +8.3% |
| 2020 | $6,312 +4.8% | $217,280 +3.7% |
| 2019 | $6,023 +6.9% | $209,527 |
| 2018 | $5,634 | $209,527 -0.5% |
| 2017 | $5,634 | $210,511 +27.3% |
| 2016 | $5,634 +3.6% | $165,327 +1.1% |
| 2015 | $5,439 +2.2% | $163,607 +1.2% |
| 2014 | $5,324 | $161,687 |
| 2013 | -- | $161,687 -1% |
| 2012 | -- | $163,387 +11.7% |
| 2011 | -- | $146,309 -15.6% |
| 2010 | -- | $173,294 -26.3% |
| 2009 | -- | $235,085 |
| 2008 | -- | $235,085 -29.1% |
| 2007 | -- | $331,659 +6.9% |
| 2006 | -- | $310,242 +39.7% |
| 2005 | -- | $222,079 +26.3% |
| 2004 | -- | $175,847 +4.9% |
| 2003 | -- | $167,671 +0% |
| 2002 | -- | $167,650 |
Find assessor info on the county website
Monthly payment
Est. payment
Payment breakdown
Explore the cost of this home by adjusting the details. Changes won't be saved.Climate risks
Neighborhood: Summerlin North
Nearby schools
GreatSchools rating
- 8/10John W Bonner Elementary SchoolGrades: PK-5Distance: 1.2 mi
- 9/10Sig Rogich Middle SchoolGrades: 6-8Distance: 1.8 mi
- 8/10Palo Verde High SchoolGrades: 9-12Distance: 1.6 mi
Schools provided by the listing agent
- Elementary: Bonner, John W.,Bonner, John W.
- Middle: Rogich Sig
- High: Palo Verde
Source: LVR. This data may not be complete. We recommend contacting the local school district to confirm school assignments for this home.
- $1,444,2003 bd2 ba3.2k sqft9433 Canyon Mesa Dr, Las Vegas, NV 89144Off Market
- $1,209,7003 bd3 ba3.3k sqft9441 Canyon Mesa Dr, Las Vegas, NV 89144Off Market
- $1,372,0003 bd3 ba3.2k sqft9501 Canyon Mesa Dr, Las Vegas, NV 89144Off Market
- $1,209,9002 bd2 ba2.5k sqft9429 Canyon Mesa Dr, Las Vegas, NV 89144Off Market
- $1,219,2003 bd2 ba3.2k sqft300 Mesa Rim Ct, Las Vegas, NV 89144Off Market
- $1,416,1003 bd3 ba2.9k sqft9505 Canyon Mesa Dr, Las Vegas, NV 89144Off Market
- $1,569,8003 bd4 ba3.3k sqft9425 Canyon Mesa Dr, Las Vegas, NV 89144Off Market
- $1,000,1002 bd2 ba2.5k sqft304 Mesa Rim Ct, Las Vegas, NV 89144Off Market
A local agent can set up tours, give advice and negotiate with sellers.
Similar homes
- $1,800,0003 bd3 ba3.9k sqft9625 Grand Isle Ln, Las Vegas, NV 89144For Sale
 MLS ID #2809965, Eric Gorton, Simply Vegas. LVR
 - $1,590,0005 bd4 ba4k sqft425 Proud Eagle Ln, Las Vegas, NV 89144For Sale
 MLS ID #2753761, Angela K. Tina, Real Broker LLC. LVR
 - $1,495,0003 bd4 ba3.4k sqft9817 Edgeview Pl, Las Vegas, NV 89134For Sale
 MLS ID #2810028, Robert M. Tucker, Silver State Realty & Inves. LVR
 - $1,450,0003 bd3 ba2.5k sqft9253 Canyon Mesa Dr, Las Vegas, NV 89144For Sale
 MLS ID #2800931, Zar A. Zanganeh, The Agency Las Vegas. LVR
 - $1,375,0003 bd3 ba2.8k sqft205 Aventura St, Las Vegas, NV 89144For SaleMLS ID #2809182, Gretchen Wills, IS Luxury. LVR
- $1,350,0004 bd3 ba3.1k sqft9733 Plateau Heights Pl, Las Vegas, NV 89144For SaleMLS ID #2788573, Lori Davidge, Flat Fee Pros. LVR
- $1,199,9004 bd4 ba3.5k sqft444 Pinnacle Heights Ln, Las Vegas, NV 89144For SaleMLS ID #2807897, Brendan J. King III, Real Broker LLC. LVR
- $1,735,0004 bd5 ba3.7k sqft305 Prince Charming Ct, Las Vegas, NV 89145For SaleMLS ID #2807943, Joseph Debenedetto, Boeckle & Co.. LVR
- $2,150,0003 bd4 ba4.3k sqft204 Surtees Point St, Las Vegas, NV 89144For SaleMLS ID #2809783, Phillip Agassi, Brady Luxury Homes. LVR
- $1,699,9993 bd4 ba2.9k sqft420 Pinnacle Heights Ln, Las Vegas, NV 89144For SaleMLS ID #2774692, Nancy Landa, Tega Realty Partners LLC. LVR
- $1,950,0004 bd3 ba3.5k sqft9601 Canyon Mesa Dr, Las Vegas, NV 89144For SaleMLS ID #2761215, Rachel N. Wilson, Realty ONE Group, Inc. LVR
- $1,499,9994 bd4 ba4.2k sqft10809 Beringer Dr, Las Vegas, NV 89144For SaleMLS ID #2797532, Jade D. Buckman, The Right Choice Realty. LVR
- $1,199,0003 bd2 ba2.5k sqft304 Terrace View Ct, Las Vegas, NV 89144For SaleMLS ID #2802387, Eddie Meese, Realty Expertise. LVR
- $1,349,9995 bd4 ba3.4k sqft113 S Buteo Woods Ln, Las Vegas, NV 89144For SaleMLS ID #2794103, Nick Devitte, Real Broker LLC. LVR
- $1,299,9004 bd5 ba3.5k sqft10201 Owls Peak Ct, Las Vegas, NV 89144For SaleMLS ID #2768419, John Griffith, John Griffith Realty. LVR
- $1,275,0003 bd3 ba2.6k sqft512 Pima Canyon Ct, Las Vegas, NV 89144For SaleMLS ID #2793512, Heidi W. Kasama, BHHS Nevada Properties. LVR
- $1,875,0004 bd5 ba4.6k sqft304 Queens Gate Ct, Las Vegas, NV 89145For SaleMLS ID #2801883, Shane Beall, Keller Williams Realty Las Veg. LVR
- $1,100,0003 bd3 ba3.3k sqft9429 Queen Charlotte Dr, Las Vegas, NV 89145For SaleMLS ID #2808319, Christin F. Griffin, Real Broker LLC. LVR
- $1,699,0004 bd4 ba3.4k sqft8649 Robinson Ridge Dr, Las Vegas, NV 89117For SaleMLS ID #2805232, Rob W. Jensen, Rob Jensen Company. LVR
- $1,400,0003 bd3 ba2.3k sqft9219 Tesoras Dr Unit 302, Las Vegas, NV 89144For SaleMLS ID #2794696, Richard Robledo, Virtue Real Estate Group. LVR
