ASSUMABLE 5.99% interest rate. SPACE FOR EVERYONE—AND THEN SOME! Welcome to 3917 Canary Cedar St, a spacious 5-bedroom, 4.5-bath home offering over 3,200 sq. ft. inside a gated North Las Vegas community. From the moment you walk in, the soaring ceilings and generous living spaces give the home an open, impressive feel.
The downstairs was made for both everyday living and entertaining, with a spacious kitchen and living area complemented by a built-in wet bar—perfect for hosting friends, game nights, or creating your own entertainment space. Even better, a private bedroom suite with its own full bathroom is located downstairs, offering an ideal setup for guests, extended family, or multigenerational living.
Upstairs, updated flooring gives the home a refreshed feel while the oversized bedrooms provide plenty of room to spread out. Add in a 3-car garage, gated community, and low HOA, and there's a lot of home here for the money.
And for households that value being close to school, the location is hard to overlook—with an elementary school approximately 0.1 mile away and middle and high schools also nearby. Home offers soft water filtration system and Retore Pro UV light system air filtration system. Please contact agent for private showing or virtual walkthrough link.
Active
$535,000
3917 Canary Cedar St, North Las Vegas, NV 89032
5beds
3,210sqft
Single Family Residence
Built in 2002
6,098 Square Feet Lot
$531,300 Zestimate®
$167/sqft
$30/mo HOA
What's special
- 13 days
- 271
- 25
Likely to sell faster than
Zillow last checked:
Listing updated:
Listed by:
Wai Eric Yeung S.0204759 (347)256-4462,
eXp Realty
Source: LVR,MLS#: 2821999 Originating MLS: Greater Las Vegas Association of Realtors Inc
Originating MLS: Greater Las Vegas Association of Realtors IncFacts & features
Interior
Bedrooms & bathrooms
- Bedrooms: 5
- Bathrooms: 5
- Full bathrooms: 4
- 1/2 bathrooms: 1
Primary bedroom
- Description: Closet,Upstairs
- Dimensions: 27x16
Bedroom 2
- Description: Upstairs,Walk-In Closet(s),With Bath
- Dimensions: 27x12
Bedroom 3
- Description: Downstairs,Walk-In Closet(s),With Bath
- Dimensions: 20x18
Family room
- Description: Wet Bar
- Dimensions: 20x15
Kitchen
- Description: Breakfast Bar/Counter,Butler Pantry,Garden Window,Granite Countertops,Island,Pantry,Walk-in Pantry
Living room
- Description: Entry Foyer,Formal,Front,Media Center
- Dimensions: 20x14
Heating
- Central, Electric, Gas, Multiple Heating Units
Cooling
- Central Air, Electric, 2 Units
Appliances
- Included: Disposal, Gas Range, Microwave, Refrigerator
- Laundry: Gas Dryer Hookup, Main Level
Features
- Bathroom on Main Level, Bedroom on Main Level, Ceiling Fan(s), Primary Downstairs, Window Treatments
- Flooring: Luxury Vinyl Plank, Tile
- Windows: Blinds, Double Pane Windows
- Has fireplace: No
Interior area
- Total structure area: 3,210
- Total interior livable area: 3,210 sqft
Video & virtual tour
Property
Parking
- Total spaces: 3
- Parking features: Attached, Garage, Private
- Attached garage spaces: 3
Features
- Stories: 2
- Patio & porch: Covered, Patio
- Exterior features: Patio
- Fencing: Block,Back Yard
Lot
- Size: 6,098 Square Feet
- Features: Desert Landscaping, Landscaped, < 1/4 Acre
Details
- Parcel number: 13910115035
- Zoning description: Single Family
- Horse amenities: None
Construction
Type & style
- Home type: SingleFamily
- Architectural style: Two Story
- Property subtype: Single Family Residence
Materials
- Roof: Tile
Condition
- Year built: 2002
Utilities & green energy
- Electric: Photovoltaics None
- Sewer: Public Sewer
- Water: Public
- Utilities for property: Underground Utilities
Green energy
- Energy efficient items: Windows
Community & HOA
Community
- Subdivision: Gleneagles
HOA
- Has HOA: Yes
- Amenities included: Gated
- Services included: Security
- HOA fee: $30 monthly
- HOA name: Heatherridge
- HOA phone: 702-932-6806
Location
- Region: North Las Vegas
Financial & listing details
- Price per square foot: $167/sqft
- Tax assessed value: $415,043
- Annual tax amount: $2,420
- Date on market: 9/26/2026
- Listing agreement: Exclusive Right To Sell
- Listing terms: Assumable,Cash,Conventional,FHA,VA Loan
- Ownership: Single Family Residential
Estimated market value
$531,300
$505,000 - $558,000
$2,773/mo
Price history
| Date | Event | Price |
|---|---|---|
| 10/7/2026 | Listed for sale | $535,000+46.6%$167/sqft |
Source:  LVR #2821999 Report a problem LVR #2821999 Report a problem | ||
| 7/14/2020 | Sold | $365,000-1.3%$114/sqft |
Source: LVR #2165032 Report a problem | ||
| 5/29/2020 | Pending sale | $369,900$115/sqft |
Source: Realty ONE Group, Inc #2165032 Report a problem | ||
| 5/7/2020 | Price change | $369,900-1.4%$115/sqft |
Source: Realty ONE Group, Inc #2165032 Report a problem | ||
| 1/27/2020 | Price change | $375,000-3.4%$117/sqft |
Source: Realty ONE Group, Inc #2165032 Report a problem | ||
| 1/14/2020 | Listed for sale | $388,000+48.1%$121/sqft |
Source: Realty ONE Group, Inc #2165032 Report a problem | ||
| 5/18/2015 | Sold | $262,000-0.9%$82/sqft |
Source: LVR #1523015 Report a problem | ||
| 4/15/2015 | Pending sale | $264,500$82/sqft |
Source: Realty ONE Group #1523015 Report a problem | ||
| 4/2/2015 | Price change | $264,500-1.9%$82/sqft |
Source: Realty ONE Group, Inc #1523015 Report a problem | ||
| 3/14/2015 | Listed for sale | $269,500+44.9%$84/sqft |
Source: Realty ONE Group, Inc #1523015 Report a problem | ||
| 1/20/2015 | Sold | $186,000-9.3%$58/sqft |
Source: Public Record Report a problem | ||
| 1/10/2015 | Pending sale | $205,000$64/sqft |
Source: Realty ONE Group #1393050 Report a problem | ||
| 1/10/2015 | Price change | $205,000+70.8%$64/sqft |
Source: Realty ONE Group #1393050 Report a problem | ||
| 12/20/2014 | Price change | $120,000-41.5%$37/sqft |
Source: Auction.com Report a problem | ||
| 10/23/2014 | Pending sale | $205,000$64/sqft |
Source: Realty ONE Group #1393050 Report a problem | ||
| 10/23/2014 | Price change | $205,000+70.8%$64/sqft |
Source: Realty ONE Group #1393050 Report a problem | ||
| 10/4/2014 | Price change | $120,000-41.5%$37/sqft |
Source: Auction.com Report a problem | ||
| 9/17/2014 | Pending sale | $205,000$64/sqft |
Source: Realty ONE Group #1393050 Report a problem | ||
| 9/17/2014 | Price change | $205,000+70.8%$64/sqft |
Source: Realty ONE Group #1393050 Report a problem | ||
| 8/29/2014 | Price change | $120,000-41.5%$37/sqft |
Source: Auction.com Report a problem | ||
| 6/13/2014 | Pending sale | $205,000$64/sqft |
Source: Realty ONE Group #1393050 Report a problem | ||
| 6/13/2014 | Price change | $205,000+70.8%$64/sqft |
Source: Realty ONE Group #1393050 Report a problem | ||
| 5/24/2014 | Price change | $120,000-41.5%$37/sqft |
Source: Auction.com Report a problem | ||
| 5/6/2014 | Pending sale | $205,000$64/sqft |
Source: Realty ONE Group #1393050 Report a problem | ||
| 5/6/2014 | Listed for sale | $205,000-34.9%$64/sqft |
Source: Realty ONE Group #1393050 Report a problem | ||
| 5/13/2008 | Sold | $315,000-24.1%$98/sqft |
Source: Public Record Report a problem | ||
| 8/30/2005 | Sold | $415,000+105.5%$129/sqft |
Source: Public Record Report a problem | ||
| 8/3/2001 | Sold | $201,905$63/sqft |
Source: Public Record Report a problem | ||
Public tax history
| Year | Property taxes | Tax assessment |
|---|---|---|
| 2026 | $2,423 +3% | $145,265 -0.5% |
| 2025 | $2,352 +3% | $145,968 +6.8% |
| 2024 | $2,284 +6.5% | $136,629 +13.4% |
| 2023 | $2,145 +3% | $120,536 +4% |
| 2022 | $2,082 +3% | $115,931 +8.2% |
| 2021 | $2,021 +6.7% | $107,169 +10.7% |
| 2020 | $1,894 +4.8% | $96,816 +12.1% |
| 2019 | $1,807 +6.9% | $86,381 |
| 2018 | $1,690 | $86,381 +3.7% |
| 2017 | $1,690 | $83,287 +30.9% |
| 2016 | $1,690 +0.2% | $63,620 +14.3% |
| 2015 | $1,686 +3.2% | $55,664 +17.8% |
| 2014 | $1,634 | $47,262 |
| 2013 | -- | $47,262 -3.7% |
| 2012 | -- | $49,054 -9.3% |
| 2011 | -- | $54,100 -9.4% |
| 2010 | -- | $59,692 -25.2% |
| 2009 | -- | $79,751 |
| 2008 | -- | $79,751 -37.5% |
| 2007 | -- | $127,611 +1.2% |
| 2006 | -- | $126,061 +36.1% |
| 2005 | -- | $92,610 +22.9% |
| 2004 | -- | $75,327 +5.3% |
| 2003 | -- | $71,547 |
Find assessor info on the county website
Monthly payment
Est. payment
Payment breakdown
Explore the cost of this home by adjusting the details. Changes won't be saved.Climate risks
Neighborhood: Gleneagles
Nearby schools
Schools provided by the listing agent
- Elementary: Wilhelm, Elizabeth,Perkins, Dr. Claude G.
- Middle: Sedway Marvin M
- High: Canyon Springs HS
Source: LVR. This data may not be complete. We recommend contacting the local school district to confirm school assignments for this home.
- $492,3006 bd4 ba3.2k sqft3921 Canary Cedar St, North Las Vegas, NV 89032Off Market
- $559,8006 bd5 ba3.2k sqft3913 Canary Cedar St, North Las Vegas, NV 89032Off Market
- $510,5005 bd4 ba3.2k sqft3918 Blue Gull St, North Las Vegas, NV 89032Off Market

- $502,1006 bd5 ba3.2k sqft3914 Blue Gull St, North Las Vegas, NV 89032Off Market
Similar homes
- $554,9006 bd6 ba3k sqft418 Finch Ridge Ave, North Las Vegas, NV 89032For Sale
 MLS ID #2825064, Javier Otero, Realty of America LLC. LVR
 - $--4 bd2 ba1.8k sqft4121 Hollis St, North Las Vegas, NV 89032Auction
 Auction.com 2
 - $525,0005 bd3 ba3k sqft3922 Royal Stone Ct, North Las Vegas, NV 89032For Sale
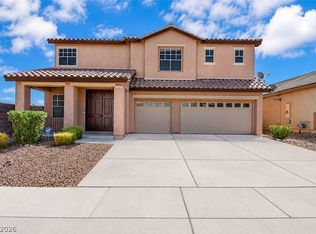 MLS ID #2809917, Liliana Ruiz, Monticello Realty LLC. LVR
 - $499,0004 bd3 ba2.7k sqft109 Spur Ranch Ave, North Las Vegas, NV 89032For Sale
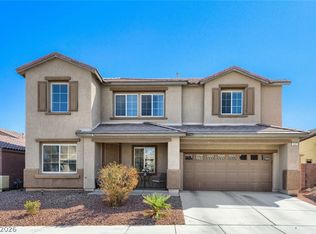 MLS ID #2820760, Mary Kopp, Simply Vegas. LVR
