Your next chapter starts here in Tracys Desirable Hidden Lake Neighborhood!
Discover the space, flexibility, and comfort your family has been looking for in this 2,642 square foot two story home in Tracys desirable Hidden Lake neighborhood. Featuring 5 bedrooms and 3 bathrooms, this thoughtfully designed residence offers plenty of room to live, work, entertain, and grow. A convenient downstairs bedroom and full bathroom provide exceptional flexibility for guests, extended family, or a private home office, while the spacious floor plan creates a comfortable separation between living and sleeping areas. The inviting living space features a warm fireplace, complemented by central heating and cooling for year round comfort. Outside, the 5,288 square foot lot offers space for entertaining, weekend gatherings, or relaxing outdoors, while the two car attached garage provides convenient parking and additional storage. With its generous layout, versatile living spaces, and sought after Hidden Lake location, this home offers an ideal blend of comfort, functionality, and family friendly living.
For sale
$729,888
691 Tulare Ct, Tracy, CA 95304
5beds
2,642sqft
Single Family Residence, Residential
Built in 2000
5,288 Square Feet Lot
$723,700 Zestimate®
$276/sqft
$144/mo HOA
What's special
- 3 days |
- 353 |
- 8 |
Zillow last checked:
Listing updated:
Listed by:
Johnny Angel Tamayo 01708851 408-309-7767,
Realty World-AC Properties 408-299-0555
Source: MLSListings Inc,MLS#: ML82057330
Facts & features
Interior
Bedrooms & bathrooms
- Bedrooms: 5
- Bathrooms: 3
- Full bathrooms: 3
Rooms
- Room types: Laundry
Bedroom
- Features: GroundFloorBedroom, WalkinCloset
Bathroom
- Features: StallShower, Tub, TubinPrimaryBedroom
Dining room
- Features: BreakfastBar, BreakfastNook, DiningArea, EatinKitchen
Family room
- Features: KitchenFamilyRoomCombo
Kitchen
- Features: Countertop_Tile, Pantry
Heating
- Central Forced Air
Cooling
- Central Air
Appliances
- Included: Range Hood, Microwave, Built In Gas Oven/Range, Gas Oven/Range, Refrigerator, Washer/Dryer
Features
- High Ceilings, Walk-In Closet(s)
- Flooring: Carpet, Tile
- Number of fireplaces: 2
- Fireplace features: Living Room, Wood Burning
Interior area
- Total structure area: 2,642
- Total interior livable area: 2,642 sqft
Video & virtual tour
Property
Parking
- Total spaces: 2
- Parking features: Attached, On Street
- Attached garage spaces: 2
Features
- Stories: 2
- Exterior features: Back Yard, Fenced
- Pool features: Community
- Fencing: Back Yard
Lot
- Size: 5,288 Square Feet
Details
- Parcel number: 25222026
- Zoning: R1
- Special conditions: Standard
Construction
Type & style
- Home type: SingleFamily
- Property subtype: Single Family Residence, Residential
Materials
- Foundation: Slab, Concrete Perimeter and Slab
- Roof: Composition
Condition
- New construction: No
- Year built: 2000
Utilities & green energy
- Gas: PublicUtilities
- Sewer: Public Sewer
- Water: Public
- Utilities for property: Public Utilities, Water Public
Community & HOA
HOA
- Has HOA: Yes
- Amenities included: Club House, Community Pool
- HOA fee: $144 monthly
Location
- Region: Tracy
Financial & listing details
- Price per square foot: $276/sqft
- Tax assessed value: $467,540
- Annual tax amount: $5,498
- Date on market: 8/11/2026
- Listing agreement: ExclusiveRightToSell
Estimated market value
$723,700
$688,000 - $760,000
$3,677/mo
Price history
| Date | Event | Price |
|---|---|---|
| 8/12/2026 | Listed for sale | $729,888-0.7%$276/sqft |
Source:  MLSListings Inc #ML82057330 Report a problem MLSListings Inc #ML82057330 Report a problem | ||
| 7/8/2026 | Listing removed | $735,000$278/sqft |
Source: MetroList Services of CA #226041698 Report a problem | ||
| 7/1/2026 | Price change | $735,000-1.3%$278/sqft |
Source: MetroList Services of CA #226041698 Report a problem | ||
| 5/1/2026 | Price change | $744,950-2%$282/sqft |
Source: MetroList Services of CA #226041698 Report a problem | ||
| 4/10/2026 | Listed for sale | $759,950+144.8%$288/sqft |
Source: MetroList Services of CA #226041698 Report a problem | ||
| 9/15/2000 | Sold | $310,500$118/sqft |
Source: Public Record Report a problem | ||
Public tax history
| Year | Property taxes | Tax assessment |
|---|---|---|
| 2025 | $5,498 +8.4% | $467,540 +2% |
| 2024 | $5,073 +1.6% | $458,373 +2% |
| 2023 | $4,991 +2.1% | $449,386 +2% |
| 2022 | $4,887 +2.4% | $440,576 +2% |
| 2021 | $4,770 +2.2% | $431,938 +1% |
| 2020 | $4,669 -0.9% | $427,510 +2% |
| 2019 | $4,713 +2.4% | $419,128 +2% |
| 2018 | $4,603 +4.6% | $410,911 +2% |
| 2017 | $4,400 -1% | $402,855 +2% |
| 2016 | $4,445 +7.1% | $394,958 +1.5% |
| 2015 | $4,151 | $389,028 +2% |
| 2014 | $4,151 | $381,410 +8.4% |
| 2013 | -- | $352,000 +10% |
| 2012 | -- | $320,000 -1.2% |
| 2011 | -- | $324,000 -8.2% |
| 2010 | -- | $353,000 +12.1% |
| 2009 | -- | $315,000 -11.5% |
| 2008 | -- | $355,966 +2% |
| 2007 | -- | $348,987 +2% |
| 2006 | -- | $342,145 +2% |
| 2005 | -- | $335,436 +2% |
| 2004 | -- | $328,861 +1.9% |
| 2003 | -- | $322,835 +4% |
| 2002 | -- | $310,299 |
| 2001 | -- | $310,299 |
Find assessor info on the county website
Monthly payment
Est. payment
Payment breakdown
Explore the cost of this home by adjusting the details. Changes won't be saved.Climate risks
Neighborhood: 95304
Nearby schools
GreatSchools rating
- 3/10Louis A. Bohn Elementary SchoolGrades: K-5Distance: 0.8 mi
- 6/10Earle E. Williams Middle SchoolGrades: 6-8Distance: 1.8 mi
- 6/10Tracy High SchoolGrades: 9-12Distance: 1.7 mi
Schools provided by the listing agent
- Elementary: LouisABohnElementary
- District: TracyJointUnified
Source: MLSListings Inc. This data may not be complete. We recommend contacting the local school district to confirm school assignments for this home.
- $656,2004 bd3 ba2.2k sqft701 Tulare Dr, Tracy, CA 95304Off Market
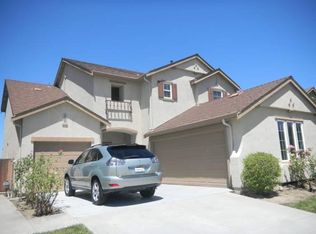
- $637,7004 bd2 ba2.2k sqft681 Tulare Ct, Tracy, CA 95304Off Market
- $815,0004 bd4 ba2.3k sqft714 Jesse Martinez Dr, Tracy, CA 95304Sold
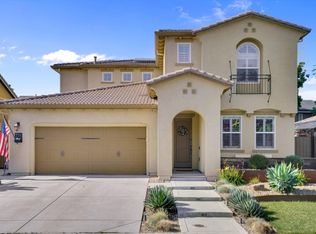
- $684,5004 bd2 ba2.4k sqft711 Tulare Dr, Tracy, CA 95304Off Market
- $668,8003 bd3 ba2k sqft684 Jesse Martinez Dr, Tracy, CA 95304Off Market
- $706,4004 bd3 ba2k sqft671 Tulare Ct, Tracy, CA 95304Off Market
- $709,8004 bd3 ba2k sqft734 Jesse Martinez Dr, Tracy, CA 95304Off Market
- $697,7004 bd3 ba2.3k sqft674 Jesse Martinez Dr, Tracy, CA 95304Off Market
A local agent can set up tours, give advice and negotiate with sellers.
Similar homes
- $759,0005 bd3 ba2.4k sqft1892 Placid Dr, Tracy, CA 95304For Sale
 MLS ID #226098470, Emad Basma. MetroList Services of CA
 - $749,0005 bd3 ba2.3k sqft2449 Almanor Dr, Tracy, CA 95304For Sale
 MLS ID #41134480, Christine Perio. Bay East AOR
 - $749,9984 bd3 ba2.4k sqft1315 Eagle St, Tracy, CA 95376For Sale
 MLS ID #226096750, Janet Anderson. MetroList Services of CA
 - $699,0005 bd4 ba3k sqft1762 Ashtree Ct, Tracy, CA 95376For Sale
 MLS ID #41143905, Oscar Rodriguez. Bay East AOR
 - $724,9994 bd3 ba2.1k sqft3904 Tropaz Ln, Tracy, CA 95377For SaleMLS ID #226086281, Donny Sanchez. MetroList Services of CA
- $849,0005 bd3 ba3.1k sqft305 Christopher Michael Ln, Tracy, CA 95377For SaleMLS ID #226093810, Julie Henschel. MetroList Services of CA
- $675,0004 bd3 ba2.1k sqft1906 Calaveras Ct, Tracy, CA 95377For SaleMLS ID #226091578, Reem Al-Hindi. MetroList Services of CA
- $720,0004 bd3 ba2.1k sqft1024 Mabel Josephine Ct, Tracy, CA 95377For SaleMLS ID #226059551, Eric Hawkins. MetroList Services of CA
- $769,0004 bd3 ba3.1k sqft521 McDowell Way, Tracy, CA 95377For SaleMLS ID #226093617, Jack Klemm. MetroList Services of CA
- $819,0004 bd3 ba2.2k sqft1647 Green Springs Ct, Tracy, CA 95377For SaleMLS ID #41144200, Sanjay Gupta. Bay East AOR
- $779,0005 bd3 ba2.7k sqft1742 Duke Court, Tracy, CA 95377For SaleMLS ID #226087059, Rose M Greven-Petchers, Allison James Estates & Homes. BAREIS
- $830,0006 bd3 ba2.9k sqft4637 Glenbrook Dr, Tracy, CA 95377For SaleMLS ID #ML82040435, Linh Truong-Rumer. MLSListings Inc
- $664,9993 bd3 ba1.8k sqft102 Henry Ct, Tracy, CA 95376For SaleMLS ID #226086114, Naidy Nova Ceja. MetroList Services of CA
- $631,0003 bd2 ba1.9k sqft1520 Deer Run Ln, Tracy, CA 95376For SaleMLS ID #41143860, Jessie Singh. Bay East AOR
- $779,8885 bd3 ba2.7k sqft2780 Oxford Ln, Tracy, CA 95377For SaleMLS ID #226063682, Rana Wahhab. MetroList Services of CA
- $825,0006 bd4 ba2.8k sqft1563 Tanya Ln, Tracy, CA 95377For SaleMLS ID #226060412, Darrin DeSilva. MetroList Services of CA
- $834,0006 bd5 ba2.8k sqft1339 Cherry Blossom Ln, Tracy, CA 95377For SaleMLS ID #41129406, Maria Luisa Secoquian. Bay East AOR
- $729,5004 bd3 ba2.6k sqft1814 Balsam Ct, Lathrop, CA 95330For SaleMLS ID #41144262, Jennifer Malakoff. Bay East AOR
- $600,0003 bd3 ba1.4k sqft145 Machado Ct, Tracy, CA 95376For SaleMLS ID #226092472, Sonia Qurashi. MetroList Services of CA
- $575,0003 bd3 ba1.4k sqft1915 Maplegrove Ln, Tracy, CA 95376For SaleMLS ID #226097513, Jack Klemm. MetroList Services of CA
Local buyer's agents are ready to help
