An incredible opportunity to own nearly 2,850 square feet with 5 bedrooms and 3.5 baths in Raleigh's desirable Stone Ridge community for just $450,000! Located inside I-540, this beautifully maintained home combines generous space, thoughtful upgrades, and a convenient location just 8 miles from Downtown Raleigh and 2 miles from the Neuse River Greenway Trail at Buffaloe Road. Inside, gleaming wood floors, fresh wall and trim paint, modern lighting, and custom wood accents create a warm, inviting feel. A one-of-a-kind custom lounge is made for entertaining with bar seating, a beverage fridge, wine storage, and adjustable under-shelf lighting, flowing naturally into the dining room. The spacious kitchen features a large island with seating, stainless steel appliances, Corian countertops, tile backsplash, wood cabinetry, and a custom display cabinet. The adjoining breakfast area opens to the living room with electronic blinds and a gas fireplace. A laundry room and half bath complete the main level. Upstairs, the private primary suite features a tray ceiling, two walk-in closets, and a spacious bath with dual vanities, soaking tub, and walk-in shower. Four additional bedrooms and two full bathrooms provide plenty of flexibility for family, guests, home offices, or hobbies. Outside, enjoy professional landscaping, a fully fenced backyard, patio, garden beds, and a two-car garage. Stone Ridge also offers community pools for both adults and children. With 5 bedrooms, 3.5 baths, nearly 2,850 square feet, community amenities, and a convenient Raleigh location, 5337 Glass Ridge Road offers the space, features, and value that are increasingly hard to find. Come see this opportunity for yourself!
For sale
Price cut: $10K (8/14)
$450,000
5337 Glass Ridge Rd, Raleigh, NC 27616
5beds
2,839sqft
Single Family Residence, Residential
Built in 2006
6,534 Square Feet Lot
$443,800 Zestimate®
$159/sqft
$62/mo HOA
What's special
Gas fireplaceModern lightingAdjustable under-shelf lightingCustom wood accentsTray ceilingGleaming wood floorsWalk-in shower
- 100 days
- 1,090
- 105
Zillow last checked:
Listing updated:
Listed by:
Catie Sherry 630-728-8099,
Keller Williams Realty Cary
Source: Doorify MLS,MLS#: 10169037
Facts & features
Interior
Bedrooms & bathrooms
- Bedrooms: 5
- Bathrooms: 4
- Full bathrooms: 3
- 1/2 bathrooms: 1
Heating
- Forced Air, Natural Gas
Cooling
- Central Air
Appliances
- Included: Bar Fridge, Dishwasher, Dryer, Electric Range, Microwave, Refrigerator, Washer
- Laundry: Laundry Room
Features
- Bar, Bathtub/Shower Combination, Breakfast Bar, Double Vanity, Eat-in Kitchen, Kitchen Island, Soaking Tub, Tray Ceiling(s), Walk-In Shower
- Flooring: Carpet, Hardwood, Vinyl
Interior area
- Total structure area: 2,839
- Total interior livable area: 2,839 sqft
- Finished area above ground: 2,839
- Finished area below ground: 0
Property
Parking
- Total spaces: 4
- Parking features: Garage - Attached, Open
- Attached garage spaces: 2
- Uncovered spaces: 2
Features
- Levels: Two
- Stories: 2
- Fencing: Wood
- Has view: Yes
Lot
- Size: 6,534 Square Feet
Details
- Parcel number: 173604633526000 0309664
- Zoning: R-4
- Special conditions: Standard
Construction
Type & style
- Home type: SingleFamily
- Architectural style: Traditional
- Property subtype: Single Family Residence, Residential
Materials
- Brick Veneer, Vinyl Siding
- Foundation: Slab
- Roof: Shingle
Condition
- New construction: No
- Year built: 2006
Utilities & green energy
- Sewer: Public Sewer
- Water: Public
Community & HOA
Community
- Subdivision: Stone Ridge
HOA
- Has HOA: Yes
- Amenities included: Pool
- Services included: None
- HOA fee: $187 quarterly
Location
- Region: Raleigh
Financial & listing details
- Price per square foot: $159/sqft
- Tax assessed value: $447,341
- Annual tax amount: $3,921
- Date on market: 5/22/2026
Estimated market value
$443,800
$422,000 - $466,000
$2,461/mo
Price history
| Date | Event | Price |
|---|---|---|
| 8/14/2026 | Price change | $450,000-2.2%$159/sqft |
Source:  Doorify MLS #10169037 Report a problem Doorify MLS #10169037 Report a problem | ||
| 7/22/2026 | Price change | $460,000-2.1%$162/sqft |
Source: Doorify MLS #10169037 Report a problem | ||
| 5/22/2026 | Listed for sale | $470,000+71.5%$166/sqft |
Source: Doorify MLS #10169037 Report a problem | ||
| 1/9/2020 | Sold | $274,000-3.9%$97/sqft |
Source: Doorify MLS #2281717 Report a problem | ||
| 12/6/2019 | Pending sale | $285,000$100/sqft |
Source: Opendoor #2281717 Report a problem | ||
| 11/14/2019 | Price change | $285,000-1%$100/sqft |
Source: Opendoor #2281717 Report a problem | ||
| 10/24/2019 | Price change | $288,000-0.7%$101/sqft |
Source: Opendoor #2281717 Report a problem | ||
| 10/2/2019 | Listed for sale | $290,000+1.8%$102/sqft |
Source: Opendoor Brokerage LLC #2281717 Report a problem | ||
| 9/5/2019 | Sold | $285,000+35.7%$100/sqft |
Source: Public Record Report a problem | ||
| 2/21/2013 | Sold | $210,000-2.3%$74/sqft |
Source: Public Record Report a problem | ||
| 9/5/2012 | Price change | $215,000-4.4%$76/sqft |
Source: Coldwell Banker Advantage #1834340 Report a problem | ||
| 5/3/2012 | Listed for sale | $224,900-11.1%$79/sqft |
Source: Coldwell Banker Advantage #1834340 Report a problem | ||
| 6/16/2006 | Sold | $253,000$89/sqft |
Source: Public Record Report a problem | ||
Public tax history
| Year | Property taxes | Tax assessment |
|---|---|---|
| 2025 | $3,921 +0.4% | $447,341 |
| 2024 | $3,905 +24.4% | $447,341 +56.3% |
| 2023 | $3,139 +7.6% | $286,140 |
| 2022 | $2,917 +4% | $286,140 |
| 2021 | $2,804 +1.8% | $286,140 |
| 2020 | $2,753 -2.9% | $286,140 +17.8% |
| 2019 | $2,836 | $242,999 |
| 2018 | $2,836 +11.3% | $242,999 |
| 2017 | $2,548 +2.1% | $242,999 |
| 2016 | $2,496 -6.2% | $242,999 -4.7% |
| 2015 | $2,662 +5.4% | $255,099 |
| 2014 | $2,525 | $255,099 |
| 2013 | -- | $255,099 |
| 2012 | -- | $255,099 |
| 2011 | -- | $255,099 |
| 2010 | -- | $255,099 |
| 2009 | -- | $255,099 |
| 2008 | -- | -- |
| 2007 | -- | -- |
Find assessor info on the county website
Monthly payment
Est. payment
Payment breakdown
Explore the cost of this home by adjusting the details. Changes won't be saved.Climate risks
Neighborhood: Northeast Raleigh
Nearby schools
Schools provided by the listing agent
- Elementary: Wake - River Bend Elementary
- Middle: Wake - River Bend Middle School
- High: Wake - Rolesville High School
Source: Doorify MLS. This data may not be complete. We recommend contacting the local school district to confirm school assignments for this home.

Similar homes
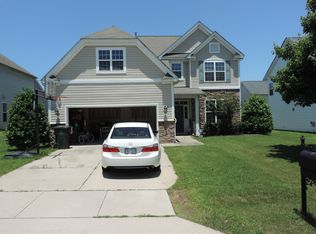
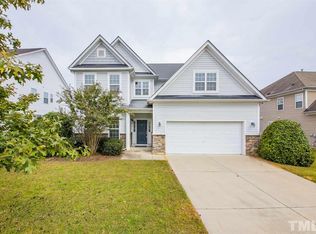
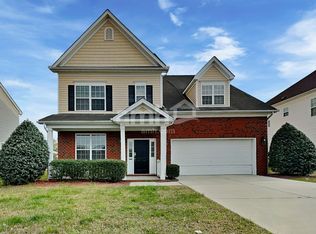
- $459,5005 bd4 ba2.8k sqft5208 Holly Ridge Farm Rd, Raleigh, NC 27616For Sale

 MLS ID #10182084, Rob Zelem. Doorify MLS
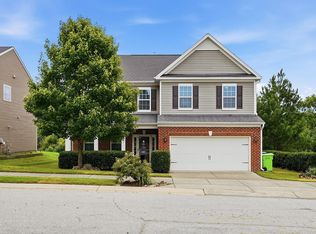
 - $449,0004 bd3 ba2.4k sqft3405 Sutters Mill Ln, Raleigh, NC 27616For Sale
 MLS ID #10183106, Mariella Guillama. Doorify MLS
 - $479,0005 bd3 ba2.5k sqft3724 Massey Ridge Ct, Raleigh, NC 27616For Sale
 MLS ID #10185944, Owen Drugan. Doorify MLS
 - $495,0005 bd3 ba2.7k sqft4100 Liberty Cap Dr, Raleigh, NC 27616For Sale
 MLS ID #10188256, Jill Marie Winter. Doorify MLS
 - $435,0003 bd3 ba3.1k sqft5702 Orchard Beach Ln, Raleigh, NC 27616For SaleMLS ID #10172007, Jaime Lee McDonald. Doorify MLS
- $429,0003 bd3 ba2.3k sqft5049 Jelynn St, Raleigh, NC 27616For SaleMLS ID #10157350, Jamie Eliahu. Doorify MLS
- $545,0004 bd3 ba2.8k sqft5045 Aspen Meadow St, Raleigh, NC 27616For SaleMLS ID #10182227, Carl Henry Amsden. Doorify MLS
- $499,5004 bd3 ba3.1k sqft3336 Althorp Dr, Raleigh, NC 27616For SaleMLS ID #10184061, Linda Trevor. Doorify MLS
- $575,0004 bd4 ba3.7k sqft7584 Oakberry Dr, Raleigh, NC 27616For SaleMLS ID #10188460, Aimee Anderson. Doorify MLS
- $489,9005 bd3 ba2.8k sqft3434 Norway Spruce Rd, Raleigh, NC 27616For SaleMLS ID #10186237, Kelly R DeBrosse. Doorify MLS
- $599,0004 bd3 ba2.8k sqft4301 Brintons Cottage St, Raleigh, NC 27616For SaleMLS ID #10168544, Karen Gaskins Roberson. Doorify MLS
- $465,0004 bd3 ba2.4k sqft1009 Dillon Lake Drive, Knightdale, NC 27545For Sale
 MLS ID #100598927, Jaclyn Smith, HomeTowne Realty. Hive MLS
 - $425,0004 bd4 ba2.2k sqft2006 Peachtree Town Ln, Knightdale, NC 27545For SaleMLS ID #10185171, Mary Barnwell. Doorify MLS
- $569,0005 bd4 ba3.2k sqft3413 Longleaf Estates Dr, Raleigh, NC 27616For SaleMLS ID #10161545, Gretchen Coley. Doorify MLS
- $463,0004 bd3 ba2.4k sqft3632 Willow Stone Ln, Wake Forest, NC 27587For SaleMLS ID #10169999, Aaron Chaney. Doorify MLS
- $525,0005 bd4 ba3.1k sqft13100 Townfield Dr, Raleigh, NC 27614For SaleMLS ID #10181328, Mark Jackson. Doorify MLS
- $599,9005 bd4 ba3.1k sqft406 Bendemeer Ln, Rolesville, NC 27571For SaleMLS ID #10189234, Sherrie Smith. Doorify MLS
- $450,0004 bd3 ba2.8k sqft272 Plantation Dr, Youngsville, NC 27596For SaleMLS ID #10165411, Julia Armstrong. Doorify MLS
- $449,9003 bd3 ba2.2k sqft2928 Plantation Glen Dr, Zebulon, NC 27597For SaleMLS ID #10184047, Karen Hocutt. Doorify MLS
- $450,0004 bd4 ba2.2k sqft1025 Sky Wave Trl, Raleigh, NC 27603For SaleMLS ID #10182852, Ryan Daniel Sabatini. Doorify MLS