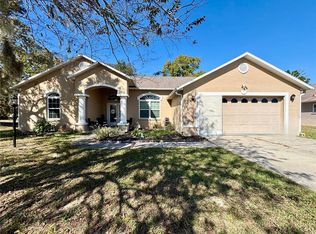
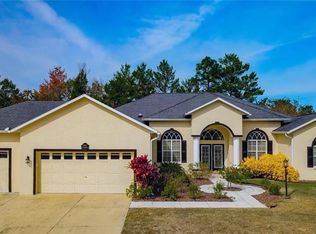
One or more photo(s) has been virtually staged. Welcome to this beautifully designed 4-bedroom, 3-bath Concrete Block POOL home featuring a grand foyer, luxurious primary suite & desirable split bedroom floor plan. This residence offers both a formal living room & separate formal dining area, perfect for entertaining. The open kitchen is equipped with maple cabinetry, solid-surface countertops and a cozy breakfast nook that flows seamlessly into the spacious family room. MAJOR UPDATES INCLUDE- A 2024 ROOF, 2025 AC, 2022 windows & 2013 pool with screen enclosure. The screened lanai features acrylic/vinyl windows & vertical blinds, creating a versatile all-weather living space. Additional upgrades include aluminum hurricane shutters and an expanded 2-car garage. Step outside to the screened-in, in-ground pool, ideal for relaxing. A detached 40x25 (approx. 1,000 sq ft) garage at the rear of the property offers endless possibilities and is perfect for hobbies, storage, or workshop use. Mature fig and jasmine trees line the back of the property, adding privacy and charm. This home truly has it all. Make your appointment today!
For sale
Price cut: $2.5K (6/28)
$487,400
5337 SW 111th Lane Rd, Ocala, FL 34476
4beds
2,675sqft
Single Family Residence
Built in 2005
0.49 Acres Lot
$-- Zestimate®
$182/sqft
$11/mo HOA
What's special
Cozy breakfast nookScreened-in in-ground poolSpacious family roomAluminum hurricane shuttersSeparate formal dining areaGrand foyerSolid-surface countertops
- 14 hours |
- 67 |
- 1 |
Zillow last checked:
Listing updated:
Listed by:
Nichole Roberts 352-789-5083,
All Florida Homes Realty LLC
Source: Realtors Association of Citrus County,MLS#: 856235
Originating MLS: Realtors Association of Citrus County
Loading...
Facts & features
Interior
Bedrooms & bathrooms
- Bedrooms: 4
- Bathrooms: 3
- Full bathrooms: 3
Primary bedroom
- Features: Ceiling Fan(s), Dual Sinks, Walk-In Closet(s), Primary Suite
- Dimensions: 24.00 x 24.00
Kitchen
- Description: Flooring: Tile
- Features: Ceiling Fan(s), Eat-in Kitchen, Pantry
- Dimensions: 15.00 x 10.00
Living room
- Description: Flooring: Tile
Heating
- Central, Electric, Heat Pump
Cooling
- Central Air
Appliances
- Included: Dryer, Dishwasher, Electric Cooktop, Microwave, Washer
Features
- Bathtub, Dual Sinks, Eat-in Kitchen, Garden Tub/Roman Tub, Multiple Primary Suites, Pantry, Split Bedrooms, Solid Surface Counters, Separate Shower, Tub Shower, Walk-In Closet(s)
- Flooring: Carpet, Tile
Interior area
- Total structure area: 4,528
- Total interior livable area: 2,675 sqft
Video & virtual tour
Property
Parking
- Total spaces: 4
- Parking features: Attached, Driveway, Detached, Garage, Private
- Attached garage spaces: 4
- Has uncovered spaces: Yes
Features
- Levels: One,Multi/Split
- Stories: 1
- Exterior features: Rain Gutters
- Pool features: Concrete, Heated, In Ground, Pool, Screen Enclosure, Solar Heat
Lot
- Size: 0.49 Acres
- Dimensions: 105 x 204
- Features: Cleared
Details
- Additional structures: Storage, Workshop
- Parcel number: 0848476000
- Zoning: R1
- Special conditions: Standard
Construction
Type & style
- Home type: SingleFamily
- Architectural style: One Story,Split Level
- Property subtype: Single Family Residence
Materials
- Stucco
- Foundation: Block
- Roof: Asphalt,Shingle
Condition
- New construction: No
- Year built: 2005
Utilities & green energy
- Sewer: Septic Tank
- Water: Public
Community & HOA
Community
- Subdivision: Not on List
HOA
- Has HOA: Yes
- Services included: None
- HOA fee: $5 annually
- HOA name: Marco Polo Village
- HOA phone: 352-812-8086
- Second HOA fee: $135 annually
- Second HOA name: Kingsland County Estates POA
- Second HOA phone: 352-854-8666
Location
- Region: Ocala
Financial & listing details
- Price per square foot: $182/sqft
- Tax assessed value: $396,240
- Annual tax amount: $3,684
- Date on market: 7/9/2026
- Listing terms: Cash,Conventional,VA Loan
- Road surface type: Paved
Estimated market value
Not available
Estimated sales range
Not available
Not available
Price history
| Date | Event | Price |
|---|---|---|
| 6/28/2026 | Price change | $487,400-0.5%$182/sqft |
Source: | ||
| 5/20/2026 | Price change | $489,900-2%$183/sqft |
Source: | ||
| 4/10/2026 | Listed for sale | $499,900+127.3%$187/sqft |
Source: | ||
| 10/4/2012 | Sold | $219,900$82/sqft |
Source: Public Record Report a problem | ||
| 8/8/2012 | Listed for sale | $219,900-9.6%$82/sqft |
Source: HOMERUN REALTY, LLC #59622734 Report a problem | ||
| 3/16/2005 | Sold | $243,200$91/sqft |
Source: Public Record Report a problem | ||
Public tax history
| Year | Property taxes | Tax assessment |
|---|---|---|
| 2024 | $3,427 +2.4% | $232,530 +3% |
| 2023 | $3,346 +2.7% | $225,757 +3% |
| 2022 | $3,259 +0% | $219,182 +3% |
| 2021 | $3,258 +0.8% | $212,798 +1.4% |
| 2020 | $3,234 +1.4% | $209,860 +2.3% |
| 2019 | $3,188 | $205,142 +1.9% |
| 2018 | $3,188 +7.5% | $201,317 +2.1% |
| 2017 | $2,966 +0.8% | $197,176 +2.1% |
| 2016 | $2,941 | $193,120 +0.7% |
| 2015 | $2,941 +6% | $191,778 +0.8% |
| 2014 | $2,774 +12.7% | $190,256 +10.6% |
| 2013 | $2,461 -0.5% | $171,969 -0.4% |
| 2012 | $2,473 -8.5% | $172,699 -7.7% |
| 2011 | $2,704 -13.1% | $187,189 -14.8% |
| 2010 | $3,112 -8.4% | $219,611 -9.9% |
| 2009 | $3,398 -0.4% | $243,736 -1.8% |
| 2008 | $3,410 -2.6% | $248,300 +3% |
| 2007 | $3,500 -6.9% | $241,068 +2.5% |
| 2006 | $3,759 +795.2% | $235,189 +873.7% |
| 2005 | $420 | $24,155 +10.3% |
| 2004 | $420 +44.7% | $21,908 +69.6% |
| 2002 | $290 +637.3% | $12,920 +1049.5% |
| 2001 | $39 | $1,124 |
| 2000 | $39 | $1,124 |
Find assessor info on the county website
Monthly payment
Est. payment$--/mo
Payment breakdown
Explore the cost of this home by adjusting the details. Changes won't be saved.All calculations are estimates and provided by Zillow, Inc. for informational purposes only. Actual amounts may vary.
HOA fees may include property taxes on listings classified as Co-Ops. Contact the listing agent and/or owner for fee details.
Mortgage interest rates are dependent on a number of factors, including credit score, down payment, and repayment length. Interest rate data provided by Zillow Group Marketplace, Inc. as of 1/1/1970 from various mortgage lenders with which we have lead or other similar arrangements; the Estimated Payment is an average of those rates.
See how much you could borrow to make a competitive offer.
Climate risks
Neighborhood: 34476
Nearby schools
GreatSchools rating
- 4/10Marion Oaks Elementary SchoolGrades: PK-5Distance: 2.1 mi
- 3/10Horizon Academy At Marion OaksGrades: 6-8Distance: 4.1 mi
- 4/10West Port High SchoolGrades: 9-12Distance: 6.9 mi
Schools provided by the listing agent
- High: West Port High School
Source: Realtors Association of Citrus County. This data may not be complete. We recommend contacting the local school district to confirm school assignments for this home.
A local agent can set up tours, give advice and negotiate with sellers.
A local lender can help you make sure your offer is ready when you are.
- Florida
- Marion County
- Ocala
- 34476
- 5337 SW 111th Lane Rd