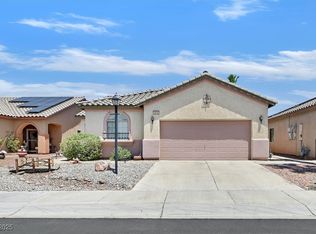
Welcome to this stunning, fully refreshed single-story residence located in the desirable enclave of Stallion Mountain. Boasting 1622 square feet of thoughtfully designed living space, this home perfectly blends modern luxury with everyday comfort.The entire residence features brand-new, premium flooring that creates a seamless and cohesive flow throughout the open floor plan. The heart of the home, the kitchen, has been elevated with a suite of sleek, stainless steel appliances, making it a chef’s dream for both daily meals and entertaining.The home includes water treatment system with reverse osmosis and energy efficient solar panels. The home offers spacious, light-filled bedrooms, including a primary suite that serves as a true private sanctuary, complete with a generous walk-in closet. Both bathrooms have been meticulously remodeled with contemporary fixtures and finishes, providing a spa-like experience right at home.Beyond the interior, this property continues to impress with its meticulously maintained exterior. Residents can enjoy a private backyard with a covered patio and a pool size lot. Don’t miss the opportunity to own this exceptional property.
Active
$380,000
5910 Terra Grande Ave, Las Vegas, NV 89122
3beds
1,622sqft
Single Family Residence
Built in 2001
6,098 Square Feet Lot
$379,500 Zestimate®
$234/sqft
$143/mo HOA
What's special
Pool size lotBrand-new premium flooringSpacious light-filled bedroomsGenerous walk-in closetEnergy efficient solar panelsMeticulously maintained exterior
- 4 days |
- 409 |
- 24 |
Likely to sell faster than
Zillow last checked:
Listing updated:
Listed by:
Georgiana Vasilescu BS.0146972 (702)475-1838,
Prestige Realty & Property Mgt
Source: LVR,MLS#: 2808130 Originating MLS: Greater Las Vegas Association of Realtors Inc
Originating MLS: Greater Las Vegas Association of Realtors IncFacts & features
Interior
Bedrooms & bathrooms
- Bedrooms: 3
- Bathrooms: 2
- Full bathrooms: 2
Primary bedroom
- Description: Ceiling Fan,Ceiling Light,Closet,Downstairs
- Dimensions: 16x14
Bedroom 2
- Description: Ceiling Fan,Ceiling Light,Closet
- Dimensions: 12x11
Bedroom 3
- Description: Ceiling Fan,Ceiling Light,Closet
- Dimensions: 12x11
Primary bathroom
- Description: Double Sink,Separate Tub,Shower Only
Kitchen
- Description: Hardwood Flooring,Island,Stainless Steel Appliances,Walk-in Pantry
Living room
- Description: Entry Foyer
- Dimensions: 14x14
Heating
- Central, Gas
Cooling
- Central Air, Electric
Appliances
- Included: Dryer, Dishwasher, Disposal, Gas Range, Microwave, Refrigerator, Washer
- Laundry: Gas Dryer Hookup, Main Level, Laundry Room
Features
- Primary Downstairs, None
- Flooring: Laminate
- Number of fireplaces: 1
- Fireplace features: Gas, Living Room
Interior area
- Total structure area: 1,622
- Total interior livable area: 1,622 sqft
Video & virtual tour
Property
Parking
- Total spaces: 2
- Parking features: Attached, Garage, Private
- Attached garage spaces: 2
Features
- Stories: 1
- Fencing: Block,Back Yard
Lot
- Size: 6,098 Square Feet
- Features: Desert Landscaping, Landscaped, < 1/4 Acre
Details
- Parcel number: 16115210004
- Zoning description: Single Family
- Horse amenities: None
Construction
Type & style
- Home type: SingleFamily
- Architectural style: One Story
- Property subtype: Single Family Residence
Materials
- Roof: Tile
Condition
- Resale
- Year built: 2001
Utilities & green energy
- Electric: Photovoltaics Third-Party Owned
- Sewer: Public Sewer
- Water: Public
- Utilities for property: Underground Utilities
Green energy
- Energy efficient items: Solar Panel(s)
Community & HOA
Community
- Security: Controlled Access
- Subdivision: Enclave At Stallion Mountain
HOA
- Has HOA: Yes
- Amenities included: Playground, Recreation Room, Security
- Services included: Association Management, Security
- HOA fee: $110 monthly
- HOA name: Stallion Mountain
- HOA phone: 702-457-2161
- Second HOA fee: $33 monthly
Location
- Region: Las Vegas
Financial & listing details
- Price per square foot: $234/sqft
- Tax assessed value: $291,114
- Annual tax amount: $2,050
- Date on market: 8/11/2026
- Listing agreement: Exclusive Right To Sell
- Listing terms: Cash,Conventional,FHA,VA Loan
Estimated market value
$379,500
$361,000 - $398,000
$2,058/mo
Price history
| Date | Event | Price |
|---|---|---|
| 8/12/2026 | Listed for sale | $380,000-2.6%$234/sqft |
Source:  LVR #2808130 Report a problem LVR #2808130 Report a problem | ||
| 7/22/2026 | Listing removed | $390,000$240/sqft |
Source: LVR #2793043 Report a problem | ||
| 7/21/2026 | Listed for rent | $2,100-7.9%$1/sqft |
Source: LVR #2802099 Report a problem | ||
| 7/21/2026 | Listing removed | $2,280$1/sqft |
Source: LVR #2793457 Report a problem | ||
| 7/14/2026 | Price change | $390,000-2.3%$240/sqft |
Source: LVR #2793043 Report a problem | ||
| 6/21/2026 | Listed for rent | $2,280$1/sqft |
Source: LVR #2793457 Report a problem | ||
| 5/20/2026 | Listing removed | $399,000$246/sqft |
Source: LVR #2735379 Report a problem | ||
| 5/11/2026 | Pending sale | $399,000$246/sqft |
Source: LVR #2735379 Report a problem | ||
| 5/5/2026 | Price change | $399,000-2.7%$246/sqft |
Source: LVR #2735379 Report a problem | ||
| 2/2/2026 | Price change | $410,000-1.2%$253/sqft |
Source: LVR #2735379 Report a problem | ||
| 11/15/2025 | Listed for sale | $415,000+53.7%$256/sqft |
Source: LVR #2735379 Report a problem | ||
| 5/11/2007 | Sold | $270,000+52.1%$166/sqft |
Source: Public Record Report a problem | ||
| 8/22/2003 | Sold | $177,500+19.1%$109/sqft |
Source: Public Record Report a problem | ||
| 9/7/2001 | Sold | $149,000$92/sqft |
Source: Public Record Report a problem | ||
Public tax history
| Year | Property taxes | Tax assessment |
|---|---|---|
| 2026 | $2,053 +3% | $101,890 -4% |
| 2025 | $1,993 +3% | $106,170 +6.8% |
| 2024 | $1,935 +3% | $99,423 +12.1% |
| 2023 | $1,879 +3% | $88,694 +5.4% |
| 2022 | $1,825 +7.7% | $84,169 +4% |
| 2021 | $1,694 +6.7% | $80,940 +1.1% |
| 2020 | $1,587 +4.8% | $80,081 +12.6% |
| 2019 | $1,514 +6.9% | $71,145 |
| 2018 | $1,417 | $71,145 -0.2% |
| 2017 | $1,417 | $71,280 +14.1% |
| 2016 | $1,417 +0.2% | $62,451 +15% |
| 2015 | $1,413 +3.2% | $54,307 +20.4% |
| 2014 | $1,369 | $45,114 |
| 2013 | -- | $45,114 -3.6% |
| 2012 | -- | $46,818 +5.1% |
| 2011 | -- | $44,539 +0.7% |
| 2010 | -- | $44,239 -38.1% |
| 2009 | -- | $71,426 |
| 2008 | -- | $71,426 -32.2% |
| 2007 | -- | $105,340 0% |
| 2006 | -- | $105,387 +31.6% |
| 2005 | -- | $80,080 +35.2% |
| 2004 | -- | $59,241 +1.6% |
| 2003 | -- | $58,314 +6.5% |
| 2002 | -- | $54,780 |
Find assessor info on the county website
Monthly payment
Est. payment
Payment breakdown
Explore the cost of this home by adjusting the details. Changes won't be saved.Climate risks
Neighborhood: Whitney
Nearby schools
GreatSchools rating
- 4/10Cynthia Cunningham Elementary SchoolGrades: PK-5Distance: 0.9 mi
- 3/10Kathleen & Tim Harney Middle SchoolGrades: 6-8Distance: 2.4 mi
- 2/10Chaparral High SchoolGrades: 9-12Distance: 2.4 mi
Schools provided by the listing agent
- Elementary: Iverson, Mervin,Iverson, Mervin
- Middle: Harney Kathleen & Tim
- High: Chaparral
Source: LVR. This data may not be complete. We recommend contacting the local school district to confirm school assignments for this home.
- $405,0003 bd2 ba1.6k sqft5918 Terra Grande Ave, Las Vegas, NV 89122Sold
- $426,7003 bd2 ba1.9k sqft5902 Terra Grande Ave, Las Vegas, NV 89122Off Market

- $485,0003 bd2 ba2k sqft5926 Terra Grande Ave, Las Vegas, NV 89122Sold

- $387,3003 bd2 ba1.6k sqft5903 Pavilion Lakes Ave, Las Vegas, NV 89122Off Market
- $481,8003 bd2 ba1.9k sqft5895 Pavilion Lakes Ave, Las Vegas, NV 89122Off Market
- $405,4003 bd2 ba1.6k sqft5894 Terra Grande Ave, Las Vegas, NV 89122Off Market
- $382,2003 bd2 ba1.6k sqft5911 Pavilion Lakes Ave, Las Vegas, NV 89122Off Market
- $382,6003 bd2 ba1.6k sqft5887 Pavilion Lakes Ave, Las Vegas, NV 89122Off Market
A local agent can set up tours, give advice and negotiate with sellers.
Similar homes
- $374,9992 bd2 ba1.5k sqft3616 Tack St, Las Vegas, NV 89122For Sale
 MLS ID #2797830, Carolyn J. Streva, BHGRE Universal. LVR
 - $395,0003 bd2 ba1.6k sqft4676 Canna Dr, Las Vegas, NV 89122For Sale
 MLS ID #2769156, Hardavinder Gill, Realty ONE Group, Inc. LVR
 - $389,9003 bd3 ba1.8k sqft5449 Gold Country St, Las Vegas, NV 89122For Sale
 MLS ID #2764500, Andrea Cope, Realty of America LLC. LVR
 - $440,0003 bd2 ba1.9k sqft3952 Welsh Pony St, Las Vegas, NV 89122For Sale
 MLS ID #2793282, Joel N. Torres, Realty ONE Group, Inc. LVR
 - $300,0002 bd2 ba1.1k sqft5911 Corbin Ave, Las Vegas, NV 89122For SaleMLS ID #2798863, Edwin B. Corales, LIFE Realty District. LVR
- $389,0003 bd2 ba1.6k sqft2568 Windy Leaf Dr, Las Vegas, NV 89156For SaleMLS ID #2789061, Jaime Sanchez, United Realty Group. LVR
- $449,9003 bd3 ba1.5k sqft316 Brent Ct, Henderson, NV 89074For SaleMLS ID #2808147, Chris M. Payne, ERA Brokers Consolidated. LVR
- $465,0003 bd2 ba2.1k sqft6156 Osaka Ct, Las Vegas, NV 89110For SaleMLS ID #2798063, Jacob A. Jordan, Equity Union Real Estate. LVR
- $384,9953 bd3 ba1.3k sqft10190 Ghost Gum St, Las Vegas, NV 89183For SaleMLS ID #2796884, Mahalalel A Hamilton, Infinity Brokerage. LVR
- $399,5002 bd2 ba1.2k sqft6145 W Twain Ave, Las Vegas, NV 89103For SaleMLS ID #2805640, Syuzanna Hakobyan, Dream Big Realty Group. LVR
- $440,0004 bd3 ba2k sqft2730 Meadow Spring Ct, Las Vegas, NV 89156For SaleMLS ID #2803931, Nicole Nassim, United Realty Group. LVR
- $365,0002 bd2 ba1.5k sqft9224 Sunnyfield Dr, Las Vegas, NV 89134For SaleMLS ID #2779032, Jeanne Frederick, Coldwell Banker Premier. LVR
- $389,9002 bd2 ba1.5k sqft2330 Spring Water Dr, Las Vegas, NV 89134For SaleMLS ID #2809008, Alfred R. Molinaro III, BHHS Nevada Properties. LVR
- $444,9003 bd2 ba1.7k sqft2120 Willow Wren Dr, North Las Vegas, NV 89084For SaleMLS ID #2807723, Alan M. Hays, Realty Executives of SNV. LVR
- $359,0003 bd3 ba1.5k sqft9343 Horizon Vista Ln, Las Vegas, NV 89117For SaleMLS ID #2805660, Samantha A. D'Amelio, Sphere Real Estate. LVR
- $549,9994 bd2 ba2.3k sqft6551 Kell Ln, Las Vegas, NV 89156For SaleMLS ID #2807162, Michael Moed, Huntington & Ellis, A Real Est. LVR
- $400,0004 bd3 ba2.1k sqft2621 Rainbow Glow St, North Las Vegas, NV 89030For SaleMLS ID #2806224, Sandra Cardenas-Cruz, LIFE Realty District. LVR
- $375,0002 bd2 ba1.4k sqft1742 Franklin Chase Ter, Henderson, NV 89012For SaleMLS ID #2804018, Jaffray McMorrow, Century 21 Americana. LVR
- $399,0002 bd2 ba1.8k sqft3736 Jasmine Heights Ave, North Las Vegas, NV 89081For SaleMLS ID #2806260, Helen E. Riley, Simply Vegas. LVR
- $549,0003 bd3 ba1.5k sqft253 Camelback Ridge Ave, Henderson, NV 89012For SaleMLS ID #2808132, Elisa Dease, Orange Realty Group LLC. LVR
