Step into your gorgeous 4 bed 3 bath villa from the sleek modern fireplaces to the stunning flooring you will be delighted by the attention to detail in this home. This immaculate abode delivers impeccable finishes & upgrades throughout the home. Courtyard entrance. The heart of this home, the kitchen with adjoining family room make it ideal for gatherings. Formal Living room, cozy family room with fireplace. Gourmet kitchen with quartz counter tops, gorgeous cabinetry, designer stove hood, waterfall Island, SS appliances, led light to accent the cabinetry. Spacious primary bedroom with electric fireplace & walk in closet, with the attached primary bathroom which features double sink vanity, soak tub and walk in shower. 3 more roomy bedrooms & 2 bathrooms round up the inside of this abode. This home also has a inviting backyard with covered patio, ideal for outdoor entertaining and relaxation. 3 car garage. Nestled in a vibrant gated Summerlin community of Chelsea Gardens, this Hacienda is your gateway to a dynamic lifestyle, complete with trendy eateries, parks, shopping and cultural hotspots. This is an opportunity you won't want to miss!
Active
Price cut: $30K (10/23)
$869,999
3655 Hardwick Hall Way, Las Vegas, NV 89135
4beds
2,349sqft
Single Family Residence
Built in 2001
6,969 Square Feet Lot
$845,300 Zestimate®
$370/sqft
$152/mo HOA
What's special
Designer stove hoodCourtyard entranceSleek modern fireplacesQuartz counter topsSpacious primary bedroomStunning flooringGourmet kitchen
- 14 days
- 1,115
- 92
Likely to sell faster than
Zillow last checked:
Listing updated:
Listed by:
Angel Flores S.0184297 702-994-6234,
Blue Diamond Realty LLC
Source: LVR,MLS#: 2825617 Originating MLS: Greater Las Vegas Association of Realtors Inc
Facts & features
Interior
Bedrooms & bathrooms
- Bedrooms: 4
- Bathrooms: 3
- Full bathrooms: 3
Primary bedroom
- Description: Ceiling Fan,Ceiling Light,Walk-In Closet(s)
- Dimensions: 30x13
Bedroom 2
- Description: Ceiling Fan,Closet
- Dimensions: 12x13
Bedroom 3
- Description: Ceiling Fan,Closet
- Dimensions: 11x13
Bedroom 4
- Description: Ceiling Fan,Closet
- Dimensions: 12x13
Primary bathroom
- Description: Double Sink,Separate Shower,Separate Tub
Dining room
- Description: Living Room/Dining Combo
- Dimensions: 10x10
Family room
- Description: Separate Family Room
- Dimensions: 20x12
Kitchen
- Description: Island,Lighting Recessed,Quartz Countertops,Stainless Steel Appliances,Walk-in Pantry
Living room
- Description: Entry Foyer,Formal
- Dimensions: 20x12
Heating
- Central, Gas
Cooling
- Central Air, Electric
Appliances
- Included: Dryer, Dishwasher, ENERGY STAR Qualified Appliances, Disposal, Gas Range, Microwave, Refrigerator, Wine Refrigerator, Washer
- Laundry: Gas Dryer Hookup, Main Level
Features
- Bathroom on Main Level, Bedroom on Main Level, Ceiling Fan(s), Full Bath on Main Level, Primary Downstairs, Pot Rack, Window Treatments
- Flooring: Luxury Vinyl Plank
- Windows: Blinds, Double Pane Windows
- Number of fireplaces: 2
- Fireplace features: Electric, Family Room, Gas, Primary Bedroom
Interior area
- Total structure area: 2,349
- Total interior livable area: 2,349 sqft
Video & virtual tour
Property
Parking
- Total spaces: 3
- Parking features: Attached, Garage, Inside Entrance, Private
- Attached garage spaces: 3
Features
- Stories: 1
- Patio & porch: Covered, Patio
- Exterior features: Courtyard, Patio, Private Yard, Irrigation Sprinklers
- Fencing: Block,Back Yard
Lot
- Size: 6,969 Square Feet
- Features: Drip Irrigation/Bubblers, Desert Landscaping, Landscaped, Rocks, Trees, < 1/4 Acre
Details
- Parcel number: 16413614031
- Zoning description: Single Family
- Horse amenities: None
Construction
Type & style
- Home type: SingleFamily
- Architectural style: One Story
- Property subtype: Single Family Residence
Materials
- Roof: Pitched
Condition
- Resale
- Year built: 2001
Utilities & green energy
- Electric: Photovoltaics None
- Sewer: Public Sewer
- Water: Public
- Utilities for property: Underground Utilities
Green energy
- Energy efficient items: Windows
Community & HOA
Community
- Security: Gated Community
- Subdivision: Chelsea Gardens At Summerlin
HOA
- Has HOA: Yes
- Amenities included: Basketball Court, Gated, Jogging Path, Barbecue, Park, Tennis Court(s)
- Services included: Association Management, Maintenance Grounds
- HOA fee: $260 quarterly
- HOA name: Chelsea Gardens
- HOA phone: 702-222-2391
- Second HOA fee: $65 monthly
Location
- Region: Las Vegas
Financial & listing details
- Price per square foot: $370/sqft
- Tax assessed value: $513,774
- Annual tax amount: $4,405
- Date on market: 10/11/2026
- Listing agreement: Exclusive Right To Sell
- Listing terms: Cash,Conventional,VA Loan
Estimated market value
$845,300
$803,000 - $888,000
$2,943/mo
Price history
| Date | Event | Price |
|---|---|---|
| 10/23/2026 | Price change | $869,999-3.3%$370/sqft |
Source:  LVR #2825617 Report a problem | ||
| 10/11/2026 | Listed for sale | $899,999+12.5%$383/sqft |
Source: LVR #2825617 Report a problem | ||
| 5/15/2024 | Sold | $800,000-3%$341/sqft |
Source: LVR #2573842 Report a problem | ||
| 4/27/2024 | Contingent | $825,000$351/sqft |
Source: LVR #2573842 Report a problem | ||
| 4/18/2024 | Price change | $825,000-2.9%$351/sqft |
Source: LVR #2573842 Report a problem | ||
| 4/12/2024 | Listed for sale | $850,000+11.1%$362/sqft |
Source: LVR #2573842 Report a problem | ||
| 6/27/2023 | Listing removed | -- |
Source: Zillow Rentals Report a problem | ||
| 6/24/2023 | Listing removed | -- |
Source: LVR #2498162 Report a problem | ||
| 6/11/2023 | Listed for rent | $3,600+53.2%$2/sqft |
Source: Zillow Rentals Report a problem | ||
| 6/8/2023 | Price change | $765,000-1.3%$326/sqft |
Source: LVR #2498162 Report a problem | ||
| 6/1/2023 | Price change | $775,000-3.1%$330/sqft |
Source: LVR #2498162 Report a problem | ||
| 5/24/2023 | Listed for sale | $800,000+158.3%$341/sqft |
Source: LVR #2498162 Report a problem | ||
| 10/13/2016 | Listing removed | $2,350+11.9%$1/sqft |
Source: Meridias Realty Group #1827360 Report a problem | ||
| 8/26/2014 | Listing removed | $2,100$1/sqft |
Source: Realty One Report a problem | ||
| 8/21/2014 | Listed for rent | $2,100$1/sqft |
Source: Realty One Report a problem | ||
| 1/15/2009 | Sold | $309,750-28.1%$132/sqft |
Source: Public Record Report a problem | ||
| 6/20/2008 | Sold | $430,800$183/sqft |
Source: Public Record Report a problem | ||
| 11/30/2007 | Sold | $430,800-18.7%$183/sqft |
Source: Public Record Report a problem | ||
| 4/29/2004 | Sold | $530,000+27.7%$226/sqft |
Source: Public Record Report a problem | ||
| 3/10/2004 | Sold | $415,000+62%$177/sqft |
Source: Public Record Report a problem | ||
| 9/27/2001 | Sold | $256,218$109/sqft |
Source: Public Record Report a problem | ||
Public tax history
| Year | Property taxes | Tax assessment |
|---|---|---|
| 2026 | $4,407 +3% | $179,821 +2.9% |
| 2025 | $4,279 +3% | $174,793 +9.1% |
| 2024 | $4,155 +8% | $160,265 +17.5% |
| 2023 | $3,847 +8% | $136,446 +7.3% |
| 2022 | $3,561 +7.7% | $127,150 -2.1% |
| 2021 | $3,306 +6.7% | $129,829 +1% |
| 2020 | $3,098 +4.8% | $128,572 +8.5% |
| 2019 | $2,956 +6.9% | $118,458 |
| 2018 | $2,765 | $118,458 +4.9% |
| 2017 | $2,765 | $112,960 +7.4% |
| 2016 | $2,765 +0.2% | $105,224 +4.9% |
| 2015 | $2,760 +3.2% | $100,312 +13.9% |
| 2014 | $2,674 | $88,046 |
| 2013 | -- | $88,046 -9% |
| 2012 | -- | $96,786 +4.1% |
| 2011 | -- | $92,948 +6.7% |
| 2010 | -- | $87,140 -31.5% |
| 2009 | -- | $127,197 |
| 2008 | -- | $127,197 -34.2% |
| 2007 | -- | $193,343 -1.2% |
| 2006 | -- | $195,596 +42.8% |
| 2005 | -- | $136,952 +44.2% |
| 2004 | -- | $94,966 +2.5% |
| 2003 | -- | $92,687 +11.5% |
| 2002 | -- | $83,160 |
Find assessor info on the county website
Monthly payment
Est. payment
Payment breakdown
Explore the cost of this home by adjusting the details. Changes won't be saved.Climate risks
Neighborhood: Summerlin South
Nearby schools
Schools provided by the listing agent
- Elementary: Goolsby, Judy & John,Goolsby, Judy & John
- Middle: Fertitta Frank & Victoria
- High: Spring Valley HS
Source: LVR. This data may not be complete. We recommend contacting the local school district to confirm school assignments for this home.
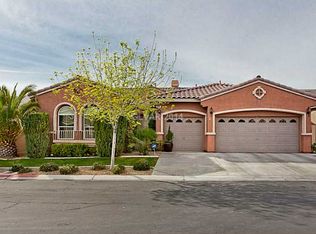
- $727,8004 bd3 ba2.1k sqft3645 Hardwick Hall Way, Las Vegas, NV 89135Off Market
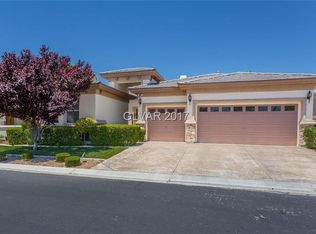
- $824,2004 bd4 ba2.1k sqft3665 Hardwick Hall Way, Las Vegas, NV 89135Off Market
- $760,3004 bd3 ba2.3k sqft3635 Hardwick Hall Way, Las Vegas, NV 89135Off Market
- $1,262,2003 bd2 ba2.5k sqft3625 Hardwick Hall Way #0, Las Vegas, NV 89135Off Market
Similar homes
- $799,0004 bd3 ba2.6k sqft10522 Haywood Dr, Las Vegas, NV 89135For Sale
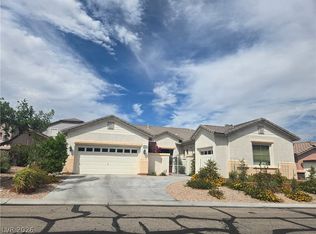 MLS ID #2813178, Evangeline L. Adrineda, General Realty Group Inc. LVR
- $749,9005 bd3 ba2.9k sqft3040 Carbondale St, Las Vegas, NV 89135For Sale
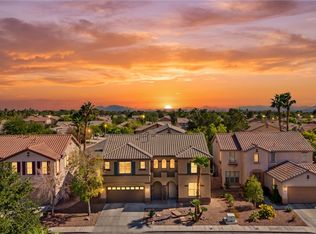 MLS ID #2829210, Robert W. Morganti, LIFE Realty District. LVR
- $949,9004 bd4 ba2.8k sqft10545 Garden Light Dr, Las Vegas, NV 89135For Sale
 MLS ID #2795553, Megan Foley, MDB Realty. LVR
- $795,0003 bd3 ba2.5k sqft10244 Early Morning Ave, Las Vegas, NV 89135For Sale
 MLS ID #2825085, Alexis Rosa, Realty ONE Group, Inc. LVR
