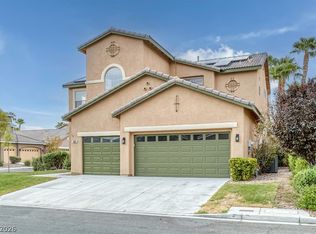
Welcome to this іmрrеssivе 4,892-ѕquare-foot home іn the guаrd-gated Rhodes Ranch community. Exceptional curb appeal features extensive stacked-stone accents, a 3-car garage, a decorative stamped-concrete driveway, and lush landscaping with real grass, mature palms, and a distinctive specimen cactus. This spacious residence offers 5 bedrooms and 5 bathrooms, including a highly desirable downstairs bedroom with an en-suite bath—ideal for guests or extended stays. Elegant tray ceilings, built-in entertainment cabinetry, plantation shutters throughout, and generously sized rooms add comfort and timeless appeal. The well-appointed kitchen offers a built-in refrigerator, cooktop, double ovens, abundant cabinetry, and ample workspace. Upstairs, a dedicated theater room with included speakers and theater seating creates the perfect setting for movie nights. The expansive primary suite is thoughtfully separated from the secondary bedrooms for enhanced privacy. The beautifully maintained backyard is designed for indoor-outdoor living with a pool, built-in barbecue, lush gardens, and mature trees that create a private, peaceful setting. Rhodes Ranch residents enjoy access to a 35,000-square-foot recreation center, fitness facilities, pools and water-park attractions, basketball, racquetball and tennis courts, playgrounds, and walking trails, with the Rhodes Ranch Golf Club nearby. Conveniently located near the 215 Beltway, Uncommon, Durango Casino & Resort, shopping, dining, and entertainment.
Active
$949,000
36 Misty Springs Ct, Las Vegas, NV 89148
5beds
4,892sqft
Single Family Residence
Built in 2001
7,405 Square Feet Lot
$1,009,600 Zestimate®
$194/sqft
$225/mo HOA
What's special
- 7 days |
- 367 |
- 18 |
Zillow last checked:
Listing updated:
Listed by:
Jung H. Kim S.0186147 (702)224-4978,
BHHS Nevada Properties
Source: LVR,MLS#: 2807105 Originating MLS: Greater Las Vegas Association of Realtors Inc
Originating MLS: Greater Las Vegas Association of Realtors IncFacts & features
Interior
Bedrooms & bathrooms
- Bedrooms: 5
- Bathrooms: 5
- Full bathrooms: 4
- 1/2 bathrooms: 1
Primary bedroom
- Description: Ceiling Fan,Ceiling Light,Custom Closet,Pbr Separate From Other,Upstairs,Walk-In Closet(s)
- Dimensions: 29X15
Bedroom 2
- Description: Ceiling Fan,Ceiling Light,Upstairs,Walk-In Closet(s),With Bath
- Dimensions: 18X13
Bedroom 3
- Description: Ceiling Fan,Ceiling Light,Walk-In Closet(s),With Bath
- Dimensions: 15X12
Bedroom 4
- Description: Ceiling Fan,Ceiling Light,Closet,TV/ Cable,Upstairs
- Dimensions: 13X12
Bedroom 5
- Description: Ceiling Fan,Ceiling Light,Closet,Downstairs,With Bath
- Dimensions: 13X12
Dining room
- Description: Formal Dining Room
- Dimensions: 17X13
Family room
- Description: 2 Family Room +,Both Up & Down,Ceiling Fan,Entertainment Center,Separate Family Room
- Dimensions: 20X14
Kitchen
- Description: Breakfast Bar/Counter,Breakfast Nook/Eating Area,Butler Pantry,Garden Window,Granite Countertops,Island,Lighting Recessed,Stainless Steel Appliances,Tile Flooring,Vented Outside
Living room
- Description: Entry Foyer,Formal,Front
- Dimensions: 13X15
Media room
- Description: Built-In Entertainment Center,Surround Sound,Upstairs
- Dimensions: 18X13
Heating
- Central, Gas, Multiple Heating Units
Cooling
- Central Air, Electric, 2 Units
Appliances
- Included: Built-In Gas Oven, Dryer, Gas Cooktop, Disposal, Microwave, Refrigerator, Water Softener Owned, Washer
- Laundry: Cabinets, Gas Dryer Hookup, Main Level, Laundry Room, Sink
Features
- Bedroom on Main Level, Ceiling Fan(s), Window Treatments
- Flooring: Laminate, Tile
- Windows: Double Pane Windows, Plantation Shutters, Window Treatments
- Number of fireplaces: 1
- Fireplace features: Family Room, Gas
Interior area
- Total structure area: 4,892
- Total interior livable area: 4,892 sqft
Video & virtual tour
Property
Parking
- Total spaces: 3
- Parking features: Attached, Exterior Access Door, Epoxy Flooring, Garage, Inside Entrance, Private, Shelves
- Attached garage spaces: 3
Features
- Stories: 2
- Patio & porch: Covered, Patio, Porch
- Exterior features: Barbecue, Porch, Patio, Private Yard, Sprinkler/Irrigation, Water Feature
- Has private pool: Yes
- Pool features: In Ground, Private, Waterfall, Association, Community
- Fencing: Block,Brick,Back Yard
Lot
- Size: 7,405 Square Feet
- Features: Drip Irrigation/Bubblers, Front Yard, Sprinklers In Front, Landscaped, Sprinklers Timer, Trees, < 1/4 Acre
Details
- Parcel number: 17608212006
- Zoning description: Single Family
- Horse amenities: None
Construction
Type & style
- Home type: SingleFamily
- Architectural style: Two Story
- Property subtype: Single Family Residence
Materials
- Roof: Tile
Condition
- Year built: 2001
Utilities & green energy
- Electric: Photovoltaics None
- Sewer: Public Sewer
- Water: Public
- Utilities for property: Cable Available, Underground Utilities
Green energy
- Energy efficient items: Windows
Community & HOA
Community
- Features: Pool
- Security: Controlled Access, Gated Community
- Subdivision: Rhodes Ranch Phase 5
HOA
- Has HOA: Yes
- Amenities included: Basketball Court, Country Club, Clubhouse, Dog Park, Fitness Center, Golf Course, Gated, Jogging Path, Playground, Pickleball, Pool, Racquetball, Recreation Room, Guard, Spa/Hot Tub, Security, Tennis Court(s)
- Services included: Association Management, Maintenance Grounds, Recreation Facilities, Security
- HOA fee: $225 monthly
- HOA name: Rhodes Ranch HOA
- HOA phone: 702-597-0063
Location
- Region: Las Vegas
Financial & listing details
- Price per square foot: $194/sqft
- Tax assessed value: $724,214
- Annual tax amount: $7,434
- Date on market: 8/7/2026
- Listing agreement: Exclusive Right To Sell
- Listing terms: Cash,Conventional,VA Loan
- Ownership: Single Family Residential
Estimated market value
$1,009,600
$929,000 - $1.10M
$4,556/mo
Price history
| Date | Event | Price |
|---|---|---|
| 8/12/2026 | Listed for sale | $949,000+15%$194/sqft |
Source:  LVR #2807105 Report a problem LVR #2807105 Report a problem | ||
| 11/15/2024 | Listing removed | $825,000$169/sqft |
Source: LVR #2608977 Report a problem | ||
| 8/15/2024 | Listed for sale | $825,000+16.2%$169/sqft |
Source: LVR #2608977 Report a problem | ||
| 2/2/2007 | Sold | $710,000+124.9%$145/sqft |
Source: Public Record Report a problem | ||
| 1/10/2001 | Sold | $315,727$65/sqft |
Source: Public Record Report a problem | ||
Public tax history
| Year | Property taxes | Tax assessment |
|---|---|---|
| 2026 | $7,437 +3.8% | $253,475 -0.3% |
| 2025 | $7,166 +8% | $254,259 +8.2% |
| 2024 | $6,635 +8% | $234,886 +9.3% |
| 2023 | $6,144 +8% | $214,888 +5.4% |
| 2022 | $5,689 +7.7% | $203,789 +0.6% |
| 2021 | $5,282 +6.7% | $202,546 +2.9% |
| 2020 | $4,950 +4.8% | $196,834 +6% |
| 2019 | $4,723 +6.9% | $185,649 |
| 2018 | $4,418 | $185,649 +2.7% |
| 2017 | $4,418 | $180,841 -3% |
| 2016 | $4,418 +0.2% | $186,458 +4.1% |
| 2015 | $4,411 +3.2% | $179,164 +26.2% |
| 2014 | $4,274 | $141,965 |
| 2013 | -- | $141,965 +5.3% |
| 2012 | -- | $134,841 -3.4% |
| 2011 | -- | $139,638 +11.7% |
| 2010 | -- | $125,039 -26.6% |
| 2009 | -- | $170,395 +6.1% |
| 2008 | -- | $160,661 -37.4% |
| 2007 | -- | $256,557 +3.8% |
| 2006 | -- | $247,234 +39.8% |
| 2005 | -- | $176,862 +26.3% |
| 2004 | -- | $140,039 +22% |
| 2003 | -- | $114,748 -0.6% |
| 2002 | -- | $115,420 -0.6% |
| 2001 | -- | $116,140 |
Find assessor info on the county website
Monthly payment
Est. payment
Payment breakdown
Explore the cost of this home by adjusting the details. Changes won't be saved.Climate risks
Neighborhood: Spring Valley
Nearby schools
GreatSchools rating
- 7/10Don and Dee Snyder Elementary SchoolGrades: PK-5Distance: 1.5 mi
- 7/10Wilbur & Theresa Faiss Middle SchoolGrades: 6-8Distance: 1 mi
- 4/10Sierra Vista High SchoolGrades: 9-12Distance: 1.1 mi
Schools provided by the listing agent
- Elementary: Forbuss, Robert L. ,Forbuss, Robert L.
- Middle: Faiss, Wilbur & Theresa
- High: Sierra Vista High
Source: LVR. This data may not be complete. We recommend contacting the local school district to confirm school assignments for this home.
- $703,6004 bd4 ba3.3k sqft28 Misty Springs Ct, Spring Valley, NV 89148Off Market
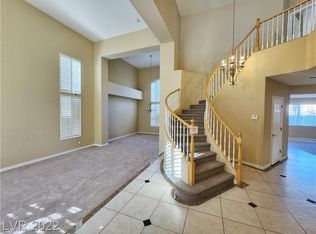
- $563,4005 bd3 ba3.3k sqft28 Misty Springs Ct #0, Las Vegas, NV 89148Off Market
- $743,9004 bd4 ba3.4k sqft44 Misty Springs Ct, Las Vegas, NV 89148Off Market
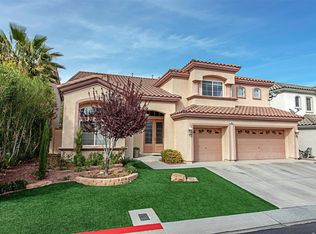
- $842,6006 bd4 ba4.3k sqft35 Big Creek Ct, Las Vegas, NV 89148Off Market
- $830,6006 bd4 ba4.5k sqft27 Big Creek Ct, Las Vegas, NV 89148Off Market
- $785,0006 bd5 ba4.5k sqft43 Big Creek Ct, Las Vegas, NV 89148Sold
- $810,4005 bd4 ba3.4k sqft20 Misty Springs Ct, Las Vegas, NV 89148Off Market
- $889,7005 bd4 ba4.8k sqft52 Misty Springs Ct, Las Vegas, NV 89148Off Market
A local agent can set up tours, give advice and negotiate with sellers.
Similar homes
- $--3 bd4 ba2.4k sqft5407 Mountain Elk Ct, Las Vegas, NV 89148Auction
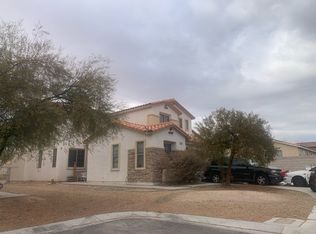 Auction.com 2
 - $--4 bd3 ba5.1k sqft4445 Grey Spencer Dr, Las Vegas, NV 89141Auction
 Xome
Xome - $699,0004 bd3 ba2.6k sqft637 Orbiter Ln, Las Vegas, NV 89148For Sale
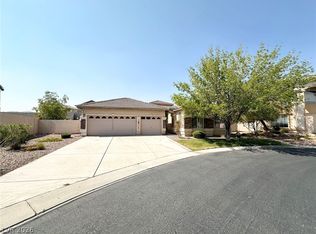 MLS ID #2777247, Puyu Chen, NVWM Realty. LVR
 - $775,0005 bd3 ba3k sqft5807 Rothbury Ave, Las Vegas, NV 89141For Sale
 MLS ID #2808344, Mickey G. Karacsonyi, Monopoly Realty & Mgmt Inc. LVR
 - $899,9994 bd3 ba2.9k sqft9521 Marina Valley Ave, Las Vegas, NV 89147For SaleMLS ID #2797218, Eran Fuss, Triumph Property Management Co. LVR
- $760,0003 bd3 ba2.8k sqft7883 Carson Creek St, Las Vegas, NV 89113For SaleMLS ID #2807874, Chun Y. Sham, Stonegate Real Estate Services. LVR
- $1,050,0006 bd4 ba5k sqft6345 Narrow Isthmus Ave, Las Vegas, NV 89139For SaleMLS ID #2778355, Anyn A. Papin, SOS Realty Group LLC. LVR
- $650,0005 bd3 ba2.8k sqft52 Tall Ruff Dr, Las Vegas, NV 89148For SaleMLS ID #2777592, Ivan Mai, City Villa Realty & Management. LVR
- $--4 bd3 ba2.5k sqft10610 Harvest Green Way, Las Vegas, NV 89135AuctionAuction.com 2
- $980,0004 bd4 ba3k sqft3210 Red Scott Cir, Las Vegas, NV 89117For SaleMLS ID #2770263, Adam Gavrilov, Keller Williams Realty Las Veg. LVR
- $--4 bd2 ba2.6k sqft10841 Osage Winter St, Henderson, NV 89052AuctionServiceLink Auction
- $--4 bd4 ba3.4k sqft5980 Palmyra Ave, Las Vegas, NV 89146AuctionAuction.com 2
- $869,8995 bd3 ba3.1k sqft3755 Emerald Bay Cir, Las Vegas, NV 89147For SaleMLS ID #2800722, Laura M. Nelson, Executive Realty Services. LVR
- $595,0004 bd3 ba2.8k sqft230 Whitly Bay Ave, Las Vegas, NV 89148For SaleMLS ID #2777071, Zihao Gu, HomePlus Realty LLC. LVR
- $--4 bd3 ba3.2k sqft1518 N Christy Ln, Las Vegas, NV 89110AuctionServiceLink Auction
- $910,0004 bd4 ba2.8k sqft10545 Garden Light Dr, Las Vegas, NV 89135For SaleMLS ID #2795553, Megan Foley, MDB Realty. LVR
- $1,199,9995 bd3 ba4.7k sqft6491 Bright Nimbus Ave, Las Vegas, NV 89139For SaleMLS ID #2765553, Anyn A. Papin, SOS Realty Group LLC. LVR
- $825,0004 bd4 ba2.5k sqft1242 Campbell Dr, Las Vegas, NV 89102For SaleMLS ID #2808710, Devan L. Reaves, Keller Williams MarketPlace. LVR
- $666,0005 bd4 ba3k sqft6982 Solano Canyon Ave, Las Vegas, NV 89113For SaleMLS ID #2767492, Colleen H. Hsieh, Realty ONE Group, Inc. LVR
- $949,9994 bd5 ba3.1k sqft2424 Antrim Irish Dr, Henderson, NV 89044For SaleMLS ID #2805484, Dong Shin, Century 21 1st Priority Realty. LVR
