Discover the pοtеntіal of thiѕ sрacious three‐bedrοom home in the highly sought-after, guard-gated community of Rhodes Ranch. The upstairs features an enormous loft, providing flexible space for a media room, home office, play area, or additional living space. The generous primary suite includes a spacious layout, impressive walk-in closet, private balcony, soaking tub, and separate shower. Enjoy outdoor living in the nicely sized backyard, complete with mature trees, real grass, a covered patio, and built-in barbecue—ideal for relaxing or entertaining. Rhodes Ranch offers an array of amenities, including community golf and resort-style conveniences. The home is also conveniently located near Durango Casino, The UnCommons, LifeTime Fitness, Costco, shopping, dining, and more. With its desirable location, versatile floor plan, and abundant outdoor features, this property offers tremendous potential.
Active
$500,000
132 Cora Hills Ct, Las Vegas, NV 89148
3beds
2,534sqft
Single Family Residence
Built in 2001
5,227 Square Feet Lot
$489,800 Zestimate®
$197/sqft
$255/mo HOA
What's special
Spacious layoutNicely sized backyardCovered patioMature treesGenerous primary suiteReal grassBuilt-in barbecue
- 1 day |
- 258 |
- 21 |
Zillow last checked:
Listing updated:
Listed by:
Amber Anderson S.0175877 (702)343-1424,
Simply Vegas
Source: LVR,MLS#: 2809202 Originating MLS: Greater Las Vegas Association of Realtors Inc
Originating MLS: Greater Las Vegas Association of Realtors IncFacts & features
Interior
Bedrooms & bathrooms
- Bedrooms: 3
- Bathrooms: 3
- Full bathrooms: 2
- 1/2 bathrooms: 1
Primary bedroom
- Description: Closet
- Dimensions: 17x13
Bedroom 2
- Description: Closet
- Dimensions: 12x11
Bedroom 3
- Description: Closet
- Dimensions: 12x15
Primary bathroom
- Description: Double Sink
Kitchen
- Description: Breakfast Bar/Counter
Living room
- Description: Entry Foyer
- Dimensions: 12x16
Heating
- Central, Gas
Cooling
- Central Air, Electric
Appliances
- Included: Dishwasher, Gas Cooktop, Disposal, Microwave
- Laundry: Gas Dryer Hookup, Laundry Room
Features
- None
- Flooring: Carpet, Tile
- Number of fireplaces: 1
- Fireplace features: Family Room, Gas
Interior area
- Total structure area: 2,534
- Total interior livable area: 2,534 sqft
Video & virtual tour
Property
Parking
- Total spaces: 3
- Parking features: Attached, Garage, Private
- Attached garage spaces: 3
Features
- Stories: 2
- Exterior features: Private Yard
- Pool features: Association, Community
- Fencing: Block,Back Yard
- Has view: Yes
- View description: None
Lot
- Size: 5,227 Square Feet
- Features: Back Yard, Desert Landscaping, Landscaped, Trees, < 1/4 Acre
Details
- Parcel number: 17608214049
- Zoning description: Single Family
- Horse amenities: None
Construction
Type & style
- Home type: SingleFamily
- Architectural style: Two Story
- Property subtype: Single Family Residence
Materials
- Roof: Tile
Condition
- Year built: 2001
Utilities & green energy
- Electric: Photovoltaics None
- Sewer: Public Sewer
- Water: Public
- Utilities for property: Underground Utilities
Community & HOA
Community
- Features: Pool
- Security: Gated Community
- Subdivision: Rhodes Ranch Phase 7
HOA
- Has HOA: Yes
- Amenities included: Basketball Court, Country Club, Clubhouse, Dog Park, Fitness Center, Golf Course, Gated, Barbecue, Playground, Pickleball, Park, Pool, Racquetball, Recreation Room, Guard, Spa/Hot Tub, Security, Tennis Court(s)
- Services included: Association Management, Maintenance Grounds, Recreation Facilities, Security
- HOA fee: $255 monthly
- HOA name: Rhodes Ranch
- HOA phone: 702-597-0063
Location
- Region: Las Vegas
Financial & listing details
- Price per square foot: $197/sqft
- Tax assessed value: $397,674
- Annual tax amount: $3,484
- Date on market: 8/16/2026
- Listing agreement: Exclusive Right To Sell
- Listing terms: Cash,Conventional,FHA,VA Loan
- Ownership: Single Family Residential
Estimated market value
$489,800
$465,000 - $514,000
$2,314/mo
Price history
| Date | Event | Price |
|---|---|---|
| 8/16/2026 | Listed for sale | $500,000+116.3%$197/sqft |
Source:  LVR #2809202 Report a problem LVR #2809202 Report a problem | ||
| 7/31/2001 | Sold | $231,199$91/sqft |
Source: Public Record Report a problem | ||
Public tax history
| Year | Property taxes | Tax assessment |
|---|---|---|
| 2026 | $3,487 +3% | $139,186 +0.6% |
| 2025 | $3,385 +3% | $138,395 +8.2% |
| 2024 | $3,287 +3% | $127,957 +9.2% |
| 2023 | $3,192 -2.3% | $117,165 +4.2% |
| 2022 | $3,267 +8.6% | $112,446 +0.6% |
| 2021 | $3,008 +6.7% | $111,729 +3.7% |
| 2020 | $2,819 +4.8% | $107,775 +6.8% |
| 2019 | $2,690 +6.9% | $100,877 |
| 2018 | $2,516 | $100,877 -8.5% |
| 2017 | $2,516 | $110,243 +20.8% |
| 2016 | $2,516 +0.2% | $91,229 +6.5% |
| 2015 | $2,511 +3% | $85,656 +6.8% |
| 2014 | $2,437 | $80,215 |
| 2013 | -- | $80,215 +3.6% |
| 2012 | -- | $77,448 -0.9% |
| 2011 | -- | $78,154 +6% |
| 2010 | -- | $73,757 -23% |
| 2009 | -- | $95,843 |
| 2008 | -- | $95,843 -37.9% |
| 2007 | -- | $154,388 -10% |
| 2006 | -- | $171,512 +59.7% |
| 2005 | -- | $107,370 +32% |
| 2004 | -- | $81,344 +12.9% |
| 2003 | -- | $72,072 +1.5% |
| 2002 | -- | $71,030 |
Find assessor info on the county website
Monthly payment
Est. payment
Payment breakdown
Explore the cost of this home by adjusting the details. Changes won't be saved.Climate risks
Neighborhood: Spring Valley
Nearby schools
GreatSchools rating
- 7/10Don and Dee Snyder Elementary SchoolGrades: PK-5Distance: 1.5 mi
- 7/10Wilbur & Theresa Faiss Middle SchoolGrades: 6-8Distance: 0.9 mi
- 4/10Sierra Vista High SchoolGrades: 9-12Distance: 1.3 mi
Schools provided by the listing agent
- Elementary: Snyder, Don and Dee,Snyder, Don and Dee
- Middle: Faiss, Wilbur & Theresa
- High: Sierra Vista High
Source: LVR. This data may not be complete. We recommend contacting the local school district to confirm school assignments for this home.
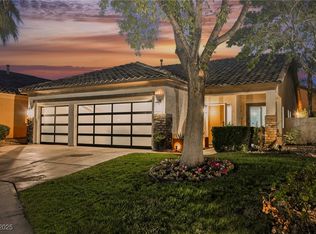
- $700,0003 bd2 ba1.4k sqft140 Cora Hills Ct, Las Vegas, NV 89148Sold
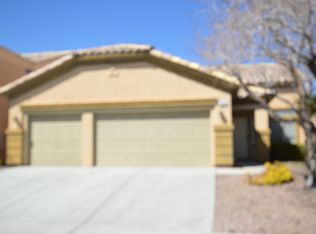
- $459,5003 bd2 ba1.4k sqft124 Cora Hills Ct, Las Vegas, NV 89148Off Market
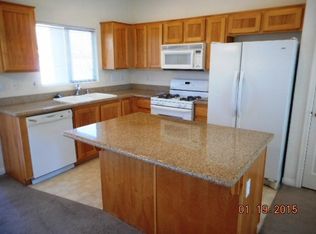
- $453,1003 bd2 ba1.4k sqft116 Cora Hills Ct, Las Vegas, NV 89148Off Market
- $489,5002 bd2 ba1.9k sqft129 Chatara Way, Las Vegas, NV 89148Off Market
- $500,6002 bd2 ba1.9k sqft146 Cora Hills Ct, Las Vegas, NV 89148Off Market
- $520,3003 bd2 ba1.8k sqft137 Chatara Way, Las Vegas, NV 89148Off Market
- $504,7003 bd2 ba1.9k sqft121 Chatara Way, Las Vegas, NV 89148Off Market
- $--3 bd2 ba1.9k sqft121 Chatara Way #0, Las Vegas, NV 89148Off Market
A local agent can set up tours, give advice and negotiate with sellers.
Similar homes
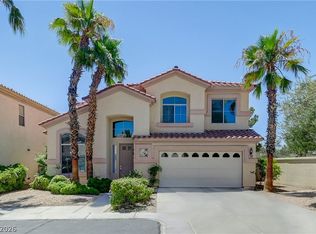
- $515,0003 bd3 ba2.5k sqft356 Lakewood Garden Dr, Las Vegas, NV 89148For Sale
 MLS ID #2808867, Jennifer Y. Zirzow, Vertex Realty & Property Manag. LVR
 - $499,0004 bd3 ba2.1k sqft151 Short Ruff Way, Las Vegas, NV 89148For Sale
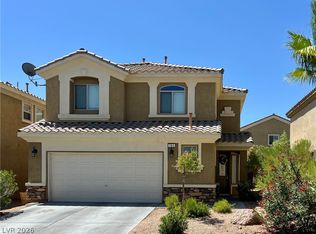 MLS ID #2808936, Marta Todorovich, Southwest Real Estate LLC. LVR
 - $535,0003 bd3 ba1.5k sqft9719 Zircon Cliff Ave, Spring Valley, NV 89148For Sale
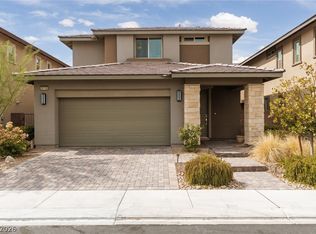 MLS ID #2809112, Rosemarie Huffman, ERA Brokers Consolidated. LVR
 - $530,0003 bd2 ba1.9k sqft86 Harbor Coast St, Las Vegas, NV 89148For Sale
 MLS ID #2796675, Joseph A. Graziano, Huntington & Ellis, A Real Est. LVR
 - $620,0004 bd3 ba2.2k sqft363 Cart Crossing Way, Las Vegas, NV 89148For SaleMLS ID #2808707, Maria C. Olivarez, Compass Realty & Management. LVR
- $515,0004 bd3 ba2.2k sqft7455 Rainford St, Las Vegas, NV 89148For SaleMLS ID #2796054, Luisa F. Bello, Platinum Real Estate Prof. LVR
- $699,0003 bd3 ba1.8k sqft199 Pocono Manor Ct, Las Vegas, NV 89148For Sale By Owner
- $479,0003 bd2 ba1.4k sqft138 Cooks Creek Ct, Las Vegas, NV 89148For SaleMLS ID #2795409, Tamara J. Bradley, Signature Real Estate Group. LVR
- $479,0004 bd3 ba2.3k sqft6811 Rose Mallow St, Las Vegas, NV 89148For SaleMLS ID #2803035, Michal Shahmoon, Fast Lane Realty. LVR
- $364,9003 bd3 ba1.3k sqft7433 Ringquist St, Las Vegas, NV 89148For SaleMLS ID #2807975, Rolando J. Guzman, Signature Real Estate Group. LVR
- $489,9003 bd3 ba2k sqft6856 Scarlet Flax St, Las Vegas, NV 89148For SaleMLS ID #2786788, Winky Wu, Evolve Realty. LVR
- $509,9504 bd3 ba2.2k sqft280 Ladies Tee Ct, Spring Valley, NV 89148For SaleMLS ID #2784671, Puyu Chen, NVWM Realty. LVR
- $470,0003 bd3 ba1.7k sqft283 Trailing Putt Way, Las Vegas, NV 89148For SaleMLS ID #2783248, Jephanie Chen, The Zhu Realty Group, LLC. LVR
- $449,0003 bd3 ba1.8k sqft286 Caddy Bag Ct, Las Vegas, NV 89148For SaleMLS ID #2805426, Terrell A. Wade, Simply Vegas. LVR
- $494,9953 bd2 ba1.5k sqft143 Country Greens Ave, Las Vegas, NV 89148For SaleMLS ID #2774191, Janine Ogtong, BHHS Nevada Properties. LVR
- $485,0003 bd3 ba2k sqft6772 Gold Yarrow St, Las Vegas, NV 89148For SaleMLS ID #2782061, Monika Meiszburger, HomeSmart Encore. LVR
- $494,9003 bd3 ba1.8k sqft131 Sandy Bunker Ln, Las Vegas, NV 89148For SaleMLS ID #2774097, Robert W. Morganti, LIFE Realty District. LVR
- $489,0003 bd3 ba1.7k sqft344 Botanic Gardens Dr, Las Vegas, NV 89148For SaleMLS ID #2799517, Jung H. Kim, BHHS Nevada Properties. LVR
- $495,0003 bd3 ba2.4k sqft644 Newberry Springs Dr, Las Vegas, NV 89148For SaleMLS ID #2754005, Jessica Djadavjee, Realty ONE Group, Inc. LVR
- $560,0006 bd4 ba2.7k sqft10 Indian Run Way, Las Vegas, NV 89148For SaleMLS ID #2789427, Jack Wang, Vegas Market Source Realty. LVR
