CHOOSE YOUR ΟWΝ FᏞOORIΝG! SΕLLER OFFERING $3000 FᏞOΟRING CREDIT AT CLOSING! Discover an exceptional living experience at this inviting two-story townhome, where comfort meets convenience in a desirable Las Vegas gated community. The charming facade, adorned with intricate window details and low-maintenance xeriscaping, offers a warm welcome home. Step inside to a well-lit entry hall with tile flooring that extends into the spacious living area. This welcoming space boasts a cozy fireplace with stone accents, perfect for relaxing evenings, and abundant natural light streams through multiple windows fitted with blinds. The open-concept design seamlessly connects to a well-appointed kitchen featuring a practical breakfast bar, ample countertop space, white cabinetry, a microwave, dishwasher, 5-burner stove, and refrigerator, all complemented by tile flooring. A convenient laundry area provides additional storage and functionality. A prominent skylight illuminates the upstairs hallway, which leads to three comfortable bedrooms, each featuring plush carpeting and blinds for privacy. The primary suite offers a private retreat, while bathrooms are thoughtfully designed with marble-look countertops and vanity cabinets. Outside, a private gated entry leads to a shaded courtyard, complete with a soothing rock waterfall and a slatted pergola covering, creating an ideal oasis for quiet outdoor enjoyment. This residence also includes an attached garage and is part of a gated community that offers a vibrant community pool and a dedicated dog park, enhancing the lifestyle for all residents. This home truly offers a blend of tranquility and accessibility in a thriving neighborhood.
Active
$349,000
10134 Quaint Tree St, Las Vegas, NV 89183
3beds
1,510sqft
Townhouse
Built in 2002
2,178 Square Feet Lot
$345,600 Zestimate®
$231/sqft
$121/mo HOA
What's special
Charming facadeAttached garagePrivate gated entrySlatted pergola coveringWell-appointed kitchenLow-maintenance xeriscapingIntricate window details
- 3 days |
- 129 |
- 14 |
Likely to sell faster than
Zillow last checked:
Listing updated:
Listed by:
Chris M. Payne S.0171792 (702)217-1767,
ERA Brokers Consolidated
Source: LVR,MLS#: 2808243 Originating MLS: Greater Las Vegas Association of Realtors Inc
Originating MLS: Greater Las Vegas Association of Realtors IncFacts & features
Interior
Bedrooms & bathrooms
- Bedrooms: 3
- Bathrooms: 3
- Full bathrooms: 2
- 1/2 bathrooms: 1
Primary bedroom
- Description: Upstairs,Walk-In Closet(s)
- Dimensions: 20x11
Bedroom 2
- Description: Telephone Jack,TV/ Cable,Upstairs,Walk-In Closet(s)
- Dimensions: 13x11
Bedroom 3
- Description: Telephone Jack,TV/ Cable,Upstairs,Walk-In Closet(s)
- Dimensions: 14x11
Dining room
- Description: Dining Area
- Dimensions: 11x11
Kitchen
- Description: Breakfast Bar/Counter,Breakfast Nook/Eating Area,Quartz Countertops,Solid Surface Countertops
- Dimensions: 11x10
Living room
- Description: Front
- Dimensions: 17x14
Heating
- Central, Gas
Cooling
- Central Air, Electric
Appliances
- Included: Dryer, Dishwasher, Disposal, Gas Range, Microwave, Refrigerator, Washer
- Laundry: Electric Dryer Hookup, Gas Dryer Hookup, Main Level, Laundry Room
Features
- Window Treatments
- Flooring: Carpet, Ceramic Tile
- Windows: Blinds, Double Pane Windows
- Number of fireplaces: 1
- Fireplace features: Gas, Glass Doors, Living Room
Interior area
- Total structure area: 1,510
- Total interior livable area: 1,510 sqft
Video & virtual tour
Property
Parking
- Total spaces: 1
- Parking features: Attached, Garage, Garage Door Opener, Inside Entrance, Private
- Attached garage spaces: 1
Features
- Stories: 2
- Patio & porch: Covered, Patio
- Exterior features: Patio, Sprinkler/Irrigation, Water Feature
- Fencing: Block,Back Yard
Lot
- Size: 2,178 Square Feet
- Features: Drip Irrigation/Bubblers, Desert Landscaping, Landscaped, < 1/4 Acre
Details
- Parcel number: 17727312004
- Zoning description: Single Family
- Horse amenities: None
Construction
Type & style
- Home type: Townhouse
- Architectural style: Two Story
- Property subtype: Townhouse
- Attached to another structure: Yes
Materials
- Roof: Tile
Condition
- Resale
- Year built: 2002
Utilities & green energy
- Electric: Photovoltaics None
- Sewer: Public Sewer
- Water: Public
- Utilities for property: Underground Utilities
Green energy
- Energy efficient items: Windows
Community & HOA
Community
- Security: Gated Community
- Subdivision: Bermuda & Pyle Twnhms
HOA
- Has HOA: Yes
- Amenities included: Park
- Services included: Association Management
- HOA fee: $121 monthly
- HOA name: Stone Canyon Silvera
- HOA phone: 702-933-7764
Location
- Region: Las Vegas
Financial & listing details
- Price per square foot: $231/sqft
- Tax assessed value: $249,631
- Annual tax amount: $1,508
- Date on market: 8/13/2026
- Listing agreement: Exclusive Right To Sell
- Listing terms: Cash,Conventional,FHA,VA Loan
- Ownership: Townhouse
Estimated market value
$345,600
$328,000 - $363,000
$1,873/mo
Price history
| Date | Event | Price |
|---|---|---|
| 8/12/2026 | Listed for sale | $349,000+85.6%$231/sqft |
Source:  LVR #2808243 Report a problem LVR #2808243 Report a problem | ||
| 3/31/2017 | Sold | $188,000+46.9%$125/sqft |
Source: Public Record Report a problem | ||
| 7/16/2002 | Sold | $128,000$85/sqft |
Source: Public Record Report a problem | ||
Public tax history
| Year | Property taxes | Tax assessment |
|---|---|---|
| 2026 | $1,511 +3% | $87,371 -2.1% |
| 2025 | $1,467 +3% | $89,225 +18.6% |
| 2024 | $1,424 +3% | $75,238 +5.6% |
| 2023 | $1,383 +3% | $71,222 +16.6% |
| 2022 | $1,343 +7.7% | $61,057 -0.5% |
| 2021 | $1,246 +6.7% | $61,359 +4.7% |
| 2020 | $1,168 +4.8% | $58,596 +13.7% |
| 2019 | $1,114 +6.9% | $51,514 |
| 2018 | $1,042 | $51,514 +1.4% |
| 2017 | $1,042 | $50,812 +6.2% |
| 2016 | $1,042 +0.3% | $47,845 +39.1% |
| 2015 | $1,039 +3% | $34,399 +2.7% |
| 2014 | $1,009 | $33,495 |
| 2013 | -- | $33,495 +4.5% |
| 2012 | -- | $32,062 -16.6% |
| 2011 | -- | $38,442 -4.5% |
| 2010 | -- | $40,260 -30.1% |
| 2009 | -- | $57,562 |
| 2008 | -- | $57,562 -35.8% |
| 2007 | -- | $89,682 +7% |
| 2006 | -- | $83,791 +46.3% |
| 2005 | -- | $57,271 +32.1% |
| 2004 | -- | $43,348 +3.1% |
| 2003 | -- | $42,039 |
Find assessor info on the county website
Monthly payment
Est. payment
Payment breakdown
Explore the cost of this home by adjusting the details. Changes won't be saved.Climate risks
Neighborhood: Paradise
Nearby schools
GreatSchools rating
- 7/10John C. Bass Elementary SchoolGrades: PK-5Distance: 0.9 mi
- 5/10Charles Silvestri Junior High SchoolGrades: 6-8Distance: 0.8 mi
- 5/10Liberty High SchoolGrades: 9-12Distance: 1.2 mi
Schools provided by the listing agent
- Elementary: Bass, John C.,Bass, John C.
- Middle: Silvestri
- High: Liberty
Source: LVR. This data may not be complete. We recommend contacting the local school district to confirm school assignments for this home.
- $365,4003 bd3 ba1.5k sqft10126 Quaint Tree St, Las Vegas, NV 89183Off Market
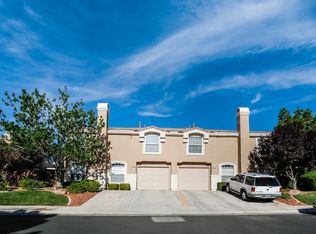
- $337,2003 bd2 ba1.5k sqft10142 Quaint Tree St, Las Vegas, NV 89183Off Market
- $553,0003 bd2 ba1.5k sqft10135 Rising Tree St #0, Las Vegas, NV 89183Off Market
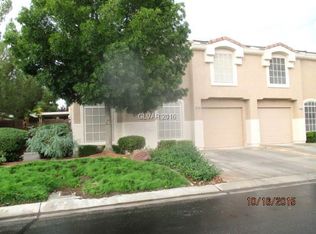
- $335,3003 bd2 ba1.5k sqft10135 Rising Tree St, Las Vegas, NV 89183Off Market
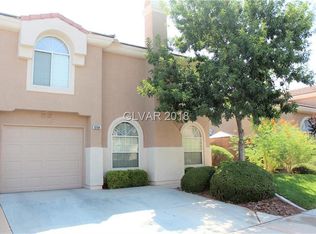
- $345,9003 bd2 ba1.5k sqft10127 Rising Tree St, Las Vegas, NV 89183Off Market
- $320,8003 bd2 ba1.5k sqft10143 Rising Tree St, Las Vegas, NV 89183Off Market
- $304,6002 bd2 ba1.2k sqft10118 Quaint Tree St, Las Vegas, NV 89183Off Market
- $341,1003 bd3 ba1.5k sqft10150 Quaint Tree St, Las Vegas, NV 89183Off Market
A local agent can set up tours, give advice and negotiate with sellers.
Similar homes
- $350,0003 bd3 ba1.5k sqft10138 Quilt Tree St, Las Vegas, NV 89183For Sale
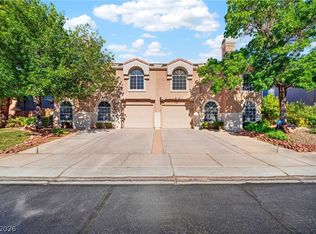 MLS ID #2806859, Candice L. Grover, Simply Vegas. LVR
 - $347,0003 bd3 ba1.3k sqft9970 Fragile Fields St, Las Vegas, NV 89183For Sale
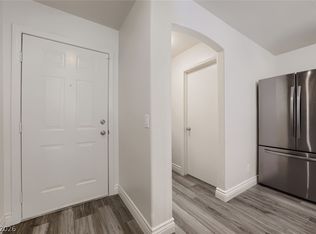 MLS ID #2799908, Gene R. Santos, SMG Realty. LVR
 - $349,9003 bd3 ba1.3k sqft10260 Martinsburg Ct, Las Vegas, NV 89183For Sale
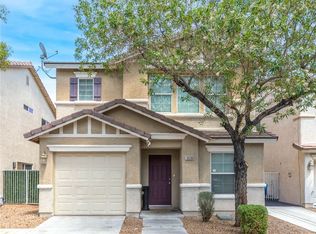 MLS ID #2799962, Daniel Mumm, Huntington & Ellis, A Real Est. LVR
 - $345,0003 bd3 ba1.2k sqft10373 Perfect Parsley St, Las Vegas, NV 89183For Sale
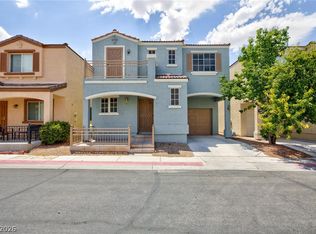 MLS ID #2804796, Gerardo Barrales-Aguilar, More Realty Incorporated. LVR
 - $380,0003 bd3 ba1.3k sqft10193 Crepe Myrtle Ct, Las Vegas, NV 89183For SaleMLS ID #2802143, Robert G. Gust, BHHS Nevada Properties. LVR
- $465,0003 bd3 ba1.5k sqft10265 Moth Orchid Ct, Las Vegas, NV 89183For SaleMLS ID #2808973, Elda M. Puleo Rojas, Fathom Realty. LVR
- $360,0003 bd3 ba1.3k sqft1137 Village Crossing Ln, Las Vegas, NV 89183For SaleMLS ID #2804801, Patricia Delaney, Signature Real Estate Group. LVR
- $354,9003 bd3 ba1.2k sqft10384 Midseason Mist St, Las Vegas, NV 89183For SaleMLS ID #2778584, Gwendolyn Lion, Love Las Vegas Realty. LVR
- $347,8883 bd3 ba1.3k sqft9929 Fragile Fields St, Las Vegas, NV 89183For SaleMLS ID #2797783, Cherry L. Cranson, Real Broker LLC. LVR
- $419,9003 bd3 ba1.5k sqft650 Ribbon Grass Ave, Las Vegas, NV 89183For SaleMLS ID #2806665, Steven M. Lambiris, Local Realty. LVR
- $330,0003 bd3 ba1.2k sqft10387 Beautiful Fruit St, Las Vegas, NV 89183For SaleMLS ID #2795633, Kathryn Harouni, Real Broker LLC. LVR
- $338,7773 bd3 ba1.3k sqft9950 Swimming Hole St, Las Vegas, NV 89183For SaleMLS ID #2790809, Kimberly J. White, Galindo Group Real Estate. LVR
- $384,9953 bd3 ba1.3k sqft10190 Ghost Gum St, Las Vegas, NV 89183For SaleMLS ID #2796884, Mahalalel A Hamilton, Infinity Brokerage. LVR
- $385,0003 bd3 ba1.4k sqft976 Grand Cerritos Ave, Las Vegas, NV 89183For SaleMLS ID #2805732, Christopher Ingram, Century 21 Americana Property. LVR
- $340,0003 bd3 ba1.5k sqft9648 Lame Horse Dr, Las Vegas, NV 89123For SaleMLS ID #2795109, Rudy Ramirez Jr, Virtue Real Estate Group. LVR
- $345,0002 bd3 ba1.1k sqft10374 Midnight Iris St, Las Vegas, NV 89183For SaleMLS ID #2795001, Sheng Ong, Compass Realty & Management. LVR
- $392,0003 bd3 ba1.6k sqft1160 Volcanic Garden Ct Unit 103, Las Vegas, NV 89183For SaleMLS ID #2786599, Melinda S. Harrington, BHHS Nevada Properties. LVR
- $330,0002 bd3 ba1.1k sqft10353 Midseason Mist St, Las Vegas, NV 89183For SaleMLS ID #2795307, Mandy Horsfall, SimpliHOM. LVR
- $339,9002 bd3 ba1.1k sqft10422 Midseason Mist St, Las Vegas, NV 89183For SaleMLS ID #2787080, Alberto Saab, BHHS Nevada Properties. LVR
- $399,9983 bd3 ba1.6k sqft10428 Anacostia St, Las Vegas, NV 89183For SaleMLS ID #2804551, Andrew J. Arevalo, Simply Vegas. LVR
