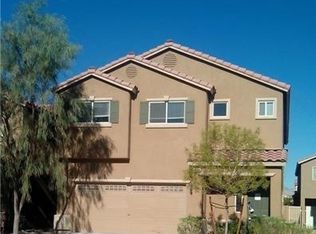
*REMODELED* NEVER LIVED IN, 4-BEDROOMS 2793 SF, LOCATED AT THE END OF A QUIET CUL-DE-SAC IN SOUTHERN HIGHLANDS, THIS SPACIOUS HOME IS MOVE IN READY. STAINLESS-STEEL APPLIANCES INCLUDED. KITCHEN W/ISLAND, NEW QUARTZ COUNTERTOPS, ALL NEW SINKS & FAUCETS! NEW PAINT, BRAND NEW LUXURY PLANK FLOORING THROUGHOUT, NEW ELECTRIC AND PLUMBING FIXTURES! NEW RECESSED LIGHTING & NEW CEILING FANS IN ALL BEDROOMS. 2 A/C UNITS, SPACIOUS & PRIVATE BACKYARD. SHOW AND SELL.
Active
$545,000
3661 Farfalla Ct, Las Vegas, NV 89141
4beds
2,793sqft
Single Family Residence
Built in 2001
5,227 Square Feet Lot
$532,500 Zestimate®
$195/sqft
$79/mo HOA
What's special
New quartz countertopsStainless-steel appliancesNew paintNew recessed lighting
- 2 hours |
- 96 |
- 7 |
Zillow last checked:
Listing updated:
Listed by:
Michal Shahmoon B.1000721 702-496-0224,
Fast Lane Realty
Source: LVR,MLS#: 2799066 Originating MLS: Greater Las Vegas Association of Realtors Inc
Originating MLS: Greater Las Vegas Association of Realtors IncLoading...
Facts & features
Interior
Bedrooms & bathrooms
- Bedrooms: 4
- Bathrooms: 3
- Full bathrooms: 2
- 1/2 bathrooms: 1
Primary bedroom
- Description: Ceiling Fan,Ceiling Light,Upstairs,Walk-In Closet(s)
- Dimensions: 23x31
Bedroom 2
- Description: Ceiling Fan,Closet,Upstairs
- Dimensions: 13x12
Bedroom 3
- Description: Ceiling Fan,Closet,Upstairs
- Dimensions: 12x12
Bedroom 4
- Description: Ceiling Fan,Closet,Upstairs
- Dimensions: 12x10
Primary bathroom
- Description: Double Sink,Separate Shower,Separate Tub
Den
- Description: Ceiling Fan,Upstairs
- Dimensions: 19x14
Dining room
- Description: Living Room/Dining Combo
- Dimensions: 19x14
Kitchen
- Description: Breakfast Bar/Counter,Island,Lighting Recessed,Luxury Vinyl Plank,Pantry,Quartz Countertops
Living room
- Description: Front
- Dimensions: 22x19
Heating
- Gas, Multiple Heating Units
Cooling
- Central Air, Electric, 2 Units
Appliances
- Included: Dishwasher, Disposal, Gas Range, Microwave, Refrigerator
- Laundry: Gas Dryer Hookup, Main Level, Laundry Room
Features
- Ceiling Fan(s), Window Treatments
- Flooring: Luxury Vinyl Plank
- Windows: Blinds, Double Pane Windows
- Has fireplace: No
Interior area
- Total structure area: 2,793
- Total interior livable area: 2,793 sqft
Property
Parking
- Total spaces: 2
- Parking features: Attached, Garage, Garage Door Opener, Inside Entrance, Private
- Attached garage spaces: 2
Features
- Stories: 2
- Patio & porch: Covered, Patio
- Exterior features: Patio, Private Yard, Sprinkler/Irrigation
- Fencing: Block,Back Yard
Lot
- Size: 5,227 Square Feet
- Features: Cul-De-Sac, Drip Irrigation/Bubblers, Desert Landscaping, Landscaped, < 1/4 Acre
Details
- Parcel number: 17732412029
- Zoning description: Single Family
- Horse amenities: None
Construction
Type & style
- Home type: SingleFamily
- Architectural style: Two Story
- Property subtype: Single Family Residence
Materials
- Roof: Tile
Condition
- Resale
- Year built: 2001
Utilities & green energy
- Electric: Photovoltaics None
- Sewer: Public Sewer
- Water: Public
- Utilities for property: Above Ground Utilities
Green energy
- Energy efficient items: Windows
Community & HOA
Community
- Subdivision: Bella Terra At Southern Highlands
HOA
- Has HOA: Yes
- Services included: None
- HOA fee: $79 monthly
- HOA name: Southern Highlands
- HOA phone: 702-361-6640
Location
- Region: Las Vegas
Financial & listing details
- Price per square foot: $195/sqft
- Tax assessed value: $381,220
- Annual tax amount: $2,237
- Date on market: 7/11/2026
- Listing agreement: Exclusive Right To Sell
- Listing terms: Cash,Conventional,FHA,VA Loan
- Ownership: Single Family Residential
Estimated market value
$532,500
$506,000 - $559,000
$2,760/mo
Price history
| Date | Event | Price |
|---|---|---|
| 7/11/2026 | Listed for sale | $545,000+196.2%$195/sqft |
Source:  LVR #2799066 Report a problem LVR #2799066 Report a problem | ||
| 6/1/2009 | Sold | $184,000-8%$66/sqft |
Source: Public Record Report a problem | ||
| 4/19/2009 | Price change | $199,900-9.1%$72/sqft |
Source: foreclosure.com Report a problem | ||
| 3/24/2009 | Listed for sale | $219,850-29.4%$79/sqft |
Source: foreclosure.com Report a problem | ||
| 2/27/2009 | Sold | $311,224-17.6%$111/sqft |
Source: Public Record Report a problem | ||
| 4/26/2005 | Sold | $377,750+101.1%$135/sqft |
Source: Public Record Report a problem | ||
| 7/30/2001 | Sold | $187,840$67/sqft |
Source: Public Record Report a problem | ||
Public tax history
| Year | Property taxes | Tax assessment |
|---|---|---|
| 2026 | $2,348 +8% | $133,427 -1% |
| 2025 | $2,174 +3% | $134,805 +7.8% |
| 2024 | $2,111 +3% | $125,083 +14.9% |
| 2023 | $2,050 -1.5% | $108,897 +6.8% |
| 2022 | $2,081 +7.7% | $101,953 +1.7% |
| 2021 | $1,932 +6.7% | $100,224 +3.4% |
| 2020 | $1,810 +4.8% | $96,888 +8.7% |
| 2019 | $1,727 +6.9% | $89,161 |
| 2018 | $1,616 | $89,161 +0.2% |
| 2017 | $1,616 | $88,977 +16% |
| 2016 | $1,616 +0.2% | $76,708 +16.1% |
| 2015 | $1,612 +3.2% | $66,096 +19.3% |
| 2014 | $1,562 | $55,399 |
| 2013 | -- | $55,399 +11.8% |
| 2012 | -- | $49,566 -8.4% |
| 2011 | -- | $54,119 -9.8% |
| 2010 | -- | $60,027 -28.9% |
| 2009 | -- | $84,462 |
| 2008 | -- | $84,462 -32% |
| 2007 | -- | $124,184 +0.4% |
| 2006 | -- | $123,736 +45.4% |
| 2005 | -- | $85,106 +18.1% |
| 2004 | -- | $72,034 +5% |
| 2003 | -- | $68,604 +6.7% |
| 2002 | -- | $64,320 |
Find assessor info on the county website
Monthly payment
Est. payment$--/mo
Payment breakdown
Explore the cost of this home by adjusting the details. Changes won't be saved.All calculations are estimates and provided by Zillow, Inc. for informational purposes only. Actual amounts may vary.
HOA fees may include property taxes on listings classified as Co-Ops. Contact the listing agent and/or owner for fee details.
Mortgage interest rates are dependent on a number of factors, including credit score, down payment, and repayment length. Interest rate data provided by Zillow Group Marketplace, Inc. as of 1/1/1970 from various mortgage lenders with which we have lead or other similar arrangements; the Estimated Payment is an average of those rates.
See how much you could borrow to make a competitive offer.
Climate risks
Neighborhood: Enterprise
Nearby schools
GreatSchools rating
- 6/10Dennis Ortwein ElementaryGrades: PK-5Distance: 0.4 mi
- 7/10Lois & Jerry Tarkanian Middle SchoolGrades: 6-8Distance: 2.3 mi
- 5/10Desert Oasis High SchoolGrades: 9-12Distance: 2.8 mi
Schools provided by the listing agent
- Elementary: Ortwein, Dennis,Ortwein, Dennis
- Middle: Tarkanian
- High: Desert Oasis
Source: LVR. This data may not be complete. We recommend contacting the local school district to confirm school assignments for this home.
- $499,7003 bd2 ba2k sqft3679 Farfalla Ct, Las Vegas, NV 89141Off Market
- $474,4004 bd2 ba2.3k sqft3643 Farfalla Ct, Las Vegas, NV 89141Off Market
- $453,4003 bd2 ba2.3k sqft3662 Casellina Ct, Las Vegas, NV 89141Off Market

- $503,0003 bd2 ba2.9k sqft3697 Farfalla Ct, Las Vegas, NV 89141Off Market
- $575,4004 bd3 ba2.7k sqft3680 Casellina Ct, Las Vegas, NV 89141Off Market
- $512,7004 bd3 ba2.3k sqft3644 Casellina Ct, Las Vegas, NV 89141Off Market
- $440,5003 bd2 ba2k sqft11153 Romola St, Las Vegas, NV 89141Off Market
- $454,3003 bd2 ba2.3k sqft11159 Romola St, Las Vegas, NV 89141Off Market
A local agent can set up tours, give advice and negotiate with sellers.
Similar homes
- $565,0004 bd3 ba2.4k sqft11262 Albergotta Ct, Las Vegas, NV 89141For Sale
 MLS ID #2798614, Amy Yu, Nevada Real Estate Corp. LVR
 - $595,0004 bd3 ba2.1k sqft11229 Piazzale St, Las Vegas, NV 89141For Sale
 MLS ID #2797926, Elsa Gonzalez, Coldwell Banker Premier. LVR
 - $549,9004 bd3 ba2.4k sqft10756 Valencia Hills St, Las Vegas, NV 89141For Sale
 MLS ID #2794078, Alberto Saab, BHHS Nevada Properties. LVR
 - $569,9003 bd3 ba2.5k sqft10371 Calypso Cave St, Las Vegas, NV 89141For Sale
 MLS ID #2798555, Angel Bothof, Angel Bothof. LVR
 - $680,0004 bd3 ba2.5k sqft4347 Livorno Ave, Las Vegas, NV 89141For SaleMLS ID #2798171, Richard J. Brenkus, Keller Williams MarketPlace. LVR
- $595,0004 bd3 ba2.8k sqft3440 Bella Viera Ct, Las Vegas, NV 89141For SaleMLS ID #2792303, Alexandria McGurk, Simply Vegas. LVR
- $600,0004 bd3 ba2.2k sqft10993 Ladyburn Ct, Las Vegas, NV 89141For SaleMLS ID #2789555, Cody Trevor Corio, LPT Realty, LLC. LVR
- $499,9004 bd3 ba2.4k sqft10902 Pentland Downs St, Las Vegas, NV 89141For SaleMLS ID #2760807, Ana K. Lerma-Lazcano, Realty ONE Group, Inc. LVR
- $624,9003 bd3 ba2.3k sqft11145 Alora St, Las Vegas, NV 89141For SaleMLS ID #2795212, Ester Mishal, eXp Realty. LVR
- $519,0003 bd2 ba1.6k sqft3525 Ponza Ct, Las Vegas, NV 89141For SaleMLS ID #2785266, Eric S. Bumgardner, eXp Realty. LVR
- $510,0004 bd3 ba1.9k sqft3023 San Mamete Ave, Las Vegas, NV 89141For SaleMLS ID #2782729, Maria Marla Hundley, Elite Realty. LVR
- $640,0004 bd4 ba2.9k sqft11132 Ferragamo Ct, Las Vegas, NV 89141For SaleMLS ID #2787105, Frank L. Aguilar Jr, Century 21 Americana. LVR
- $510,9904 bd3 ba1.8k sqft3437 Via Lucca Ave, Las Vegas, NV 89141New ConstructionLVR
- $562,5004 bd4 ba2.6k sqft12437 Mosticone Way, Las Vegas, NV 89141For SaleMLS ID #2785903, John Sullivan, Huntington & Ellis, A Real Est. LVR
- $539,9995 bd3 ba2.4k sqft4000 Victoria Agave Ave, Las Vegas, NV 89141For SaleMLS ID #2787508, Cindy Lawrence, Realty ONE Group, Inc. LVR
- $488,9004 bd3 ba2k sqft10740 Tuscan Ct, Las Vegas, NV 89141For SaleMLS ID #2784434, Sandra L. McCormick, Platinum Real Estate Prof. LVR
- $624,0005 bd3 ba3.1k sqft3390 Cupecoy Point Ave, Las Vegas, NV 89141For SaleMLS ID #2773881, Eric J. Wright, Key Realty Southwest LLC. LVR
- $539,9993 bd3 ba2.1k sqft5489 White Truffles Cir, Las Vegas, NV 89141For SaleMLS ID #2778998, Colt Trapp, Serhant. LVR
- $504,5003 bd2 ba1.8k sqft10605 Bardilino St, Las Vegas, NV 89141For SaleMLS ID #2794382, Justin M. Goodman, Prestige Realty & Property Mgt. LVR
- $545,0004 bd3 ba2.1k sqft4110 Golden Fleece Ave, Las Vegas, NV 89141For SaleMLS ID #2791401, Steven Carter, eXp Realty. LVR
- Nevada
- Clark County
- Las Vegas
- 89141
- Enterprise
- 3661 Farfalla Ct
Nearby cities
Nearby neighborhoods
Nearby zip codes
Other Las Vegas Topics
