
*Paid off Solar!* Enjoy the perfect blend of space and comfort in this Henderson residence, where serene elegance meets modern living. This home seamlessly blends indoor luxury with outdoor enjoyment. The spacious 2,746 sq ft features four renovated bedrooms and three renovated bathrooms across two stories. Extensive, recent renovations and upgrades throughout every corner of this truly move-in-ready home! Step outside to a private oasis with a built-in barbecue, covered patio, and a sparkling pool. The backyard is a true highlight, perfect for relaxation and activities. Enjoy the significant benefit of paid-off solar panels for energy efficiency. Situated on a 0.15-acre lot in a vibrant and gated Henderson community, this property offers convenient access to local amenities and embodies the best of Nevada living.
Active
$679,000
266 Violet Note St, Henderson, NV 89074
4beds
2,746sqft
Single Family Residence
Built in 2001
6,534 Square Feet Lot
$663,100 Zestimate®
$247/sqft
$70/mo HOA
What's special
Sparkling poolCovered patioThree renovated bathroomsFour renovated bedrooms
- 19 hours |
- 167 |
- 14 |
Zillow last checked:
Listing updated:
Listed by:
Jonathan J. Bergeron S.0194925 401-391-6841,
LPT Realty, LLC
Source: LVR,MLS#: 2799299 Originating MLS: Greater Las Vegas Association of Realtors Inc
Originating MLS: Greater Las Vegas Association of Realtors IncLoading...
Facts & features
Interior
Bedrooms & bathrooms
- Bedrooms: 4
- Bathrooms: 3
- Full bathrooms: 2
- 1/2 bathrooms: 1
Primary bedroom
- Description: Ceiling Fan,Walk-In Closet(s)
- Dimensions: 24x15
Bedroom 2
- Description: Ceiling Fan
- Dimensions: 11x10
Bedroom 3
- Description: Ceiling Fan
- Dimensions: 11x15
Bedroom 4
- Description: Ceiling Fan
- Dimensions: 11x12
Primary bathroom
- Description: Double Sink
- Dimensions: 18x17
Den
- Description: Ceiling Fan
- Dimensions: 11x15
Kitchen
- Description: Island
- Dimensions: 10x16
Heating
- Central, Gas
Cooling
- Central Air, Electric, 2 Units
Appliances
- Included: Built-In Gas Oven, Dryer, Disposal, Microwave, Refrigerator, Water Purifier, Washer
- Laundry: Gas Dryer Hookup, Main Level, Laundry Room
Features
- Ceiling Fan(s), Window Treatments
- Flooring: Tile
- Windows: Double Pane Windows
- Number of fireplaces: 1
- Fireplace features: Gas, Living Room
Interior area
- Total structure area: 2,746
- Total interior livable area: 2,746 sqft
Video & virtual tour
Property
Parking
- Total spaces: 3
- Parking features: Attached, Garage, Inside Entrance, Private
- Attached garage spaces: 3
Features
- Stories: 2
- Patio & porch: Covered, Patio
- Exterior features: Patio, Private Yard
- Has private pool: Yes
- Pool features: Heated, In Ground, Private, Pool/Spa Combo
- Has spa: Yes
- Fencing: Block,Back Yard
Lot
- Size: 6,534 Square Feet
- Features: Front Yard, < 1/4 Acre
Details
- Parcel number: 17810720018
- Zoning description: Single Family
- Horse amenities: None
Construction
Type & style
- Home type: SingleFamily
- Architectural style: Two Story
- Property subtype: Single Family Residence
Materials
- Roof: Tile
Condition
- Resale
- Year built: 2001
Utilities & green energy
- Electric: Photovoltaics Seller Owned
- Sewer: Public Sewer
- Water: Public
- Utilities for property: Underground Utilities
Green energy
- Energy efficient items: Solar Panel(s), Windows
Community & HOA
Community
- Security: Gated Community
- Subdivision: Ventana Canyon
HOA
- Has HOA: Yes
- Amenities included: Gated
- Services included: Maintenance Grounds
- HOA fee: $70 monthly
- HOA name: Ventana Canyon
- HOA phone: 702-638-7770
Location
- Region: Henderson
Financial & listing details
- Price per square foot: $247/sqft
- Tax assessed value: $439,063
- Annual tax amount: $3,235
- Date on market: 7/11/2026
- Listing agreement: Exclusive Right To Sell
- Listing terms: Cash,Conventional,FHA,VA Loan
- Ownership: Single Family Residential
Estimated market value
$663,100
$630,000 - $696,000
$2,988/mo
Price history
| Date | Event | Price |
|---|---|---|
| 7/11/2026 | Listed for sale | $679,000+8.6%$247/sqft |
Source:  LVR #2799299 Report a problem LVR #2799299 Report a problem | ||
| 5/30/2024 | Sold | $625,000$228/sqft |
Source: LVR #2576685 Report a problem | ||
| 4/30/2024 | Pending sale | $625,000$228/sqft |
Source: LVR #2576685 Report a problem | ||
| 4/24/2024 | Listed for sale | $625,000+175.6%$228/sqft |
Source: LVR #2576685 Report a problem | ||
| 6/19/2001 | Sold | $226,748$83/sqft |
Source: Public Record Report a problem | ||
Public tax history
| Year | Property taxes | Tax assessment |
|---|---|---|
| 2026 | $3,237 +3% | $153,672 -0.3% |
| 2025 | $3,143 +3% | $154,183 +7.1% |
| 2024 | $3,052 +3% | $143,903 +13.7% |
| 2023 | $2,963 +3% | $126,578 +4.8% |
| 2022 | $2,877 +3% | $120,809 +1.3% |
| 2021 | $2,793 +3% | $119,231 +3.9% |
| 2020 | $2,711 +3% | $114,789 +7% |
| 2019 | $2,632 +5.7% | $107,289 |
| 2018 | $2,491 | $107,289 +0.4% |
| 2017 | $2,491 | $106,860 +5.3% |
| 2016 | $2,491 +0.2% | $101,443 +4% |
| 2015 | $2,486 +3% | $97,500 +18.5% |
| 2014 | $2,413 | $82,269 |
| 2013 | -- | $82,269 +4.9% |
| 2012 | -- | $78,462 -13.3% |
| 2011 | -- | $90,479 -1.4% |
| 2010 | -- | $91,780 -17.6% |
| 2009 | -- | $111,371 |
| 2008 | -- | $111,371 -22.5% |
| 2007 | -- | $143,756 +5.2% |
| 2006 | -- | $136,608 +32.1% |
| 2005 | -- | $103,415 +22.1% |
| 2004 | -- | $84,707 +13.5% |
| 2003 | -- | $74,652 +0.1% |
| 2002 | -- | $74,560 |
Find assessor info on the county website
Monthly payment
Est. payment$--/mo
Payment breakdown
Explore the cost of this home by adjusting the details. Changes won't be saved.All calculations are estimates and provided by Zillow, Inc. for informational purposes only. Actual amounts may vary.
HOA fees may include property taxes on listings classified as Co-Ops. Contact the listing agent and/or owner for fee details.
Mortgage interest rates are dependent on a number of factors, including credit score, down payment, and repayment length. Interest rate data provided by Zillow Group Marketplace, Inc. as of 1/1/1970 from various mortgage lenders with which we have lead or other similar arrangements; the Estimated Payment is an average of those rates.
See how much you could borrow to make a competitive offer.
Climate risks
Neighborhood: Gibson Springs
Nearby schools
GreatSchools rating
- 5/10Lorna J Kesterson Elementary SchoolGrades: PK-5Distance: 0.3 mi
- 6/10Barbara And Hank Greenspun Junior High SchoolGrades: 6-8Distance: 2.1 mi
- 5/10Foothill High SchoolGrades: 9-12Distance: 4.8 mi
Schools provided by the listing agent
- Elementary: Kesterson, Lorna,Kesterson, Lorna
- Middle: Greenspun
- High: Green Valley
Source: LVR. This data may not be complete. We recommend contacting the local school district to confirm school assignments for this home.
- $656,2005 bd3 ba3.1k sqft268 Violet Note St, Henderson, NV 89074Off Market
- $590,1005 bd3 ba3.1k sqft264 Violet Note St, Henderson, NV 89074Off Market
- $417,7003 bd2 ba1.2k sqft267 Ventana Heights St, Henderson, NV 89074Off Market
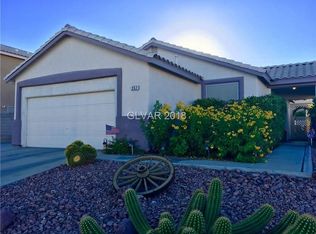
- $557,4004 bd3 ba2.7k sqft270 Violet Note St, Henderson, NV 89074Off Market
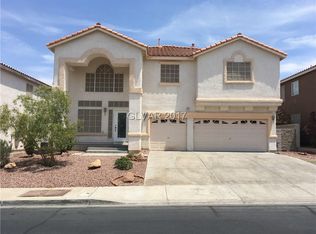
- $514,2004 bd2 ba2k sqft265 Ventana Heights St, Henderson, NV 89074Off Market
- $632,4005 bd3 ba3.1k sqft262 Violet Note St, Henderson, NV 89074Off Market
- $379,0002 bd2 ba1.1k sqft269 Ventana Heights St, Henderson, NV 89074Off Market
- $434,4003 bd3 ba1.5k sqft263 Ventana Heights St, Henderson, NV 89074Off Market
A local agent can set up tours, give advice and negotiate with sellers.
Similar homes
- $685,0005 bd3 ba3.1k sqft278 Tropic Tan Ct, Henderson, NV 89074For Sale
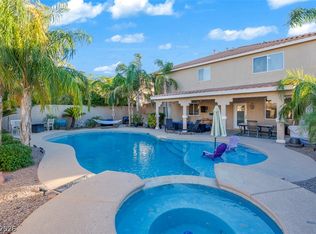 MLS ID #2795622, Joe R. DiRaffaele, eXp Realty. LVR
 - $669,0004 bd3 ba2.7k sqft1036 Painted Daisy Ave, Henderson, NV 89074For Sale
 MLS ID #2788954, Lori Davidge, Flat Fee Pros. LVR
 - $659,0004 bd3 ba2.7k sqft1046 Painted Daisy Ave, Henderson, NV 89074For Sale
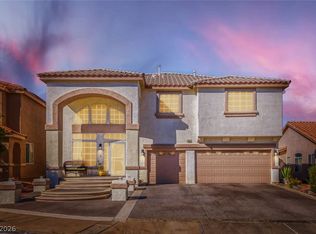 MLS ID #2766512, Michael L. Zuliani, Anchor One Real Estate. LVR
 - $695,0005 bd3 ba3.1k sqft268 Copper Glow Ct, Henderson, NV 89074For Sale
 MLS ID #2758864, Diana Day, Win Win Real Estate. LVR
 - $579,9004 bd3 ba2.1k sqft59 Desert Dawn Ln, Henderson, NV 89074For SaleMLS ID #2798729, Michael C. Catapano, Executive Realty Services. LVR
- $688,0005 bd4 ba3.6k sqft284 Seal Ct, Henderson, NV 89074For SaleMLS ID #2784076, Marianna Sullivan, Luxury Estates International. LVR
- $730,0005 bd3 ba2.9k sqft295 Vallarte Dr, Henderson, NV 89014For SaleMLS ID #2799197, Kalinda M. Smith, Westwind Realty. LVR
- $690,0005 bd4 ba3.6k sqft1424 Clipperton Ave, Henderson, NV 89074For SaleMLS ID #2771438, Margo Smith, Virtue Real Estate Group. LVR
- $--3 bd3 ba1.8k sqft1541 Mount Noble Ct, Henderson, NV 89074AuctionAuction.com 2
- $519,0003 bd2 ba1.7k sqft1760 Virgin Island Ave, Henderson, NV 89074For SaleMLS ID #2798856, Jessie Bottarini, Galindo Group Real Estate. LVR
- $615,0004 bd3 ba2.2k sqft1150 Sierra Laurel Ct, Henderson, NV 89014For SaleMLS ID #2777736, Stephen Ord, KNJ Real Estate. LVR
- $524,9004 bd3 ba2.2k sqft1348 Cedar Berry Ct, Henderson, NV 89012For SaleMLS ID #2797912, Traci Rivera, Redfin. LVR
- $674,9004 bd3 ba2.7k sqft57 Ashby Hills Ct, Henderson, NV 89012For SaleMLS ID #2771251, Mimi A. Dunn, ERA Brokers Consolidated. LVR
- $495,0004 bd4 ba2.4k sqft1131 Spooner Ct, Henderson, NV 89014For SaleMLS ID #2797031, Sandy Brooks, eXp Realty. LVR
- $570,0004 bd3 ba2k sqft225 Moonshot St, Henderson, NV 89074For SaleMLS ID #2788110, Cherra Bergman, Redfin. LVR
- $539,9993 bd2 ba1.4k sqft1036 Chaplet Ct, Henderson, NV 89074For SaleMLS ID #2735137, Barbaro L. Carmona, Signature Real Estate Group. LVR
- $555,0003 bd3 ba1.7k sqft260 Corvallis Ct, Henderson, NV 89074For SaleMLS ID #2775512, Dale Jones, RE/MAX Legacy. LVR
- $517,9004 bd2 ba1.8k sqft1146 Teal Point Dr, Henderson, NV 89074For SaleMLS ID #2772333, Robert W. Morganti, LIFE Realty District. LVR
- $520,0003 bd3 ba2.5k sqft1350 Bear Brook Ave, Henderson, NV 89074For SaleMLS ID #2792640, Christina Striebich, Xpand Realty & Property Mgmt. LVR
- $499,9994 bd2 ba1.8k sqft246 Amber Light Ct, Henderson, NV 89074For SaleMLS ID #2755242, Sheila Lynch, Sphere Real Estate. LVR
- Nevada
- Clark County
- Henderson
- 89074
- Gibson Springs
- 266 Violet Note St
Nearby cities
Nearby neighborhoods
Nearby zip codes
Other Henderson Topics
