Original owners have cared for this beautifully maintained home, which includes every builder option. Highlights include the sought-after captain’s quarters, a loft, and an expanded living area that gives you room to spread out. Step onto either of the two balconies for some of the most spectacular views in all of Las Vegas, with the whole city glittering below. The private backyard has a pool and spa, perfect for entertaining or relaxing after a long day. All of this sits in a gated community voted Las Vegas’s most desirable. Homes like this rarely come to market, so schedule your private showing today!
Active
Price cut: $100K (10/12)
$999,999
2526 Vintage Rose Ave, Henderson, NV 89052
4beds
4,382sqft
Single Family Residence
Built in 2001
7,840 Square Feet Lot
$977,700 Zestimate®
$228/sqft
$989/mo HOA
What's special
- 10 hours
- 166
- 4
Zillow last checked:
Listing updated:
Listed by:
Penny M. Johnson S.0201925 702-256-4900,
Wardley Real Estate
Source: LVR,MLS#: 2826072 Originating MLS: Greater Las Vegas Association of Realtors Inc
Originating MLS: Greater Las Vegas Association of Realtors IncFacts & features
Interior
Bedrooms & bathrooms
- Bedrooms: 4
- Bathrooms: 3
- Full bathrooms: 3
Primary bedroom
- Description: Ceiling Fan,Pbr Separate From Other,Sitting Room,Walk-In Closet(s)
- Dimensions: 20x16
Bedroom 2
- Description: Upstairs,Walk-In Closet(s)
- Dimensions: 12x14
Bedroom 3
- Description: Ceiling Fan,Upstairs,Walk-In Closet(s)
- Dimensions: 14x11
Bedroom 4
- Description: Ceiling Fan,Downstairs
- Dimensions: 12x11
Family room
- Description: 2 Family Room +,Ceiling Fan,Surround Sound
- Dimensions: 20x14
Kitchen
- Description: Breakfast Nook/Eating Area,Granite Countertops,Island,Pantry
Heating
- Central, Gas
Cooling
- Central Air, Electric, 2 Units
Appliances
- Included: Built-In Electric Oven, Double Oven, Dryer, Gas Cooktop, Disposal, Microwave, Refrigerator, Washer
- Laundry: Gas Dryer Hookup, Main Level, Laundry Room
Features
- Bathroom on Main Level, Bedroom on Main Level, Ceiling Fan(s), Full Bath on Main Level, Window Treatments
- Flooring: Carpet, Ceramic Tile
- Windows: Double Pane Windows, Plantation Shutters, Window Treatments
- Number of fireplaces: 1
- Fireplace features: Family Room, Gas
Interior area
- Total structure area: 4,382
- Total interior livable area: 4,382 sqft
Video & virtual tour
Property
Parking
- Total spaces: 3
- Parking features: Attached, Finished Garage, Garage, Garage Door Opener, Inside Entrance, Private
- Attached garage spaces: 3
Features
- Stories: 2
- Patio & porch: Balcony, Covered, Patio
- Exterior features: Balcony, Patio, Private Yard
- Has private pool: Yes
- Pool features: In Ground, Private
- Has spa: Yes
- Fencing: Block,Back Yard
Lot
- Size: 7,840 Square Feet
- Features: Desert Landscaping, Landscaped, < 1/4 Acre
Details
- Parcel number: 17830113033
- Zoning description: Single Family
- Horse amenities: None
Construction
Type & style
- Home type: SingleFamily
- Architectural style: Two Story
- Property subtype: Single Family Residence
Materials
- Roof: Tile
Condition
- Resale
- Year built: 2001
Utilities & green energy
- Electric: Photovoltaics None
- Sewer: Public Sewer
- Water: Public
- Utilities for property: Underground Utilities
Green energy
- Energy efficient items: Windows
Community & HOA
Community
- Security: Gated Community
- Subdivision: Carriage Lane 2-Phase 1
HOA
- Has HOA: Yes
- Amenities included: Gated
- HOA fee: $989 monthly
- HOA name: Carriage Hills
- HOA phone: 702-851-7660
Location
- Region: Henderson
Financial & listing details
- Price per square foot: $228/sqft
- Tax assessed value: $679,903
- Annual tax amount: $5,302
- Date on market: 10/12/2026
- Listing agreement: Exclusive Right To Sell
- Listing terms: Cash,Conventional
Estimated market value
$977,700
$929,000 - $1.03M
$4,486/mo
Price history
| Date | Event | Price |
|---|---|---|
| 10/12/2026 | Price change | $999,999-9.1%$228/sqft |
Source:  LVR #2826072 Report a problem LVR #2826072 Report a problem | ||
| 9/17/2026 | Price change | $1,100,000-4.3%$251/sqft |
Source: LVR #2793160 Report a problem | ||
| 8/1/2026 | Price change | $1,150,000-4.2%$262/sqft |
Source: LVR #2793160 Report a problem | ||
| 6/19/2026 | Listed for sale | $1,200,000+106.9%$274/sqft |
Source: LVR #2793160 Report a problem | ||
| 9/25/2019 | Sold | $580,000-1.5%$132/sqft |
Source: Public Record Report a problem | ||
| 8/21/2019 | Price change | $589,000-3.3%$134/sqft |
Source: eXp Realty #2127682 Report a problem | ||
| 7/31/2019 | Price change | $609,000-1.6%$139/sqft |
Source: eXp Realty #2127682 Report a problem | ||
| 7/9/2019 | Price change | $619,000-1%$141/sqft |
Source: eXp Realty #2127682 Report a problem | ||
| 5/30/2019 | Price change | $625,000-1.6%$143/sqft |
Source: eXp Realty #2078163 Report a problem | ||
| 5/3/2019 | Price change | $634,900-2.3%$145/sqft |
Source: eXp Realty #2078163 Report a problem | ||
| 12/31/2018 | Price change | $649,900-1.2%$148/sqft |
Source: Keller Williams Realty SW #2028638 Report a problem | ||
| 12/4/2018 | Price change | $658,000-2.5%$150/sqft |
Source: Keller Williams Realty Southwest #2028638 Report a problem | ||
| 10/19/2018 | Price change | $675,000-2%$154/sqft |
Source: Keller Williams Realty Southwest #2028638 Report a problem | ||
| 9/8/2018 | Price change | $689,000+2.1%$157/sqft |
Source: Keller Williams Realty Southwest #2028638 Report a problem | ||
| 8/22/2018 | Price change | $675,000-2.2%$154/sqft |
Source: Centennial Real Estate #1992429 Report a problem | ||
| 6/25/2018 | Price change | $690,000-4%$157/sqft |
Source: Centennial Real Estate #1992429 Report a problem | ||
| 6/7/2018 | Price change | $719,000-4.1%$164/sqft |
Source: Centennial Real Estate #1992429 Report a problem | ||
| 5/9/2018 | Listed for sale | $750,000+41.8%$171/sqft |
Source: Centennial Real Estate #1992429 Report a problem | ||
| 5/12/2015 | Listing removed | $529,000$121/sqft |
Source: Centennial Real Estate #1523571 Report a problem | ||
| 3/26/2015 | Price change | $529,000-3.8%$121/sqft |
Source: Centennial Real Estate #1523571 Report a problem | ||
| 3/17/2015 | Listed for sale | $550,000+54.2%$126/sqft |
Source: Centennial Real Estate #1523571 Report a problem | ||
| 5/2/2001 | Sold | $356,602$81/sqft |
Source: Public Record Report a problem | ||
Public tax history
| Year | Property taxes | Tax assessment |
|---|---|---|
| 2026 | $5,305 +3% | $237,966 +1.1% |
| 2025 | $5,150 +3% | $235,347 +7% |
| 2024 | $5,001 +3% | $219,947 +8.5% |
| 2023 | $4,855 -1.5% | $202,676 +4.4% |
| 2022 | $4,929 +7.7% | $194,136 +0.5% |
| 2021 | $4,576 +6.7% | $193,086 +10.5% |
| 2020 | $4,288 +4.8% | $174,801 +13.5% |
| 2019 | $4,092 +16.2% | $154,067 |
| 2018 | $3,522 | $154,067 +2.8% |
| 2017 | $3,522 | $149,905 +1.9% |
| 2016 | $3,522 +0.2% | $147,143 +4.9% |
| 2015 | $3,516 +3.2% | $140,229 +22.9% |
| 2014 | $3,407 | $114,095 |
| 2013 | -- | $114,095 -4.3% |
| 2012 | -- | $119,170 -8% |
| 2011 | -- | $129,511 +11.8% |
| 2010 | -- | $115,876 -26.3% |
| 2009 | -- | $157,234 |
| 2008 | -- | $157,234 -32.6% |
| 2007 | -- | $233,333 +9% |
| 2006 | -- | $214,034 +11.6% |
| 2005 | -- | $191,716 +51.7% |
| 2004 | -- | $126,364 +3.1% |
| 2003 | -- | $122,602 +13.2% |
| 2002 | -- | $108,280 |
Find assessor info on the county website
Monthly payment
Est. payment
Payment breakdown
Explore the cost of this home by adjusting the details. Changes won't be saved.Climate risks
Neighborhood: Green Valley Ranch
Nearby schools
Schools provided by the listing agent
- Elementary: Taylor, Glen C.,Taylor, Glen C.
- Middle: Miller Bob
- High: Coronado High
Source: LVR. This data may not be complete. We recommend contacting the local school district to confirm school assignments for this home.
- $899,9005 bd3 ba3.5k sqft2522 Vintage Rose Ave, Henderson, NV 89052Off Market
- $965,0003 bd3 ba2.9k sqft2530 Vintage Rose Ave, Henderson, NV 89052Sold
- $850,0004 bd3 ba3.1k sqft2521 Antique Blossom Ave, Henderson, NV 89052Off Market
- $780,0004 bd3 ba2.4k sqft2525 Antique Blossom Ave, Henderson, NV 89052Sold

Similar homes
- $999,9505 bd5 ba4.9k sqft362 Wiseton Ave, Las Vegas, NV 89183For Sale
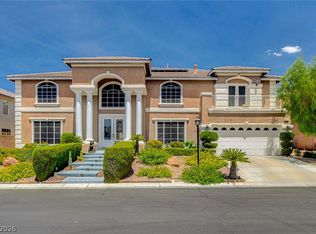 MLS ID #2821692, Steven D. Baird, The Baird Group, LLC. LVR
 - $764,9005 bd3 ba3.8k sqft2733 Warm Rays Ave, Henderson, NV 89052For Sale
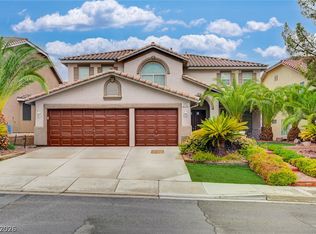 MLS ID #2808250, Michael E. Buserini, eXp Realty. LVR
 - $715,0004 bd3 ba2.9k sqft2578 Cornerbrook Cir, Henderson, NV 89052For Sale
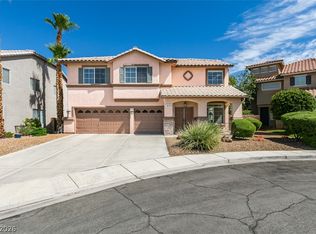 MLS ID #2804271, Jay D. Bravin, BHHS Nevada Properties. LVR
 - $899,9005 bd5 ba4.1k sqft2432 Tour Edition Dr, Henderson, NV 89074For Sale
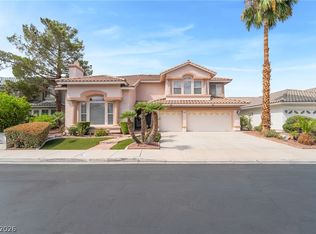 MLS ID #2813406, Kirsten Tesfay, Easy Street Realty Las Vegas. LVR
