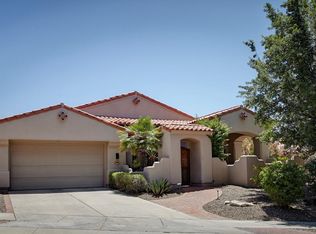
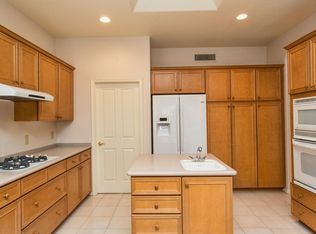
Enjoy Tucson living at its finest in this beautiful home within the gated Sabino Springs community, home to the Arizona National. The spacious floor plan features a great room with new flooring, a versatile den, and a well-appointed kitchen with a large island, gas range, prep sink, and abundant countertop space. The backyard is an entertainer's dream, showcasing expansive views, private outdoor living space, and a large heated spool perfect for relaxing year-round. Recent upgrades include a newer HVAC system and furnace (2024). With stunning views, thoughtful updates, and exceptional indoor-outdoor living, this home offers the perfect blend of comfort, style, and Arizona living.
Sold for $590,000
Zillow last checked:
Listing updated:
Bought with:
Douglas Frisch, SA680896000
Long Realty
Source: MLS of Southern Arizona,MLS#: 22619353
Price history
| Date | Event | Price |
|---|---|---|
| 9/1/2026 | Sold | $590,000-1.7%$251/sqft |
Source:  MLS of Southern Arizona #22619353 Report a problem MLS of Southern Arizona #22619353 Report a problem | ||
| 8/11/2026 | Contingent | $600,000$256/sqft |
Source: MLS of Southern Arizona #22619353 Report a problem | ||
| 8/8/2026 | Listed for sale | $600,000+10.1%$256/sqft |
Source: MLS of Southern Arizona #22619353 Report a problem | ||
| 3/20/2024 | Sold | $545,000$232/sqft |
Source: MLS of Southern Arizona #22401930 Report a problem | ||
| 3/18/2024 | Pending sale | $545,000$232/sqft |
Source: MLS of Southern Arizona #22401930 Report a problem | ||
| 2/29/2024 | Contingent | $545,000$232/sqft |
Source: MLS of Southern Arizona #22401930 Report a problem | ||
| 2/21/2024 | Price change | $545,000-7.2%$232/sqft |
Source: MLS of Southern Arizona #22401930 Report a problem | ||
| 1/23/2024 | Listed for sale | $587,500+33.5%$250/sqft |
Source: MLS of Southern Arizona #22401930 Report a problem | ||
| 2/21/2007 | Sold | $440,000+33.4%$187/sqft |
Source: MLS of Southern Arizona #2618446 Report a problem | ||
| 5/9/2003 | Sold | $329,900+13.8%$141/sqft |
Source: Public Record Report a problem | ||
| 4/16/2002 | Sold | $290,000+9.5%$124/sqft |
Source: Public Record Report a problem | ||
| 6/14/1999 | Sold | $264,848+244.6%$113/sqft |
Source: Public Record Report a problem | ||
| 12/7/1998 | Sold | $76,863$33/sqft |
Source: Public Record Report a problem | ||
Nearby homes
- $654,5003 bd2 ba2.5k sqft5346 N Ridge Spring Pl, Tucson, AZ 85749Off Market
- $609,8003 bd3 ba2.5k sqft5330 N Ridge Spring Pl, Tucson, AZ 85749Off Market
- $685,700-- bd2 ba2.5k sqft5354 N Ridge Spring Pl, Tucson, AZ 85749Off Market
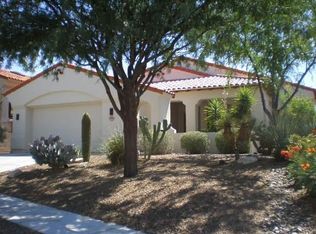
- $598,9002 bd2 ba2.3k sqft5322 N Ridge Spring Pl, Tucson, AZ 85749Off Market
Get a cash offer in 3 minutes
Find out how much your home could sell for in as little as 3 minutes with a no-obligation cash offer.
Estimated market value
$589,900
