
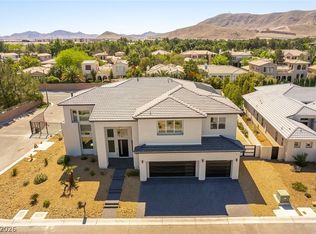
Extraordinary golf course estate positioned on a private street at the end of a serene cul-de-sac within one of Las Vegas’ most prestigious communities. Overlooking the 6th hole, this exceptional residence delivers an elevated blend of luxury, privacy, and refined indoor outdoor living on an expansive homesite with a truly remarkable backyard setting. From the moment you enter through the attractive courtyard, the home makes a lasting impression with soaring vaulted ceilings, walls of windows, porcelain tile flooring, and an abundance of natural light that enhances the elegant architectural design. The thoughtfully crafted floor plan offers both grand entertaining spaces and comfortable everyday living, creating a seamless flow throughout the home. At the heart of the residence is a beautifully appointed chef’s kitchen, designed with generous workspace, premium finishes, and effortless connection to the surrounding living and dining areas. A sensational private office provides the ideal executive workspace or retreat, while the spacious layout offers flexibility and sophistication throughout. The backyard is a true resort caliber escape, featuring a spa inspired pool with beach entry, waterslide, and expansive outdoor living spaces designed for unforgettable entertaining and relaxation. Perfectly positioned on the golf course, the setting captures an unmatched sense of openness, tranquility, and exclusivity. Complete with a 3-car garage, turnkey condition, and one of the most desirable locations in Las Vegas, this extraordinary property presents a rare opportunity to experience luxury living at its finest.
Active
$2,599,900
12016 Port Labelle Dr, Las Vegas, NV 89141
3beds
3,936sqft
Est.: Get pre-qualified
Single Family Residence
Built in 2001
0.29 Acres Lot
$-- Zestimate®
$661/sqft
$529/mo HOA
What's special
- 8 days |
- 652 |
- 27 |
Likely to sell faster than
Zillow last checked:
Listing updated:
Listed by:
John Sullivan S.0177607 (702)800-8999,
Huntington & Ellis, A Real Est
Source: LVR,MLS#: 2785238 Originating MLS: Greater Las Vegas Association of Realtors Inc
Originating MLS: Greater Las Vegas Association of Realtors IncTour with a local agent
Facts & features
Interior
Bedrooms & bathrooms
- Bedrooms: 3
- Bathrooms: 4
- Full bathrooms: 3
- 1/2 bathrooms: 1
Primary bedroom
- Description: Balcony,Ceiling Fan,Ceiling Light,Custom Closet,Pbr Separate From Other,Walk-In Closet(s)
- Dimensions: 16x27
Bedroom 2
- Description: Ceiling Fan,Ceiling Light,Closet
- Dimensions: 15x21
Bedroom 3
- Description: Ceiling Fan,Ceiling Light,Closet,Downstairs,With Bath
- Dimensions: 16x12
Primary bathroom
- Description: Double Sink,Separate Shower,Separate Tub
Den
- Description: Built-Ins,Ceiling Light,Double Doors,Downstairs
- Dimensions: 14x12
Dining room
- Description: Dining Area,Vaulted Ceiling
- Dimensions: 16x12
Family room
- Description: Built-in Bookcases,Ceiling Fan
- Dimensions: 18x16
Great room
- Description: Vaulted Ceiling
- Dimensions: 24x17
Kitchen
- Description: Custom Cabinets,Garden Window,Island,Lighting Recessed,Quartz Countertops,Stainless Steel Appliances,Vented Outside,Walk-in Pantry
Heating
- Central, Gas, Multiple Heating Units
Cooling
- Central Air, Electric, 2 Units
Appliances
- Included: Built-In Gas Oven, Convection Oven, Double Oven, Disposal, Gas Range, Microwave, Refrigerator, Water Softener Owned, Wine Refrigerator
- Laundry: Cabinets, Gas Dryer Hookup, Main Level, Laundry Room, Sink
Features
- Bedroom on Main Level, Ceiling Fan(s), Primary Downstairs, Window Treatments
- Flooring: Carpet, Porcelain Tile, Tile
- Windows: Double Pane Windows, Plantation Shutters, Window Treatments
- Number of fireplaces: 3
- Fireplace features: Family Room, Gas, Great Room, Outside
Interior area
- Total structure area: 3,936
- Total interior livable area: 3,936 sqft
Video & virtual tour
Property
Parking
- Total spaces: 3
- Parking features: Attached, Garage, Garage Door Opener, Inside Entrance, Private, Shelves
- Attached garage spaces: 3
Features
- Stories: 1
- Patio & porch: Covered, Patio
- Exterior features: Courtyard, Patio, Private Yard, Shed, Sprinkler/Irrigation
- Has private pool: Yes
- Pool features: Pool/Spa Combo, Waterfall, Association
- Has spa: Yes
- Fencing: Back Yard,Slump Stone,Wrought Iron
- Has view: Yes
- View description: Golf Course
- Frontage type: Golf Course
Lot
- Size: 0.29 Acres
- Features: 1/4 to 1 Acre Lot, Back Yard, Cul-De-Sac, Drip Irrigation/Bubblers, Sprinklers In Rear, Landscaped, No Rear Neighbors, On Golf Course, Rocks, Synthetic Grass, Trees
Details
- Additional structures: Shed(s)
- Parcel number: 19105412008
- Zoning description: Single Family
- Horse amenities: None
Construction
Type & style
- Home type: SingleFamily
- Architectural style: One Story
- Property subtype: Single Family Residence
Materials
- Frame, Stucco
- Roof: Tile
Condition
- Resale
- Year built: 2001
Utilities & green energy
- Electric: Photovoltaics None
- Sewer: Public Sewer
- Water: Public
- Utilities for property: Underground Utilities
Green energy
- Energy efficient items: Windows
Community & HOA
Community
- Security: Gated Community
- Subdivision: Beleza At Southern Highlands
HOA
- Has HOA: Yes
- Amenities included: Country Club, Fitness Center, Golf Course, Gated, Pickleball, Pool, Guard, Spa/Hot Tub, Security, Tennis Court(s)
- Services included: Association Management, Maintenance Grounds, Recreation Facilities, Security
- HOA fee: $79 monthly
- HOA name: Southern Highlands
- HOA phone: 702-362-6640
- Second HOA fee: $450 monthly
Location
- Region: Las Vegas
Financial & listing details
- Price per square foot: $661/sqft
- Tax assessed value: $1,571,043
- Annual tax amount: $10,426
- Date on market: 5/22/2026
- Listing agreement: Exclusive Agency
- Listing terms: Cash,Conventional,VA Loan
Estimated market value
Not available
Estimated sales range
Not available
Not available
Price history
| Date | Event | Price |
|---|---|---|
| 5/22/2026 | Listed for sale | $2,599,900-1.9%$661/sqft |
Source:  LVR #2785238 Report a problem LVR #2785238 Report a problem | ||
| 5/19/2026 | Listing removed | $2,650,000$673/sqft |
Source: LVR #2769874 Report a problem | ||
| 1/17/2026 | Listed for sale | $2,650,000+124.6%$673/sqft |
Source: LVR #2748543 Report a problem | ||
| 5/21/2018 | Sold | $1,180,000-9.2%$300/sqft |
Source: LVR #1979486 Report a problem | ||
| 4/9/2018 | Pending sale | $1,299,000$330/sqft |
Source: The Boeckle Group #1979486 Report a problem | ||
| 3/30/2018 | Listed for sale | $1,299,000+29.9%$330/sqft |
Source: The Boeckle Group #1979486 Report a problem | ||
| 1/3/2018 | Listing removed | $999,999$254/sqft |
Source: The Boeckle Group #1952609 Report a problem | ||
| 12/18/2017 | Price change | $999,999-4.8%$254/sqft |
Source: The Boeckle Group #1952609 Report a problem | ||
| 12/15/2017 | Price change | $1,049,900-2.3%$267/sqft |
Source: The Boeckle Group #1952609 Report a problem | ||
| 12/12/2017 | Listed for sale | $1,074,500+23.5%$273/sqft |
Source: The Boeckle Group #1952609 Report a problem | ||
| 11/28/2017 | Sold | $870,000-5.9%$221/sqft |
Source: Public Record Report a problem | ||
| 9/15/2017 | Price change | $925,000-1.6%$235/sqft |
Source: ERA Brokers Consolidated #1916668 Report a problem | ||
| 8/18/2017 | Price change | $940,000-2.1%$239/sqft |
Source: ERA Brokers Consolidated #1916668 Report a problem | ||
| 7/21/2017 | Price change | $959,900-2%$244/sqft |
Source: ERA Brokers Consolidated #1916668 Report a problem | ||
| 6/12/2017 | Pending sale | $979,900$249/sqft |
Source: ERA Brokers Consolidated #1887885 Report a problem | ||
| 4/14/2017 | Listed for sale | $979,900+4.3%$249/sqft |
Source: ERA Brokers Consolidated #1887885 Report a problem | ||
| 1/7/2017 | Listing removed | $939,900$239/sqft |
Source: Maxim Properties #1854277 Report a problem | ||
| 12/6/2016 | Listed for sale | $939,900-1.1%$239/sqft |
Source: Maxim Properties #1854277 Report a problem | ||
| 10/20/2016 | Listing removed | $949,900$241/sqft |
Source: Maxim Properties #1826940 Report a problem | ||
| 9/14/2016 | Price change | $949,900-1%$241/sqft |
Source: Maxim Properties #1826940 Report a problem | ||
| 8/19/2016 | Price change | $959,900-1%$244/sqft |
Source: Maxim Properties #1826940 Report a problem | ||
| 8/3/2016 | Price change | $969,900-1%$246/sqft |
Source: ERA Brokers Consolidated #1624818 Report a problem | ||
| 6/7/2016 | Price change | $979,900-2%$249/sqft |
Source: Realty Executives of Nevada #1624818 Report a problem | ||
| 4/19/2016 | Listed for sale | $999,888-8.3%$254/sqft |
Source: Realty Executives of Nevada #1624818 Report a problem | ||
| 3/15/2016 | Listing removed | $1,089,900+26.8%$277/sqft |
Source: Maxim Properties #1583370 Report a problem | ||
| 12/30/2014 | Sold | $859,500+24%$218/sqft |
Source: Public Record Report a problem | ||
| 12/30/2010 | Sold | $693,000$176/sqft |
Source: Public Record Report a problem | ||
| 7/12/2010 | Sold | $693,000-15.6%$176/sqft |
Source: Public Record Report a problem | ||
| 9/5/2001 | Sold | $821,498$209/sqft |
Source: Public Record Report a problem | ||
Public tax history
| Year | Property taxes | Tax assessment |
|---|---|---|
| 2025 | $10,024 +2% | $549,865 +13.9% |
| 2024 | $9,831 +4% | $482,559 +14% |
| 2023 | $9,454 +3% | $423,368 +6.7% |
| 2022 | $9,181 +3% | $396,886 +9% |
| 2021 | $8,912 +3% | $364,253 +4.4% |
| 2020 | $8,651 +2% | $348,849 +2.4% |
| 2019 | $8,479 +2.2% | $340,703 |
| 2018 | $8,298 | $340,703 -1.2% |
| 2017 | $8,298 | $344,841 +8.8% |
| 2016 | $8,298 +0.1% | $316,835 +1.1% |
| 2015 | $8,286 +3.1% | $313,242 +19.3% |
| 2014 | $8,037 | $262,649 |
| 2013 | -- | $262,649 -10.9% |
| 2012 | -- | $294,635 +27.3% |
| 2011 | -- | $231,515 +6% |
| 2010 | -- | $218,415 -40.4% |
| 2009 | -- | $366,620 |
| 2008 | -- | $366,620 -29.3% |
| 2007 | -- | $518,354 +28.7% |
| 2006 | -- | $402,907 +15.2% |
| 2005 | -- | $349,608 +16.6% |
| 2004 | -- | $299,772 +15.1% |
| 2003 | -- | $260,355 +11.1% |
| 2002 | -- | $234,410 |
Find assessor info on the county website
Monthly payment
Est. payment$--/mo
Payment breakdown
Explore the cost of this home by adjusting the details. Changes won't be saved.
All calculations are estimates and provided by Zillow, Inc. for informational purposes only. Actual amounts may vary.
HOA fees may include property taxes on listings classified as Co-Ops. Contact the listing agent and/or owner for fee details.
Mortgage interest rates are dependent on a number of factors, including credit score, down payment, and repayment length. Interest rate data provided by Zillow Group Marketplace, Inc. as of 1/1/1970 from various mortgage lenders with which we have lead or other similar arrangements; the Estimated Payment is an average of those rates.
See how much you could borrow to make a competitive offer.
Climate risks
Neighborhood: Enterprise
Nearby schools
GreatSchools rating
- 7/10Evelyn Stuckey Elementary SchoolGrades: PK-5Distance: 1.5 mi
- 7/10Lois & Jerry Tarkanian Middle SchoolGrades: 6-8Distance: 3 mi
- 5/10Desert Oasis High SchoolGrades: 9-12Distance: 3.1 mi
Schools provided by the listing agent
- Elementary: Stuckey, Evelyn,Stuckey, Evelyn
- Middle: Tarkanian
- High: Desert Oasis
Source: LVR. This data may not be complete. We recommend contacting the local school district to confirm school assignments for this home.

A local agent can set up tours, give advice and negotiate with sellers.

- Nevada
- Clark County
- Las Vegas
- 89141
- Enterprise
- 12016 Port Labelle Dr
Nearby cities
Nearby neighborhoods
Nearby zip codes
Other Las Vegas Topics
