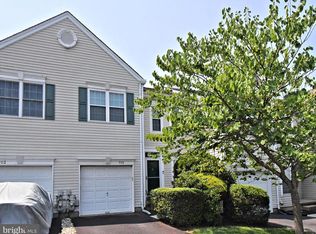
Welcome Home to a New Ease of Daily Living - Complete with a Full Daylight Basement, adding over 1,500 sq. ft. of space. Upon entering from the courtyard-like walkway, the welcoming foyer sets the tone with rich hardwood flooring that is beautifully matched with easy care LVP flooring throughout much of the 1st floor. The Granite & S/S Kitchen offers more than ample storage w/42” upper cabinets & a large Pantry, an inviting Breakfast Room & direct access to the Garage. The open-flowing floorplan allows for both an ease of daily living as well as entertaining with simplicity. 9’ ceilings throughout the 1st floor enhance the home’s light & airy feel which is most evident in the Living & Dining Rooms, with their crown molding & chair rail accents. Just off the Living Room is direct access to the private Rear Deck surrounded by a peaceful wooded setting. The spacious Primary Bedroom offers its own en-suite bath with newer frameless glass & S/S shower doors, both walk-in & reach-in closets, & newly added LVP flooring. The home’s second bedroom, currently used as an ideal home office, adjoins the Foyer and is complimented by another full Bath, as well as the 1st floor Laundry Room. Upstairs is the remarkably large 3rd Bedroom Loft Space, nicely accented by a front facing dormer, a unique skylight installation & a finished storage room (potential for a 3rd bath?!). Downstairs, the full daylight Basement provides for any number of future possibilities, along with a huge storage capacity, a convenient workbench area, as well as a separate space that could serve as a future walk-in closet. ADDITIONAL PROPERTY UPDATES: Primary Bedroom LVP Flooring (’26), Anderson Renewal Back Door w/Screen Door (’25), New HVAC Systems (’24), Roof Replaced (’20). Wyndham Woods is conveniently located in a quiet setting within minutes of shopping & dining, as well as key routes to Philadelphia. A ready to move into home where your lawn care is done & even the snow is shoveled for you.
For sale
$458,000
151 Wyndham Woods Way, Hatfield, PA 19440
3beds
1,757sqft
Townhouse
Built in 2000
1,660 Square Feet Lot
$-- Zestimate®
$261/sqft
$258/mo HOA
What's special
Finished storage roomUnique skylight installationWelcoming foyerFront facing dormerCourtyard-like walkwayOpen-flowing floorplanConvenient workbench area
- 1 day |
- 199 |
- 7 |
Zillow last checked:
Listing updated:
Listed by:
Steve Walny 215-862-7207,
Addison Wolfe Real Estate 2158625500
Source: Bright MLS,MLS#: PAMC2190262
Facts & features
Interior
Bedrooms & bathrooms
- Bedrooms: 3
- Bathrooms: 2
- Full bathrooms: 2
- Main level bathrooms: 2
- Main level bedrooms: 2
Rooms
- Room types: Living Room, Dining Room, Primary Bedroom, Bedroom 2, Bedroom 3, Kitchen, Basement, Foyer, Breakfast Room, Laundry, Storage Room, Bathroom 2, Attic, Primary Bathroom
Primary bedroom
- Features: Flooring - Luxury Vinyl Plank, Ceiling Fan(s), Crown Molding
- Level: Main
- Area: 238 Square Feet
- Dimensions: 14 X 17
Bedroom 2
- Features: Flooring - Carpet
- Level: Main
- Area: 132 Square Feet
- Dimensions: 11 X 12
Bedroom 3
- Features: Skylight(s)
- Level: Upper
- Area: 480 Square Feet
- Dimensions: 20 X 24
Primary bathroom
- Features: Bathroom - Walk-In Shower, Crown Molding
- Level: Main
- Area: 90 Square Feet
- Dimensions: 9 X 10
Bathroom 2
- Features: Flooring - Luxury Vinyl Plank, Bathroom - Tub Shower
- Level: Main
- Area: 63 Square Feet
- Dimensions: 7 X 9
Other
- Level: Upper
- Area: 200 Square Feet
- Dimensions: 10 X 20
Basement
- Features: Basement - Unfinished, Flooring - Concrete
- Level: Lower
- Area: 1470 Square Feet
- Dimensions: 30 X 49
Breakfast room
- Features: Flooring - Luxury Vinyl Plank, Crown Molding
- Level: Main
- Area: 88 Square Feet
- Dimensions: 8 X 11
Dining room
- Features: Flooring - Luxury Vinyl Plank, Crown Molding, Chair Rail
- Level: Main
- Area: 160 Square Feet
- Dimensions: 10 X 16
Foyer
- Features: Flooring - HardWood, Crown Molding
- Level: Main
- Area: 132 Square Feet
- Dimensions: 11 X 12
Kitchen
- Features: Flooring - Luxury Vinyl Plank, Granite Counters, Pantry, Ceiling Fan(s)
- Level: Main
- Area: 121 Square Feet
- Dimensions: 11 X 11
Laundry
- Features: Flooring - Luxury Vinyl Plank
- Level: Main
- Area: 30 Square Feet
- Dimensions: 5 X 6
Living room
- Features: Flooring - Luxury Vinyl Plank, Crown Molding, Chair Rail, Balcony Access
- Level: Main
- Area: 272 Square Feet
- Dimensions: 16 X 17
Storage room
- Level: Lower
- Area: 80 Square Feet
- Dimensions: 8 X 10
Heating
- Central, Forced Air, Natural Gas
Cooling
- Central Air, Electric
Appliances
- Included: Gas Water Heater
- Laundry: Laundry Room
Features
- Flooring: Luxury Vinyl, Carpet, Ceramic Tile, Hardwood, Engineered Wood
- Basement: Full,Concrete,Windows,Sump Pump
- Has fireplace: No
Interior area
- Total structure area: 3,317
- Total interior livable area: 1,757 sqft
- Finished area above ground: 1,757
- Finished area below ground: 0
Property
Parking
- Total spaces: 2
- Parking features: Garage Door Opener, Inside Entrance, Asphalt, Attached, Driveway
- Attached garage spaces: 1
- Uncovered spaces: 1
Accessibility
- Accessibility features: None
Features
- Levels: Two
- Stories: 2
- Pool features: None
Lot
- Size: 1,660 Square Feet
Details
- Additional structures: Above Grade, Below Grade
- Parcel number: 350012269161
- Zoning: RA1 AS PER MLS TAX RECORD
- Special conditions: Standard
Construction
Type & style
- Home type: Townhouse
- Architectural style: Colonial,Cape Cod
- Property subtype: Townhouse
Materials
- Vinyl Siding, Brick
- Foundation: Concrete Perimeter
Condition
- New construction: No
- Year built: 2000
Utilities & green energy
- Sewer: Public Sewer
- Water: Public
Community & HOA
Community
- Senior community: Yes
- Subdivision: Wyndham Woods
HOA
- Has HOA: Yes
- Services included: Common Area Maintenance, Snow Removal, Trash, Maintenance Grounds
- HOA fee: $775 quarterly
- HOA name: WYNDHAM WOODS HOA
Location
- Region: Hatfield
- Municipality: HATFIELD TWP
Financial & listing details
- Price per square foot: $261/sqft
- Tax assessed value: $157,790
- Annual tax amount: $7,021
- Date on market: 8/14/2026
- Listing agreement: Exclusive Right To Sell
- Listing terms: Cash,Conventional
- Inclusions: Refrigerator, Washer, Dryer, Window Treatments As Seen - All Are "as-is" With No Monetary Value.
- Exclusions: Garden Statuary In Front Yard, 3 Lilly Plants Along Front Walk-way (just Inside Gate)
- Ownership: Fee Simple
Estimated market value
Not available
Estimated sales range
Not available
Not available
Price history
| Date | Event | Price |
|---|---|---|
| 8/14/2026 | Listed for sale | $458,000-0.7%$261/sqft |
Source:  Bright MLS #PAMC2190262 Report a problem Bright MLS #PAMC2190262 Report a problem | ||
| 5/1/2024 | Sold | $461,000+0%$262/sqft |
Source: Bright MLS #PAMC2095750 Report a problem | ||
| 3/12/2024 | Pending sale | $460,975$262/sqft |
Source: Bright MLS #PAMC2095750 Report a problem | ||
| 3/10/2024 | Price change | $460,975-4%$262/sqft |
Source: Bright MLS #PAMC2095750 Report a problem | ||
| 2/17/2024 | Listed for sale | $479,975+21.5%$273/sqft |
Source: Bright MLS #PAMC2095750 Report a problem | ||
| 3/27/2023 | Listing removed | -- |
Source: Bright MLS #PAMC682910 Report a problem | ||
| 6/30/2022 | Sold | $395,000+1.3%$225/sqft |
Source: Bright MLS #PAMC2036206 Report a problem | ||
| 4/28/2022 | Pending sale | $389,900$222/sqft |
Source: Bright MLS #PAMC2036206 Report a problem | ||
| 4/27/2022 | Listed for sale | $389,900+20%$222/sqft |
Source: Bright MLS #PAMC2036206 Report a problem | ||
| 4/22/2021 | Sold | $325,000+3.2%$185/sqft |
Source: Public Record Report a problem | ||
| 3/2/2021 | Pending sale | $314,900$179/sqft |
Source: Bright MLS #PAMC682910 Report a problem | ||
| 2/25/2021 | Listed for sale | $314,900+32.4%$179/sqft |
Source: Bright MLS #PAMC682910 Report a problem | ||
| 2/19/2004 | Sold | $237,900+49.7%$135/sqft |
Source: Public Record Report a problem | ||
| 10/16/2000 | Sold | $158,900$90/sqft |
Source: Public Record Report a problem | ||
Public tax history
| Year | Property taxes | Tax assessment |
|---|---|---|
| 2025 | $6,527 | $157,790 |
| 2024 | -- | $157,790 |
| 2023 | -- | $157,790 |
| 2022 | $5,849 +2.9% | $157,790 |
| 2021 | $5,684 +2.4% | $157,790 |
| 2020 | $5,550 +1.7% | $157,790 |
| 2019 | $5,457 +2.5% | $157,790 |
| 2018 | $5,325 +2.7% | $157,790 |
| 2017 | $5,187 +1.8% | $157,790 |
| 2016 | $5,097 +2.4% | $157,790 |
| 2015 | $4,979 +4.5% | $157,790 |
| 2014 | $4,766 +1.3% | $157,790 |
| 2013 | $4,706 +2.3% | $157,790 |
| 2012 | $4,598 +7.2% | $157,790 |
| 2011 | $4,291 +6% | $157,790 |
| 2010 | $4,050 +3.2% | $157,790 |
| 2009 | $3,924 +3.6% | $157,790 |
| 2008 | $3,787 +1.8% | -- |
| 2007 | $3,720 +2.9% | -- |
| 2006 | $3,614 +2.5% | -- |
| 2005 | $3,527 +3.6% | -- |
| 2004 | $3,404 | -- |
| 2003 | $3,404 +3.5% | -- |
| 2002 | $3,289 +9.4% | -- |
| 2000 | $3,007 +3612.3% | -- |
| 1999 | $81 | -- |
Find assessor info on the county website
Monthly payment
Est. payment
Payment breakdown
Explore the cost of this home by adjusting the details. Changes won't be saved.Climate risks
Neighborhood: 19440
Nearby schools
GreatSchools rating
- 7/10Oak Park El SchoolGrades: K-6Distance: 0.4 mi
- 6/10Penndale Middle SchoolGrades: 7-9Distance: 1.9 mi
- 9/10North Penn Senior High SchoolGrades: 10-12Distance: 2.1 mi
Schools provided by the listing agent
- District: North Penn
Source: Bright MLS. This data may not be complete. We recommend contacting the local school district to confirm school assignments for this home.
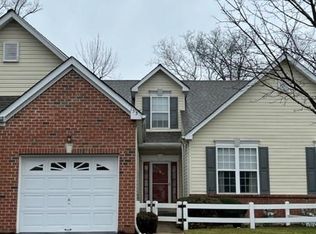
- $487,3002 bd3 ba2k sqft153 Wyndham Woods Way, Hatfield, PA 19440Off Market
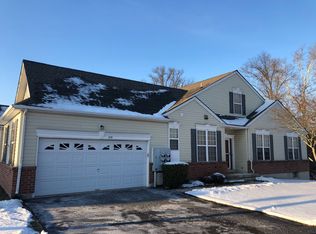
- $587,4003 bd3 ba2.7k sqft149 Wyndham Woods Way, Hatfield, PA 19440Off Market
- $421,4002 bd2 ba1.4k sqft155 Wyndham Woods Way, Hatfield, PA 19440Off Market
- $477,5002 bd2 ba3.2k sqft157 Wyndham Woods Way, Hatfield, PA 19440Off Market
- $447,0002 bd2 ba1.7k sqft159 Wyndham Woods Way, Hatfield, PA 19440Off Market
- $450,4002 bd2 ba1.8k sqft128 Wyndham Woods Way, Hatfield, PA 19440Off Market
- $406,6002 bd2 ba1.7k sqft130 Wyndham Woods Way, Hatfield, PA 19440Off Market
- $428,7002 bd2 ba1.7k sqft132 Wyndham Woods Way, Hatfield, PA 19440Off Market
A local agent can set up tours, give advice and negotiate with sellers.
A local lender can help you make sure your offer is ready when you are.
Similar homes
- $460,0003 bd3 ba2.5k sqft203 Pine Crest Ln, Lansdale, PA 19446For Sale

 MLS ID #PAMC2190904, Gail Brown, BHHS Fox & Roach-Doylestown. Bright MLS
 - $485,0003 bd3 ba2k sqft115 Dragon Dr, Lansdale, PA 19446For Sale
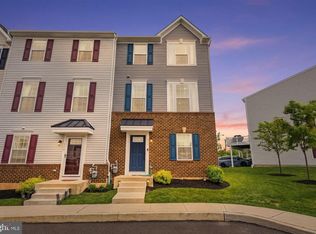 MLS ID #PAMC2180636, Jason Freedman, RE/MAX Properties - Newtown. Bright MLS
 - $439,9003 bd3 ba1.8k sqft1306 W Orvilla Rd, Hatfield, PA 19440For Sale
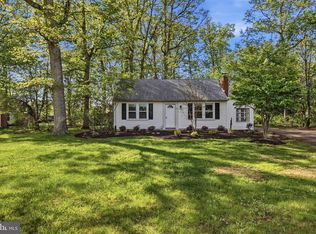 MLS ID #PAMC2185142, Liam Coonahan, Real of Pennsylvania. Bright MLS
 - $449,9002 bd3 ba1.4k sqft705 Santa Anita Dr, North Wales, PA 19454For Sale
 MLS ID #PAMC2191112, Michelle Rothwell, RE/MAX Legacy. Bright MLS
 - $460,0003 bd2 ba1.6k sqft819 E Hancock St, Lansdale, PA 19446For SaleMLS ID #PAMC2190862, Kelly Buchmann, Keller Williams Real Estate-Horsham. Bright MLS
- $449,0003 bd2 ba1.6k sqft1017 Emerald Ave, Lansdale, PA 19446For SaleMLS ID #PAMC2185814, Brent Parsons, Homestarr Realty. Bright MLS
- $450,0003 bd1 ba1.3k sqft1340 Cowpath Rd, Hatfield, PA 19440For SaleMLS ID #779170, Arnaldo Gutierrez, Allentown City Realty. GLVR
- $429,0003 bd2 ba1.4k sqft2914 Adams Dr, Hatfield, PA 19440For SaleMLS ID #PAMC2189846, Bob Wipplinger, RE/MAX Centre Realtors. Bright MLS
- $435,0003 bd1 ba1.3k sqft425 Pennsylvania Ave, Lansdale, PA 19446For SaleMLS ID #PAMC2191174, Judy Kuhns, Century 21 Longacre Realty. Bright MLS
- $440,0003 bd2 ba1.2k sqft787 Hertford Dr, Hatfield, PA 19440For SaleMLS ID #PAMC2188134, Abbas Shipon, Prime Real Estate Team. Bright MLS
- $494,9003 bd4 ba2.3k sqft1047 Chapman Cir, Hatfield, PA 19440For SaleMLS ID #PAMC2189254, Anthony Zecca, Keller Williams Realty Devon-Wayne. Bright MLS
- $468,0003 bd3 ba2k sqft526 Clearview Dr, Souderton, PA 18964For SaleMLS ID #PAMC2190178, Kate McNamara, Coldwell Banker Realty. Bright MLS
- $469,9992 bd3 ba1.7k sqft3162 Arbour Green Ct, Hatfield, PA 19440For SaleMLS ID #PAMC2188966, Janean Adamson, EveryHome Realtors. Bright MLS
- $465,0003 bd3 ba1.8k sqft381 Manor Cir, Harleysville, PA 19438For SaleMLS ID #PAMC2189108, Jim Stevenson, Real of Pennsylvania. Bright MLS
- $540,0003 bd2 ba2k sqft2049 Hawthorne Ln, Hatfield, PA 19440For SaleMLS ID #PAMC2181506, Bob Kelley, BHHS Fox & Roach-Blue Bell. Bright MLS
- $470,0003 bd3 ba1.5k sqft1150 Oxford Cir, Lansdale, PA 19446For SaleMLS ID #PAMC2180530, Jane Maslowski, Keller Williams Real Estate-Blue Bell. Bright MLS
- $549,0004 bd2 ba1.9k sqft1315 Deer Run Rd, Hatfield, PA 19440For SaleMLS ID #PAMC2160350, Michael Bertoline, Long & Foster Real Estate, Inc.. Bright MLS
- $635,0004 bd3 ba2.4k sqft442 Stonemason Way, Lansdale, PA 19446For SaleMLS ID #PAMC2191270, Sanjiv Jain, Legacy Real Estate, Inc.. Bright MLS
- $360,0003 bd2 ba1.3k sqft1200 Moyer Rd, Lansdale, PA 19446For SaleMLS ID #PAMC2190466, ANDRE REYAD, Coldwell Banker Hearthside. Bright MLS
- $289,9005 bd3 ba1.9k sqft1161 Welsh Rd, Lansdale, PA 19446For SaleMLS ID #PAMC2190884, Simran Dheer, RE/MAX Select Group. Bright MLS
