Homes rarely pop up in the Fairlawn Community and this is a nice one! The first thing you'll notice is the spacious contemporary feel with lots of natural sunlight, an oversized eat-in-kitchen, a spacious living room with an inviting woodburning fireplace and newer sliders leading to the rear deck. There is even a good size dining room or playroom and half bath to round out the main level. You'll find that the fenced in yard is perfect for little ones, beloved pets or avid gardening. The entire package is ideal for everyday living as well as entertaining. New windows were installed in 2024 along with the sliding glass doors which enhance the sunlight, comfort and charm of this lovely home. Wait till you see the basement! Outrageously large with high ceilings and lots of space for a workshop, home gym, extra space to hang out as well as storage. Skippack Elementary is just around the corner and easy to access if you have kiddos starting in the Fall. Workout and nature enthusiasts will enjoy the neighborhood walking/biking trails with direct access to the Skippack Trail and ultimately the Perkiomen Trail. The Village of Skippack is also nearby and as you may know, a great place to take a stroll, enjoy a fabulous meal or an evening out. So much to offer. Put this one at the tip of your list!
For sale
$389,000
804 Dogwood Ln, Collegeville, PA 19426
3beds
1,520sqft
Townhouse
Built in 1999
2,700 Square Feet Lot
$384,100 Zestimate®
$256/sqft
$50/mo HOA
What's special
Inviting woodburning fireplace
- 19 hours |
- 224 |
- 8 |
Zillow last checked:
Listing updated:
Listed by:
Lisa Nicholson 484-571-6030,
EXP Realty, LLC 8883977352
Source: Bright MLS,MLS#: PAMC2191184
Facts & features
Interior
Bedrooms & bathrooms
- Bedrooms: 3
- Bathrooms: 2
- Full bathrooms: 1
- 1/2 bathrooms: 1
- Main level bathrooms: 1
Rooms
- Room types: Workshop
Workshop
- Level: Lower
Heating
- Central, Electric
Cooling
- Central Air, Electric
Appliances
- Included: Electric Water Heater
Features
- Basement: Full,Concrete
- Has fireplace: No
Interior area
- Total structure area: 1,520
- Total interior livable area: 1,520 sqft
- Finished area above ground: 1,520
- Finished area below ground: 0
Property
Parking
- Total spaces: 2
- Parking features: Driveway
- Uncovered spaces: 2
Accessibility
- Accessibility features: None
Features
- Levels: Two
- Stories: 2
- Pool features: None
Lot
- Size: 2,700 Square Feet
- Dimensions: 20.00 x 135.00
Details
- Additional structures: Above Grade, Below Grade
- Parcel number: 510003905165
- Zoning: SFR RESIDENTIAL
- Special conditions: Standard
Construction
Type & style
- Home type: Townhouse
- Architectural style: Colonial
- Property subtype: Townhouse
Materials
- Vinyl Siding
- Foundation: Concrete Perimeter
Condition
- New construction: No
- Year built: 1999
Utilities & green energy
- Sewer: Public Sewer
- Water: Public
Community & HOA
Community
- Subdivision: Fairlawn Court
HOA
- Has HOA: Yes
- Amenities included: Jogging Path
- Services included: Trash, Snow Removal
- HOA fee: $50 monthly
- HOA name: FAIRLAWN COURT COMMUNITY ASSOCIATION
Location
- Region: Collegeville
- Municipality: SKIPPACK TWP
Financial & listing details
- Price per square foot: $256/sqft
- Tax assessed value: $109,270
- Annual tax amount: $5,120
- Date on market: 8/15/2026
- Listing agreement: Exclusive Right To Sell
- Inclusions: Refrigerator
- Exclusions: Washer & Dryer
- Ownership: Fee Simple
Estimated market value
$384,100
$365,000 - $403,000
$2,579/mo
Price history
| Date | Event | Price |
|---|---|---|
| 8/15/2026 | Listed for sale | $389,000+38.9%$256/sqft |
Source:  Bright MLS #PAMC2191184 Report a problem Bright MLS #PAMC2191184 Report a problem | ||
| 4/27/2021 | Sold | $280,000+7.1%$184/sqft |
Source: Public Record Report a problem | ||
| 3/18/2021 | Pending sale | $261,500$172/sqft |
Source:  RE/MAX International #PAMC685370 Report a problem RE/MAX International #PAMC685370 Report a problem | ||
| 3/14/2021 | Listed for sale | $261,500+118.2%$172/sqft |
Source: RE/MAX International #PAMC685370 Report a problem | ||
| 8/14/2000 | Sold | $119,835$79/sqft |
Source: Public Record Report a problem | ||
Public tax history
| Year | Property taxes | Tax assessment |
|---|---|---|
| 2025 | $4,679 +3.6% | $109,270 |
| 2024 | $4,516 | $109,270 |
| 2023 | $4,516 +4.7% | $109,270 |
| 2022 | $4,314 +1.6% | $109,270 |
| 2021 | $4,246 +2.5% | $109,270 |
| 2020 | $4,141 +1.3% | $109,270 |
| 2019 | $4,087 +2.3% | $109,270 |
| 2018 | $3,994 +3.2% | $109,270 |
| 2017 | $3,869 +2.1% | $109,270 |
| 2016 | $3,789 +2% | $109,270 |
| 2015 | $3,716 +2.3% | $109,270 |
| 2014 | $3,634 +1.6% | $109,270 |
| 2013 | $3,577 +2% | $109,270 |
| 2012 | $3,506 +2.9% | $109,270 |
| 2011 | $3,407 +2.6% | $109,270 |
| 2010 | $3,321 +3.5% | $109,270 |
| 2009 | $3,210 +4% | $109,270 |
| 2008 | $3,086 +4.4% | -- |
| 2007 | $2,955 +7.1% | -- |
| 2006 | $2,759 +8.6% | -- |
| 2005 | $2,540 +8.6% | -- |
| 2004 | $2,339 +4.2% | -- |
| 2003 | $2,244 +0.8% | -- |
| 2002 | $2,227 +12.2% | -- |
| 2000 | $1,985 +14078.6% | -- |
| 1999 | $14 | -- |
Find assessor info on the county website
Monthly payment
Est. payment
Payment breakdown
Explore the cost of this home by adjusting the details. Changes won't be saved.Climate risks
Neighborhood: 19426
Nearby schools
GreatSchools rating
- 10/10Skippack El SchoolGrades: K-5Distance: 0.4 mi
- 7/10Perkiomen Valley Middle School-EastGrades: 6-8Distance: 2 mi
- 9/10Perkiomen Valley High SchoolGrades: 9-12Distance: 1.7 mi
Schools provided by the listing agent
- District: Perkiomen Valley
Source: Bright MLS. This data may not be complete. We recommend contacting the local school district to confirm school assignments for this home.
- $387,5003 bd2 ba1.5k sqft806 Dogwood Ln, Collegeville, PA 19426Off Market
- $398,9003 bd2 ba1.6k sqft802 Dogwood Ln, Collegeville, PA 19426Off Market
- $375,0003 bd3 ba1.5k sqft808 Dogwood Ln, Collegeville, PA 19426Sold

- $377,0003 bd2 ba1.5k sqft810 Dogwood Ln, Collegeville, PA 19426Off Market
- $436,1003 bd2 ba2.1k sqft812 Dogwood Ln, Collegeville, PA 19426Off Market
- $398,2003 bd2 ba1.5k sqft814 Dogwood Ln, Collegeville, PA 19426Off Market
- $439,2003 bd3 ba2.2k sqft816 Dogwood Ln, Collegeville, PA 19426Off Market
- $376,8003 bd3 ba1.5k sqft4248 N Gorski Ln, Collegeville, PA 19426Off Market
A local agent can set up tours, give advice and negotiate with sellers.
Similar homes
- $389,9003 bd2 ba1.3k sqft106 Stephanie Ln, Collegeville, PA 19426For Sale

 MLS ID #PAMC2190664, Eric Andrew Cui, EXP Realty, LLC. Bright MLS
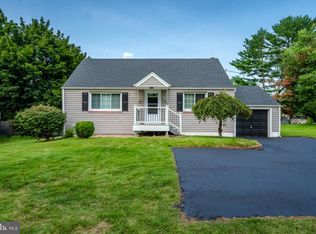
 - $459,9004 bd2 ba2.1k sqft955 Bridge Rd, Collegeville, PA 19426For Sale
 MLS ID #PAMC2190958, Tony Ciocco, Realty One Group Supreme. Bright MLS
 - $400,0003 bd1 ba1k sqft112 Pennapacker Rd, Collegeville, PA 19426For Sale
 MLS ID #PAMC2189812, Connie Brady, RE/MAX Central - Blue Bell. Bright MLS
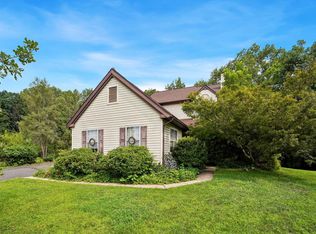
 - $435,0003 bd3 ba1.8k sqft154 Regents Rd, Collegeville, PA 19426For Sale
 MLS ID #PAMC2189002, Jim Nuskey, Long & Foster Real Estate, Inc.. Bright MLS
 - $359,9003 bd3 ba1.6k sqftHeritage Park, Trappe, PA 19426For SaleMLS ID #PAMC2189494, JEANINE BRIERLEY, Keller Williams Main Line. Bright MLS
- $465,0003 bd3 ba2.2k sqft74 Hunt Club Dr, Collegeville, PA 19426For SaleMLS ID #PAMC2190438, Mr. Maharshi Patel, Keller Williams Real Estate-Blue Bell. Bright MLS
- $422,9003 bd3 ba2k sqft43 Hampton Ct, Norristown, PA 19403For SaleMLS ID #PAMC2186450, gina aiello, Keller Williams Realty Group. Bright MLS
- $385,0003 bd3 ba2.1k sqft1617 Countryside Ln, Norristown, PA 19403For SaleMLS ID #PAMC2190662, Cassidee Curran, Compass RE. Bright MLS
- $299,9003 bd2 ba1.3k sqft224 Lexington Rd, Schwenksville, PA 19473For SaleMLS ID #PAMC2190866, Beverly Banks, EXP Realty, LLC. Bright MLS
- $475,0004 bd2 ba1.9k sqft449 Rahns Rd, Collegeville, PA 19426For SaleMLS ID #PAMC2190032, Logan Scott, Realty One Group Restore - Collegeville. Bright MLS
- $425,0003 bd3 ba1.7k sqft237 Georgetowne Ct, Royersford, PA 19468For SaleMLS ID #PAMC2190670, Adrienne Hutson, Springer Realty Group. Bright MLS
- $545,9003 bd2 ba1.7k sqft641 Stewart Rd, Collegeville, PA 19426For SaleMLS ID #PAMC2189662, Vicky Homrani, Realty One Group Restore - Collegeville. Bright MLS
- $410,0003 bd3 ba2k sqftCollege Park, Collegeville, PA 19426For SaleMLS ID #PAMC2188572, Andrew Bachmann, Tesla Realty Group, LLC. Bright MLS
- $400,0003 bd3 ba1.5k sqft4169 Rittenhouse Ct, Skippack, PA 19474For SaleMLS ID #PAMC2188782, Amy Fizzano Krauter, Fizzano Family of Associates LLC. Bright MLS
- $409,0003 bd2 ba1.5k sqft6 Perkiomen Ave, Spring Mount, PA 19473For SaleMLS ID #PAMC2189988, Kacie Jones, Realty One Group Advocates. Bright MLS
- $389,5002 bd3 ba1.5k sqft22 Victoria Cir, Collegeville, PA 19426For SaleMLS ID #PAMC2172038, Fred A Altieri, Houwzer, LLC. Bright MLS
- $355,0003 bd2 ba1k sqft115 Woodlyn Ave, East Norriton, PA 19403For SaleMLS ID #PAMC2190978, Vera Grill, Keller Williams Realty Group. Bright MLS
- $359,9002 bd1 ba781 sqft819 Center Ave, Collegeville, PA 19426For SaleMLS ID #PAMC2185740, Dylan Bear, Real of Pennsylvania. Bright MLS
- $430,0003 bd1 ba1.5k sqft2919 4th St, Trooper, PA 19403For SaleMLS ID #PAMC2188946, Susan Proud, HomeSmart Nexus Realty Group - Blue Bell. Bright MLS
- $455,0003 bd3 ba2.1k sqft373 Carmen Dr, Collegeville, PA 19426For SaleMLS ID #PAMC2176012, Lance Zou, Times Real Estate, Inc.. Bright MLS
