Welcome to 417 Forest Lane, a beautifully maintained brick-front center hall Colonial tucked away on a cul-de-sac in picturesque Upper Gwynedd Township. Situated on just over a half acre, the property offers a level backyard bordered by mature trees for a wonderful sense of privacy. Step inside the two-story foyer featuring a turned staircase and coat closet. French glass-panel doors open to a first-floor office/study with convenient access to a full bathroom with stall shower, offering flexibility for a home office or guest space. On the opposite side of the foyer, the formal living room features carpet and crown molding and leads to the bright formal dining room with chair rail, crown molding, chandelier and a double window. The spacious eat-in kitchen features hardwood flooring, a gas stove, abundant cabinetry, a large pantry closet, built-in desk area and French doors opening to the brick patio. Just off the kitchen, the inviting family room offers hardwood floors and a wood-burning fireplace with brick surround and wood mantel, flanked by windows, plus an additional double window providing plenty of natural light. A 10x6 mudroom between the kitchen and two-car attached garage provides an ideal everyday drop zone with additional storage, a closeted utility sink and countertop. A ramp from the garage to the mudroom can remain if desired by the buyer. Upstairs, the generously sized primary suite is a true retreat with a vaulted ceiling, two walk-in closets, including one with a built-in vanity area, and a spacious primary bath featuring a soaking tub, separate stall shower and double sinks. Adding to the convenience is a second-floor laundry room located just off the primary bedroom with ceramic tile flooring, closet, shelving and laundry tub. Three additional nicely sized bedrooms and a hall bath with double sinks and an oversized mirrored medicine cabinet complete the second floor. The unfinished basement provides an abundance of additional space for storage, hobbies, recreation or future possibilities. The current setup includes a whimsical children's play area with a built-in playhouse, swings and painted roadway, all of which can easily be removed to accommodate the next owner's needs, along with a large separate storage room and an additional carpeted area ideal for games, crafts or other uses. Outside, enjoy the brick patio overlooking the private, tree-lined backyard, with a brick walkway providing access to the driveway along the side of the home. Meticulously maintained and conveniently located near major roads, shopping, services and public transportation, all within the award-winning North Penn School District.
For sale
$899,900
417 Forest Ln, North Wales, PA 19454
4beds
3,126sqft
Single Family Residence
Built in 2001
0.56 Acres Lot
$879,600 Zestimate®
$288/sqft
$-- HOA
What's special
Two-car attached garageBrick-front center hall colonialTwo-story foyerBuilt-in desk areaAbundant cabinetryLarge pantry closetTurned staircase
- 4 days |
- 1,200 |
- 58 |
Likely to sell faster than
Zillow last checked:
Listing updated:
Listed by:
Jane Maslowski 215-990-7706,
Keller Williams Real Estate-Blue Bell 2156462900
Source: Bright MLS,MLS#: PAMC2190012
Facts & features
Interior
Bedrooms & bathrooms
- Bedrooms: 4
- Bathrooms: 3
- Full bathrooms: 3
- Main level bathrooms: 1
Rooms
- Room types: Living Room, Dining Room, Primary Bedroom, Bedroom 2, Bedroom 3, Bedroom 4, Kitchen, Family Room, Basement, Laundry, Office, Primary Bathroom, Full Bath
Primary bedroom
- Features: Attic - Access Panel, Cathedral/Vaulted Ceiling, Flooring - Carpet, Walk-In Closet(s)
- Level: Upper
- Area: 312 Square Feet
- Dimensions: 13 X 24
Bedroom 2
- Features: Flooring - Carpet
- Level: Upper
- Area: 156 Square Feet
- Dimensions: 12 X 13
Bedroom 3
- Features: Flooring - Carpet
- Level: Upper
- Area: 132 Square Feet
- Dimensions: 11 X 12
Bedroom 4
- Features: Flooring - Carpet
- Level: Upper
- Area: 120 Square Feet
- Dimensions: 10 X 12
Primary bathroom
- Features: Soaking Tub, Bathroom - Stall Shower, Double Sink, Flooring - Ceramic Tile
- Level: Upper
Basement
- Features: Basement - Unfinished, Flooring - Concrete
- Level: Lower
- Area: 465 Square Feet
- Dimensions: 15 X 31
Basement
- Features: Basement - Unfinished, Flooring - Concrete
- Level: Lower
- Area: 630 Square Feet
- Dimensions: 21 X 30
Basement
- Features: Flooring - Other, Basement - Unfinished
- Level: Lower
- Area: 247 Square Feet
- Dimensions: 13 X 19
Dining room
- Features: Crown Molding, Flooring - Carpet, Chair Rail, Formal Dining Room
- Level: Main
- Area: 169 Square Feet
- Dimensions: 13 X 13
Family room
- Features: Flooring - HardWood, Fireplace - Wood Burning
- Level: Main
- Area: 260 Square Feet
- Dimensions: 13 X 20
Other
- Features: Double Sink, Flooring - Ceramic Tile
- Level: Upper
Other
- Features: Bathroom - Stall Shower
- Level: Main
Kitchen
- Features: Flooring - HardWood, Eat-in Kitchen, Kitchen - Gas Cooking, Recessed Lighting, Pantry
- Level: Main
- Area: 250 Square Feet
- Dimensions: 10 X 25
Laundry
- Features: Flooring - Ceramic Tile
- Level: Upper
Living room
- Features: Crown Molding, Flooring - Carpet
- Level: Main
- Area: 221 Square Feet
- Dimensions: 13 X 17
Mud room
- Level: Main
- Area: 60 Square Feet
- Dimensions: 6 X 10
Office
- Features: Flooring - HardWood
- Level: Main
- Area: 143 Square Feet
- Dimensions: 11 X 13
Heating
- Central, Natural Gas
Cooling
- Central Air, Electric
Appliances
- Included: Gas Water Heater
- Laundry: Upper Level, Laundry Room, Mud Room
Features
- Flooring: Ceramic Tile, Carpet, Hardwood
- Basement: Full,Sump Pump,Unfinished
- Number of fireplaces: 1
- Fireplace features: Brick, Mantel(s), Wood Burning
Interior area
- Total structure area: 3,126
- Total interior livable area: 3,126 sqft
- Finished area above ground: 3,126
- Finished area below ground: 0
Video & virtual tour
Property
Parking
- Total spaces: 6
- Parking features: Garage Faces Side, Garage Door Opener, Attached, Driveway
- Attached garage spaces: 2
- Uncovered spaces: 4
Accessibility
- Accessibility features: Accessible Approach with Ramp
Features
- Levels: Two
- Stories: 2
- Pool features: None
- Has view: Yes
- View description: Trees/Woods
Lot
- Size: 0.56 Acres
- Dimensions: 104.00 x 0.00
Details
- Additional structures: Above Grade, Below Grade
- Parcel number: 560002080321
- Zoning: R-2
- Zoning description: Residential
- Special conditions: Standard
Construction
Type & style
- Home type: SingleFamily
- Architectural style: Colonial
- Property subtype: Single Family Residence
Materials
- Vinyl Siding
- Foundation: Concrete Perimeter
Condition
- New construction: No
- Year built: 2001
Utilities & green energy
- Sewer: Public Sewer
- Water: Public
Community & HOA
Community
- Subdivision: Hancock Manor
HOA
- Has HOA: No
Location
- Region: North Wales
- Municipality: UPPER GWYNEDD TWP
Financial & listing details
- Price per square foot: $288/sqft
- Tax assessed value: $339,010
- Annual tax amount: $14,221
- Date on market: 8/11/2026
- Listing agreement: Exclusive Right To Sell
- Inclusions: Washer, Dryer, Refrigerator, Ramp In Garage (if Wanted)
- Ownership: Fee Simple
Estimated market value
$879,600
$836,000 - $924,000
$4,081/mo
Price history
| Date | Event | Price |
|---|---|---|
| 8/11/2026 | Listed for sale | $899,900+135%$288/sqft |
Source:  Bright MLS #PAMC2190012 Report a problem Bright MLS #PAMC2190012 Report a problem | ||
| 1/4/2001 | Sold | $382,930$122/sqft |
Source: Public Record Report a problem | ||
Public tax history
| Year | Property taxes | Tax assessment |
|---|---|---|
| 2025 | $12,945 +5.7% | $339,010 |
| 2024 | $12,250 | $339,010 |
| 2023 | $12,250 +7.1% | $339,010 |
| 2022 | $11,433 +2.7% | $339,010 |
| 2021 | $11,132 +2.7% | $339,010 |
| 2020 | $10,844 +1.9% | $339,010 |
| 2019 | $10,645 +2.7% | $339,010 |
| 2018 | $10,361 +2.9% | $339,010 |
| 2017 | $10,065 +2% | $339,010 |
| 2016 | $9,863 +2.6% | $339,010 |
| 2015 | $9,610 +5.5% | $339,010 |
| 2014 | $9,109 +1.4% | $339,010 |
| 2013 | $8,981 +1.4% | $339,010 |
| 2012 | $8,855 +1.8% | $339,010 |
| 2011 | $8,700 +2.5% | $339,010 |
| 2010 | $8,491 +3.3% | $339,010 |
| 2009 | $8,220 +3.7% | $339,010 |
| 2008 | $7,927 +2.2% | -- |
| 2007 | $7,757 +3% | -- |
| 2006 | $7,530 +5.2% | -- |
| 2005 | $7,158 +1.1% | -- |
| 2004 | $7,080 | -- |
| 2003 | $7,080 | -- |
| 2002 | $7,080 +1359.8% | -- |
| 2000 | $485 | -- |
Find assessor info on the county website
Monthly payment
Est. payment
Payment breakdown
Explore the cost of this home by adjusting the details. Changes won't be saved.Climate risks
Neighborhood: 19454
Nearby schools
GreatSchools rating
- 8/10North Wales El SchoolGrades: K-6Distance: 0.7 mi
- 10/10Pennbrook Middle SchoolGrades: 7-9Distance: 0.9 mi
- 9/10North Penn Senior High SchoolGrades: 10-12Distance: 3.4 mi
Schools provided by the listing agent
- Elementary: North Wales
- Middle: Pennbrook
- High: North Penn Senior
- District: North Penn
Source: Bright MLS. This data may not be complete. We recommend contacting the local school district to confirm school assignments for this home.
- $999,0004 bd3 ba3.5k sqft421 Forest Ln, North Wales, PA 19454Off Market
- $959,3004 bd4 ba3.6k sqft413 Forest Ln, North Wales, PA 19454Off Market
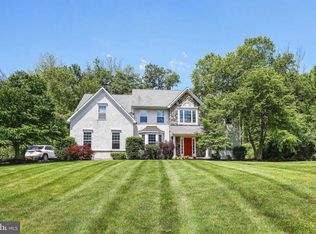
- $951,5005 bd3 ba3.2k sqft420 Forest Ln, North Wales, PA 19454Off Market
- $1,002,7004 bd3 ba3.2k sqft409 Forest Ln, North Wales, PA 19454Off Market
- $719,0002 bd1 ba936 sqft544 Hancock Rd, North Wales, PA 19454Off Market
- $1,057,2004 bd3 ba4.5k sqft425 Forest Ln, North Wales, PA 19454Off Market
- $5,010-- bd-- ba-- sqft425 Forest Ln, North wales, PA 19454Off Market
- $949,0004 bd3 ba3.2k sqft414 Forest Ln, North Wales, PA 19454For Sale
A local agent can set up tours, give advice and negotiate with sellers.
A local lender can help you make sure your offer is ready when you are.
Similar homes
- $939,9004 bd3 ba3.2k sqft121 Avondale Dr, North Wales, PA 19454For Sale
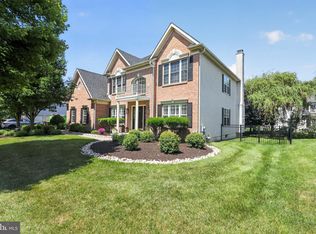
 MLS ID #PAMC2189136, Steven Kim, BHHS Fox & Roach-Blue Bell. Bright MLS
 - $891,0004 bd4 ba4.3k sqft101 Tennyson Ln, North Wales, PA 19454For Sale
 MLS ID #PAMC2183902, Manish Modi, Coldwell Banker Realty. Bright MLS
 - $899,9994 bd4 ba3.1k sqft819 Fulton Ave, Lansdale, PA 19446For Sale
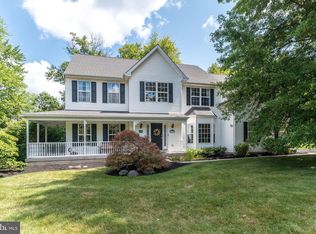 MLS ID #PAMC2189676, Linda McGlinn, Innovate Real Estate. Bright MLS
 - $864,9004 bd3 ba2.5k sqft81 Post Rd, Churchville, PA 18966For Sale
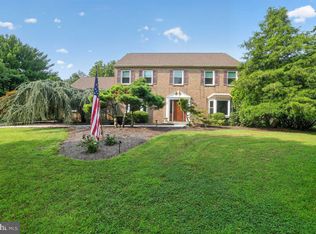 MLS ID #PABU2127428, Erika Moyer, Coldwell Banker Realty. Bright MLS
 - $839,9004 bd3 ba2.8k sqft7 Claremont Dr, Doylestown, PA 18901For SaleMLS ID #PABU2125192, Bonnie Walker, Iron Valley Real Estate Doylestown. Bright MLS
- $969,9004 bd3 ba2.8k sqft1843 Beacon Hill Dr, Dresher, PA 19025For SaleMLS ID #PAMC2188752, Justin Heath, Real of Pennsylvania. Bright MLS
- $774,9004 bd3 ba2.1k sqft113 Hayhurst Ct, Southampton, PA 18966For SaleMLS ID #PABU2127986, Herb Marizy, RE/MAX Properties - Newtown. Bright MLS
- $725,0005 bd4 ba3.6k sqft1381 Sumneytown Pike, Lansdale, PA 19446For SaleMLS ID #PAMC2188828, Pamela Romeo, EXP Realty, LLC. Bright MLS
- $973,0004 bd3 ba3.1k sqft139 Statesman Rd, Chalfont, PA 18914For SaleMLS ID #PABU2120432, Jefy Abraham, Keller Williams Real Estate Tri-County. Bright MLS
- $799,9005 bd4 ba4.1k sqft103 Valley View Cir, Phoenixville, PA 19460For SaleMLS ID #PACT2132994, Michael I Howell, Realty One Group Restore - Collegeville. Bright MLS
- $798,9004 bd3 ba3.4k sqft3032 Still Meadow Dr, Collegeville, PA 19426For SaleMLS ID #PAMC2188502, Charlene Houston, Keller Williams Real Estate-Blue Bell. Bright MLS
- $560,0004 bd3 ba2.4k sqft2429 Oakland Dr W, Norristown, PA 19403For SaleMLS ID #PAMC2188984, Ginger Childs, RE/MAX Main Line-Kimberton. Bright MLS
- $940,0004 bd4 ba3.5k sqft12 Tanyard Rd, Richboro, PA 18954For SaleMLS ID #PABU2121188, Philip Nemirovsky, Realty ONE Group Focus. Bright MLS
- $850,0003 bd3 ba1.9k sqft1512 Flat Rock Rd, Penn Valley, PA 19072For SaleMLS ID #PAMC2190250, Lauren Lipowicz, Compass RE. Bright MLS
- $839,9004 bd4 ba3.4k sqft624 Westbourne Rd, Harleysville, PA 19438For SaleMLS ID #PAMC2185856, Colleen Gular, RE/MAX 440 - Skippack. Bright MLS
- $910,0003 bd3 ba3.1k sqft124 Piqua Cir, Berwyn, PA 19312For SaleMLS ID #PACT2132246, Susy Shea, BHHS Fox & Roach Wayne-Devon. Bright MLS
- $730,0004 bd3 ba3.1k sqft2405 Cindy Ln, Warrington, PA 18976For SaleMLS ID #PABU2121336, Graceann Tinney, Keller Williams Real Estate - Newtown. Bright MLS
- $925,0006 bd5 ba4.5k sqft121 Pinetown Rd, Audubon, PA 19403For SaleMLS ID #PAMC2186774, Carolyn Maniscalco, Keller Williams Realty Group. Bright MLS
- $635,0004 bd3 ba2k sqft721 S Park Ave, Norristown, PA 19403For SaleMLS ID #PAMC2190746, Andrew Himes, BHHS Fox & Roach-Collegeville. Bright MLS
- $850,0004 bd3 ba3.7k sqft163 Hillcrest Ave, Phoenixville, PA 19460For SaleMLS ID #PACT2130540, Lynne Norris, Century 21 Norris-Valley Forge. Bright MLS
