One-owner custom-built 4-level split with excellent proximity to Lake Erie's Mentor Headlands Beach Park! Exceptionally pretty one-acre lot is lush with trees and shrubs, which envelope the backyard with privacy. Inviting covered front porch greets you. Living Room leads to Kitchen with updated built-in appliances, including 6-burner Kenmore PRO gas cooktop, Electrolux wall oven, Electrolux built-in microwave oven, stainless steel Frigidaire refrigerator, Snack-bar seating plus a bay-windowed dinette is ideal for everyday meals. Kitchen also features track lighting, Kraftmaid cabinets including a wonderful pantry cabinet with pull out shelving, twin corner sinks plus a vegetable sink in the island. Corian countertops offering ample workspace for cooking & baking. Second floor features 3 Bedrooms, 2 full baths, including ensuite master bath. Truly huge Family Room with woodburning stove has access to backyard pool and 3 car detached garage with opener. Noteworthy upgrade is a new roof 2024. Anderson windows. Kitchen and baths have ceramic tiled floors. As a bonus, there is an enclosed Florida Room with hot tub, leading to deck and pool. The generous backyard offers ideal accommodation for your upcoming Labor Day housewarming party, yard games for kids or adults, or a refreshing dip in the pool! Unfinished basement offers room for a workshop, future wine cellar, craft or play area. Concrete driveway includes an extra parking pad for your boat, RV, or truck. This home has fabulous access to Lake Erie parks and beaches, boating and marinas, and minutes to Rt 2, tremendous shopping and dining including Lowe’s, Trader Joes and Scooters! Lots of possibilities await! Make this home your own !
Active
Price cut: $15K (7/24)
$350,000
5339 E Heisley Rd, Mentor, OH 44060
3beds
--sqft
:
Get pre-qualified$2,507/mo
Single Family Residence
Built in 1974
1.24 Acres Lot
$-- Zestimate®
$--/sqft
$-- HOA
What's special
Electrolux wall ovenKraftmaid cabinetsUpdated built-in appliancesTwin corner sinksSnack-bar seatingInviting covered front porchElectrolux built-in microwave oven
- 30 days |
- 1,157 |
- 51 |
Zillow last checked:
Listing updated:
Listed by:
Marcy A Capadona 216-856-0510 marcycapadona@gmail.com,
Keller Williams Greater Cleveland Northeast
Source: MLS Now,MLS#: 5221664 Originating MLS: Lake Geauga Area Association of REALTORS
Originating MLS: Lake Geauga Area Association of REALTORSFacts & features
Interior
Bedrooms & bathrooms
- Bedrooms: 3
- Bathrooms: 2
- Full bathrooms: 2
Primary bedroom
- Description: Flooring: Carpet
- Level: Second
- Dimensions: 14 x 14
Bedroom
- Description: Flooring: Carpet
- Level: Second
- Dimensions: 14 x 10
Bedroom
- Description: Flooring: Carpet
- Level: Second
- Dimensions: 11 x 11
Other
- Dimensions: ND x ND
Eat in kitchen
- Description: Flooring: Ceramic Tile
- Features: Breakfast Bar, Track Lighting
- Level: First
- Dimensions: 24 x 12
Family room
- Description: Flooring: Carpet
- Features: Beamed Ceilings
- Level: Lower
- Dimensions: 35 x 18
Living room
- Description: Flooring: Carpet
- Level: First
- Dimensions: 23 x 14
Sunroom
- Description: Flooring: Carpet
- Features: Beamed Ceilings
- Level: First
- Dimensions: 16 x 14
Heating
- Electric
Cooling
- Central Air, Ceiling Fan(s), Zoned
Appliances
- Included: Built-In Oven, Cooktop, Dryer, Dishwasher, Disposal, Microwave, Refrigerator, Washer
- Laundry: In Basement
Features
- Breakfast Bar, Ceiling Fan(s), Eat-in Kitchen, Kitchen Island
- Basement: Unfinished
- Number of fireplaces: 1
- Fireplace features: Wood Burning Stove
Video & virtual tour
Property
Parking
- Total spaces: 3
- Parking features: Concrete, Detached, Garage
- Garage spaces: 3
Features
- Levels: Three Or More,Multi/Split
- Patio & porch: Enclosed, Patio, Porch
- Has private pool: Yes
- Pool features: Above Ground
- Has spa: Yes
- Spa features: Hot Tub
- Has view: Yes
- View description: Trees/Woods
Lot
- Size: 1.24 Acres
Details
- Parcel number: 16D115B000080
- Special conditions: Standard
Construction
Type & style
- Home type: SingleFamily
- Architectural style: Split Level
- Property subtype: Single Family Residence
Materials
- Aluminum Siding
- Roof: Asphalt,Fiberglass
Condition
- Year built: 1974
Utilities & green energy
- Sewer: Septic Tank
- Water: Public
Community & HOA
Community
- Subdivision: Mentor Township 10
HOA
- Has HOA: No
Location
- Region: Mentor
Financial & listing details
- Tax assessed value: $245,880
- Annual tax amount: $3,215
- Date on market: 6/26/2026
- Cumulative days on market: 33 days
Estimated market value
Not available
Estimated sales range
Not available
Not available
Price history
| Date | Event | Price |
|---|---|---|
| 7/24/2026 | Price change | $350,000-4.1% |
Source:  MLS Now #5221664 Report a problem MLS Now #5221664 Report a problem | ||
| 7/15/2026 | Price change | $365,000-5.2% |
Source: MLS Now #5221664 Report a problem | ||
| 6/26/2026 | Listed for sale | $385,000 |
Source: MLS Now #5221664 Report a problem | ||
Public tax history
| Year | Property taxes | Tax assessment |
|---|---|---|
| 2025 | $3,215 -2.4% | $86,060 |
| 2024 | $3,296 +5% | $86,060 +25.7% |
| 2023 | $3,138 -0.5% | $68,450 |
| 2022 | $3,155 -0.3% | $68,450 |
| 2021 | $3,163 +9.6% | $68,450 +25% |
| 2020 | $2,886 -0.1% | $54,760 |
| 2019 | $2,890 +34.2% | $54,760 +14.9% |
| 2018 | $2,153 | $47,670 |
| 2017 | $2,153 +0.6% | $47,670 |
| 2016 | $2,140 +9.7% | $47,670 |
| 2015 | $1,952 -1.5% | $47,670 |
| 2014 | $1,981 -0.1% | $47,670 |
| 2013 | $1,983 -0.4% | $47,670 |
| 2012 | $1,991 -13.4% | $47,670 -15.9% |
| 2011 | $2,298 -1.2% | $56,690 |
| 2010 | $2,325 +5.6% | $56,690 0% |
| 2009 | $2,202 -17.7% | $56,694 -10% |
| 2008 | $2,675 +2.6% | $62,993 |
| 2007 | $2,607 -57.6% | $62,993 |
| 2006 | $6,143 -1% | $62,993 -0.4% |
| 2005 | $6,204 -0.2% | $63,235 |
| 2004 | $6,216 +8.7% | $63,235 |
| 2003 | $5,720 +22.1% | $63,235 +18.3% |
| 2002 | $4,684 0% | $53,473 |
| 2001 | $4,685 -7.8% | $53,473 -7.7% |
| 2000 | $5,080 +34.2% | $57,946 +34.2% |
| 1999 | $3,787 | $43,176 |
Find assessor info on the county website
Monthly payment
Est. payment
Payment breakdown
Explore the cost of this home by adjusting the details. Changes won't be saved.Climate risks
Neighborhood: 44060
Nearby schools
GreatSchools rating
- 6/10Sterling Morton Elementary SchoolGrades: K-5Distance: 1.5 mi
- 7/10Shore Middle SchoolGrades: 6-8Distance: 2.7 mi
- 8/10Mentor High SchoolGrades: 9-12Distance: 3.1 mi
Schools provided by the listing agent
- District: Mentor EVSD - 4304
Source: MLS Now. This data may not be complete. We recommend contacting the local school district to confirm school assignments for this home.
- $269,9003 bd1 ba2.3k sqft5329 E Heisley Rd, Mentor, OH 44060Off Market
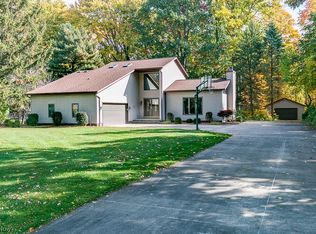
- $370,0004 bd2 ba3.8k sqft5349 E Heisley Rd, Mentor, OH 44060Sold
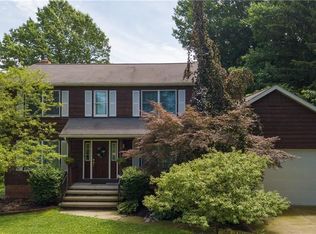
- $378,4003 bd3 ba2.1k sqft5319 E Heisley Rd, Mentor, OH 44060Off Market
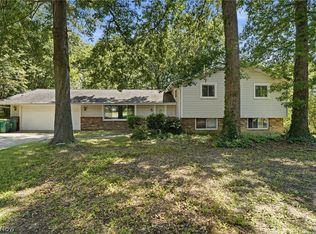
- $288,1003 bd1 ba2k sqft9641 Blackbrook Rd, Mentor, OH 44060Off Market
- $435,1004 bd2 ba3.2k sqft5309 E Heisley Rd, Mentor, OH 44060Off Market
- $359,2004 bd3 ba3.3k sqft9629 Blackbrook Rd, Mentor, OH 44060Off Market
- $353,9004 bd3 ba2.2k sqft5359 E Heisley Rd, Mentor, OH 44060Off Market
- $178,5002 bd1 ba1.1k sqft5336 E Heisley Rd, Mentor, OH 44060Off Market
A local agent can set up tours, give advice and negotiate with sellers.
Similar homes
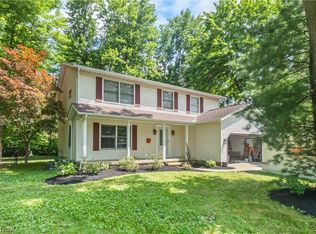
- $359,0004 bd3 ba2.2k sqft7711 King Memorial Rd, Mentor, OH 44060For Sale
 MLS ID #5214581, Antoine Moss, Keller Williams Greater Cleveland Northeast. MLS Now
 - $375,0004 bd3 ba2.7k sqft8834 Arrowood Ct, Mentor, OH 44060For Sale
 MLS ID #5220446, Amy Whipple, Keller Williams Greater Cleveland Northeast. MLS Now
 - $363,0004 bd3 ba2.8k sqft9585 Brayes Manor Dr, Mentor, OH 44060For Sale
 MLS ID #5225417, Dan McCaskey, RE/MAX Revealty. MLS Now
 - $379,9004 bd3 ba2.8k sqft8121 Yorkshire Dr, Mentor, OH 44060For Sale
 MLS ID #5226500, Laura Underwood, Platinum Real Estate. MLS Now
 - $299,9003 bd2 ba1.6k sqft6478 Fairfax Dr, Mentor, OH 44060For SaleMLS ID #5223605, Eric D Lakia, Berkshire Hathaway HomeServices Professional Realty. MLS Now
- $390,0005 bd3 ba2.2k sqft9412 Beaver Creek Dr, Mentor, OH 44060For SaleMLS ID #5212176, Tim Cline, Platinum Real Estate. MLS Now
- $475,0004 bd3 ba-- sqft5160 Deer Rdg, Mentor, OH 44060For SaleMLS ID #5219566, Denise M Zervos, Platinum Real Estate. MLS Now
- $339,9003 bd3 ba2.4k sqft10137 Johnnycake Ridge Rd, Concord Township, OH 44077For SaleMLS ID #5210352, Beth A Osborne, HomeSmart Real Estate Momentum LLC. MLS Now
- $300,0003 bd2 ba1.6k sqft7714 Hopkins Rd, Mentor, OH 44060For SaleMLS ID #5196773, Claudia Golem, RE/MAX Haven Realty. MLS Now
- $260,0003 bd2 ba2k sqft8860 Evergreen Dr, Mentor, OH 44060For SaleMLS ID #5214204, Joe Vaccaro, EXP Realty, LLC.. MLS Now
- $250,0003 bd2 ba1.5k sqft6241 Mentor Park Blvd, Mentor, OH 44060For SaleMLS ID #5217806, Ann E Blair, RE/MAX Rising. MLS Now
- $350,0003 bd3 ba3.2k sqft4815 S Ridge Rd, Perry, OH 44081For SaleMLS ID #5227447, Lisa M Bilinski, Howard Hanna. MLS Now
- $419,9003 bd3 ba1.9k sqft8538 Seaton Pl, Mentor, OH 44060For SaleMLS ID #5218678, Lyndsey Zarbo, Homease Real Estate Co., LLC. MLS Now
- $419,9004 bd4 ba3.9k sqft10676 Prouty Rd, Painesville, OH 44077For SaleMLS ID #5227715, Michelle A Underwood, Platinum Real Estate. MLS Now
- $229,0003 bd1 ba1.2k sqft8375 Nowlen St, Mentor, OH 44060For SaleMLS ID #5221404, Katie McNeill, Platinum Real Estate. MLS Now
- $419,9004 bd3 ba4k sqft56 Wellesly Blvd, Painesville, OH 44077For SaleMLS ID #5223549, Nicole Peterson, McDowell Homes Real Estate Services. MLS Now
- $259,9003 bd3 ba1.7k sqft6216 Center St, Mentor, OH 44060For SaleMLS ID #5203731, Christopher M Scalese, Platinum Real Estate. MLS Now
- $260,0003 bd2 ba1.4k sqft7386 Primrose Dr, Mentor On The Lake, OH 44060For SaleMLS ID #5217574, Jessie Keener, Glasshouse Realty Group, LLC. MLS Now
- $255,0003 bd2 ba1.8k sqft6284 Seminole Trl, Mentor, OH 44060For SaleMLS ID #5220702, Mary Kunka, RE/MAX Crossroads Properties. MLS Now
- $319,9003 bd2 ba1.9k sqft1172 Berwick Ln, South Euclid, OH 44121For SaleMLS ID #5229669, Betsy Henn, Berkshire Hathaway HomeServices Stouffer Realty. MLS Now
